- Overview
- Description
- Property Details
- Location
- HOA Management
- Facts & Features
- Getting Around
- Nearby Homes



$1,625,000
Monthly Est:$8,088
 5 Beds
 5 Baths
4 full baths + 1 half bath
 5,408sqft
287 Walking Horse Trl, Davidson, NC 28036
$1,625,000
$8,088/moEst:
Get Pre-Approved
Single Family Residence
Built in 2015
$101.67/mo HOA
0.83 acre lot
$300/sq.ft
Description
OPEN HOUSE SAT 10/17 11-2PM
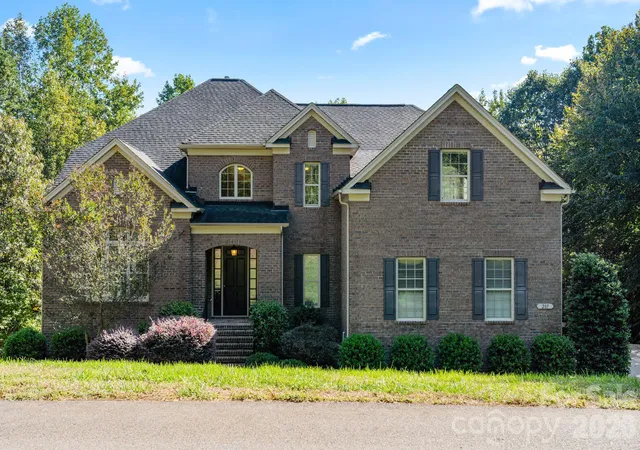
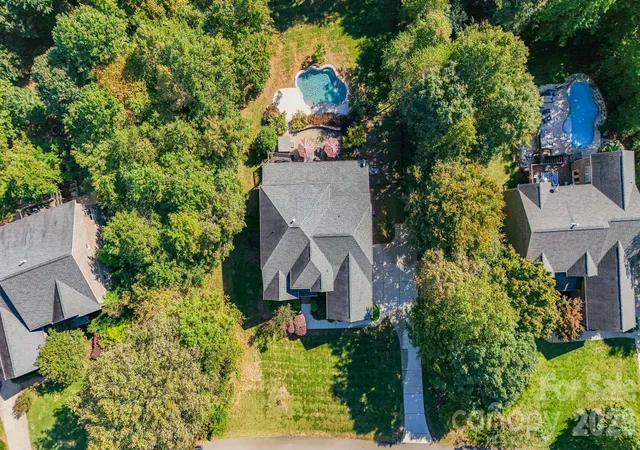
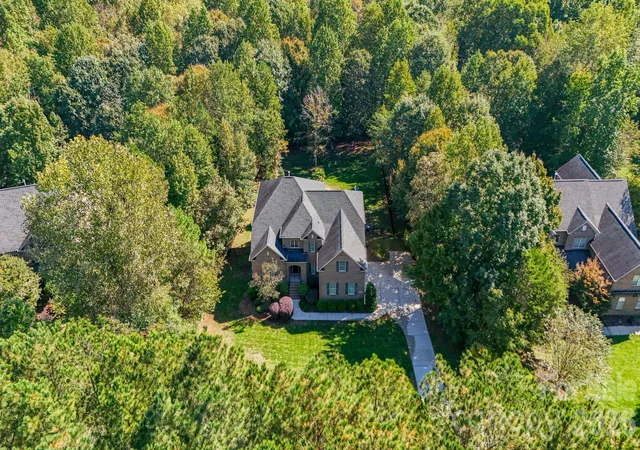
Welcome to this beautifully appointed home in the highly sought-after Anniston community, where thoughtful design, exceptional condition, and an inviting indoor-outdoor lifestyle come together. Set on nearly an acre, this residence offers abundant natural light, spacious living areas, and a private backyard retreat designed for both relaxation and entertaining. Davidson Address but LOW IREDELL COUNTY TAXES!
The main level features beautiful hardwood floors, a bright office with soaring cathedral ceiling, formal dining room, and an expansive open-concept kitchen and living area. The kitchen is centered around a massive island and flows seamlessly into the eat-in area and living room, creating an ideal gathering space. The main-level primary suite offers a peaceful retreat with a picture window overlooking the private backyard.
Upstairs, you'll find three generously sized secondary bedrooms, including two connected by a Jack-and-Jill bath, along with a versatile loft and an impressive bonus room. The finished basement takes the home to another level with 12-foot ceilings, a full bathroom, and dedicated exercise space, offering tremendous flexibility for recreation, guests, a home gym, or additional living needs.
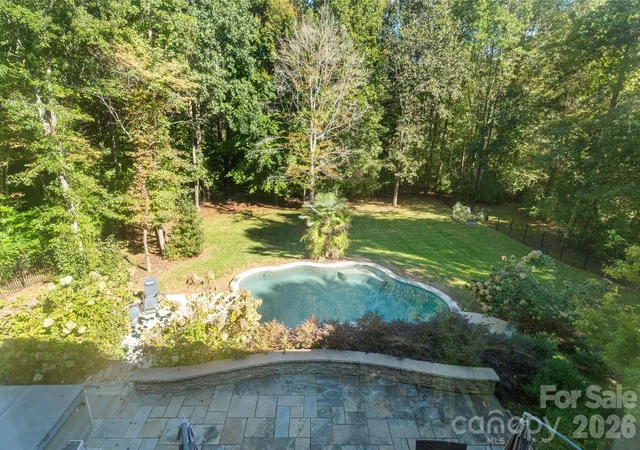
Step outside to your own private oasis. The custom-designed Pennsylvania blue stone patio provides an exceptional setting for entertaining, while the high-end hot tub and SALT WATER POOL accented with professionally designed landscape lighting create an inviting atmosphere day or night. The nearly one-acre lot provides plenty of privacy and room to enjoy the outdoors.
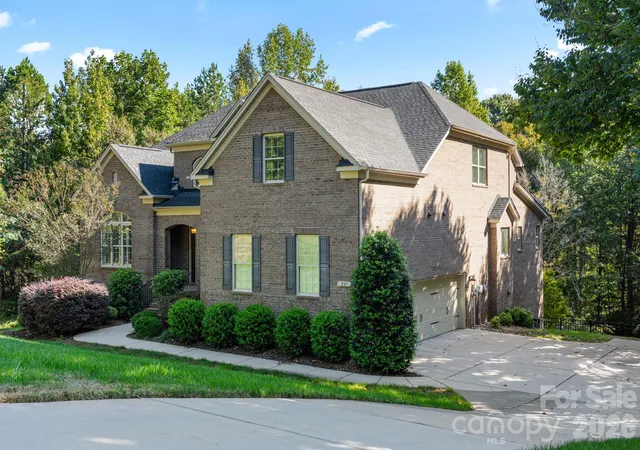
Additional highlights include a Carrier in-home steam humidifier, Culligan high-efficiency water softener, Tankless water heater (2025), radiant-barrier roof sheathing, insulated three-car garage doors, and custom plantation shutters in the office and primary bathroom. The meticulously maintained hot springs salt water hot tub conveys with the home.
A rare combination of space, privacy, craftsmanship, and exceptional amenities in one of the area's most desirable communities—this is a home that truly needs to be experienced in person. Basement can be considered or utilized as a 5th bedroom, septic is for a 5 bedroom.
- Houzeo last checked: 1 hour ago
- Listing updated: October 17, 2026 at 6:06 pm
- Listing Provided by: Zach Francis (704) 942-6387 | Francis Real Estate Group, Inc (704) 942-6387
- Source: Canopy MLS | MLS#: 4432331

Property Details
Status
Active
Type
Single Family Residence
No. of Stories
-
County
City
Neighborhood
--
Year Built
2015
HOA Fees
$101.67/mo
Finished Area
5,408 sqft
Lot Size
0.83 acre lot
Basement Area
- sqft
MLS Name
Canopy MLS
MLS Number
4432331
MLS Status
Active
Days on Market
7
Cumulative Days on Market
3

Continue Your Journey in App
Find your dream home, receive real-time updates, and many more!
Download App
Continue Your Journey in App
Find your dream home, receive real-time updates, and many more!
Location
HOA Management
Red Rock Management
HOA Fees
$610/ Semi-Annually
Disclaimer: Amenities are based on third-party information and may vary; buyers must independently verify all amenities, as information is deemed reliable but not guaranteed.
Facts & Features
Rooms
Bedrooms & bathrooms
Bedrooms: 5
Bathrooms: 5
Interior
Sewer
Septic Installed
Appliances
Dishwasher, Gas Cooktop, Gas Water Heater, Microwave, Tankless Water Heater, Water Softener
Interior Features
Attic Stairs Pulldown, Garden Tub, Kitchen Island, Open Floorplan, Pantry
Heating
Central, Forced Air, Natural Gas
Cooling
Central Air, Multi Units
Flooring
Carpet, Hardwood, Tile
Exterior Features
Above Ground Hot Tub / Spa, In Ground Irrigation
Construction
Year Built
Year Built: 2015
Home type
Single Family Residence
Foundation Details
Basement
Roof
Architectural Shingle
Construction Materials
Brick Full
Utilities & Energy
Utilities
Cable Available, Electricity Connected, Natural Gas, Underground Power Lines
Laundry Features
Laundry Room, Main Level
Parking Features
Attached Garage
Security Features
Carbon Monoxide Detector(s), Security System, Smoke Detector(s)
Basement
Finished, Walk Out Access, Walk Up Access
Water Source
Well
Pool Features
Heated, In Ground, Outdoor Pool, Salt Water
Fireplace Features
Gas, Great Room
Other Features
Community Features
Walking Trails
Lot Features
Private, Wooded
Subdivision Name
Anniston
Patio And Porch Features
Covered, Rear Porch
Price History
| Date | Event | Price |
|---|---|---|
10/14/2026 Source: | Listed for Sale | $1,625,000 $300/sqft |
10/09/2026 Source: | Coming Soon | $1,625,000 +92.31% $300/sqft |
05/25/2021 Source: | Price Decreased | $845,000 -1.74% $156/sqft |
05/25/2021 Source: | Sold | $860,000 $159/sqft |

Nearby Homes
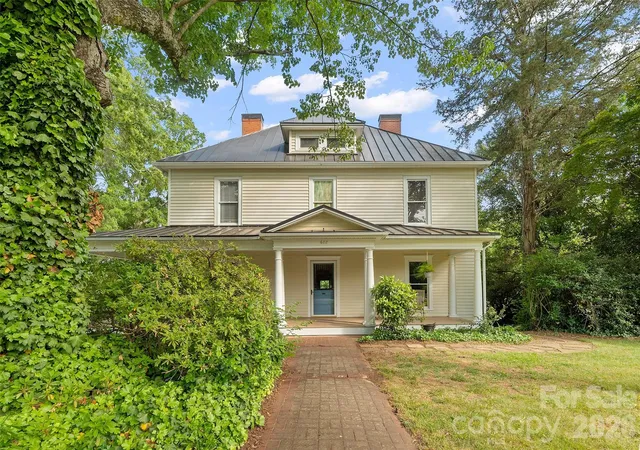
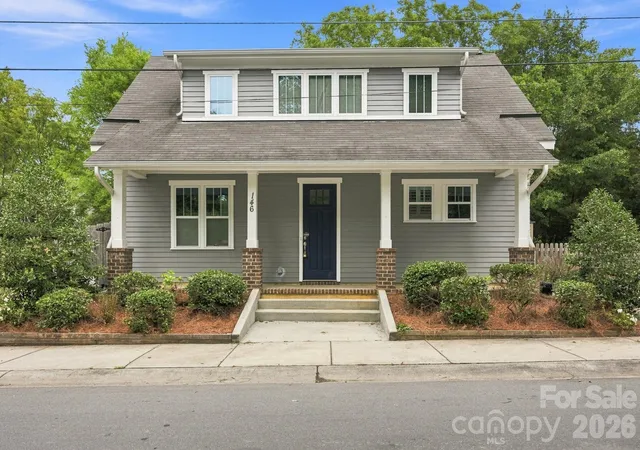
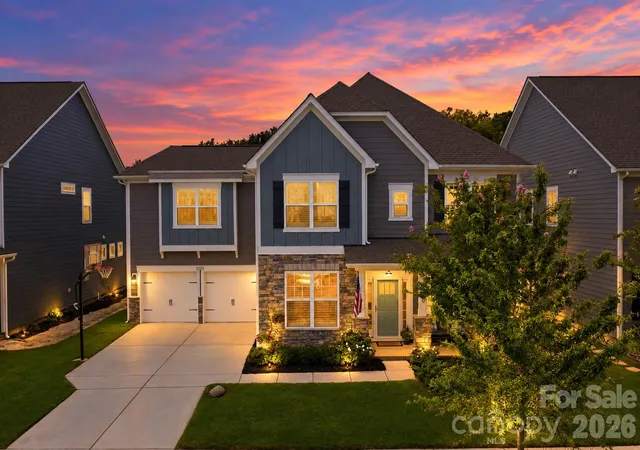
Find Homes by Property Features in Davidson, NC
Nearby New Homes For Sale

Based on information submitted to the MLS GRID from Canopy MLS through Oct 21, 2026, 04:15AM. All data is obtained from various sources and may not have been verified by the broker or MLS GRID. Supplied Open House Information is subject to change without notice. All information should be independently reviewed and verified for accuracy. Properties may or may not be listed by the office/agent presenting the information. IDX information is provided exclusively for consumers’ personal, noncommercial use. It may not be used for any purpose other than to identify prospective properties which the consumers may be interested in purchasing. The data is deemed reliable but is not guaranteed by MLS GRID. The use of the MLS GRID Data may be subject to an end-user license agreement prescribed by the Member Participant’s applicable MLS, if any, and as amended from time to time. ©2026 Canopy MLS. All Rights Reserved.
 Advertising Broker: Nicholas Huscroft | Chosen Realty
