- 0
- 4
- Overview
- Description
- Property Details
- Location
- HOA Management
- Facts & Features
- Getting Around
- Nearby Homes
 New Construction


Street View
Listed by: Cesi Pagano (949) 370-0819 DRE #01043716 | Keller Williams Realty (949) 482-3999
$679,990
Monthly Est:$3,385
 3 Beds
 4 Baths
3 full baths + 1 half bath
 1,812sqft
28857 Pineridge Ln, Canyon Country, CA 91387
$679,990
$3,385/moEst:
Get Pre-Approved
Condominium
Built in 2026
$326/mo HOA
-- sqft lot
$375/sq.ft
Description
This new three-story paired home offers a flexible bedroom on the first floor with its own bathroom, perfect for guests or multigenerational living. Situated on the second floor is an inviting open plan that blends the kitchen, living and dining spaces—all with access to a deck for year-round outdoor enjoyment. Two additional bedrooms deliver private retreats on the third floor, including a spacious owner’s suite with a full bathroom and walk-in closet.
- Houzeo last checked: 6 minutes ago
- Listing updated: August 17, 2026 at 7:13 pm
- Source: California Regional MLS-CA | MLS#: OC26133566

Property Details
Status
Pending
Type
Condominium
No. of Stories
3
County
City
Neighborhood
--
Year Built
2026
HOA Fees
$326/mo
Finished Area
1,812 sqft
Lot Size
-- sqft lot
Basement Area
- sqft
MLS Name
California Regional MLS
MLS Number
OC26133566
MLS Status
Pending
Days on Market
93
Cumulative Days on Market
28

Continue Your Journey in App
Find your dream home, receive real-time updates, and many more!
Download App
Continue Your Journey in App
Find your dream home, receive real-time updates, and many more!
HOA Management
PNP
HOA Fees
$326/ Monthly
Amenities
 Amenities and services may be covered by one or multiple associations and service providers.
 Security Guard
 Gym
Gym
 Club House
 Security Gate
 Tennis
 Maintenance
 Pool
Pool
 Spa
Spa
 Park Playground
 Sports Court
Meeting Room
Barbecue
Management
Disclaimer: Amenities are based on third-party information and may vary; buyers must independently verify all amenities, as information is deemed reliable but not guaranteed.
Facts & Features
Rooms
Bedrooms & bathrooms
Bedrooms: 3
Bathrooms: 4
Interior
Window Features
Double Pane Windows, Low Emissivity Windows
Cooling
Central Air
Interior Features
Breakfast Bar, Built In Features, Balcony, High Ceilings, Open Floorplan, Pantry, Recessed Lighting, Storage, Unfurnished, Bedroom On Main Level, Entrance Foyer, Primary Suite, Walk In Closets
Sewer
Public Sewer
Appliances
Built In Range, Convection Oven, Dishwasher, Gas Cooktop, Disposal, Microwave, Refrigerator, Range Hood, Tankless Water Heater
Heating
Central, Natural Gas
Construction
Year Built
Year Built: 2026
Home type
Condominium
Foundation Details
Slab
Roof
Concrete, Tile
Property Condition
Under Construction
Utilities & Energy
Parking Features
Direct Access, Garage Faces Front, Garage, Garage Door Opener
Security Features
Carbon Monoxide Detectors, Fire Sprinkler System, Gated Community, Smoke Detectors
Pool Features
Community, Association
Laundry Features
Washer Hookup, Gas Dryer Hookup, Inside, Laundry Room, Upper Level
Association Amenities
Bocce Court, Clubhouse, Controlled Access, Dog Park, Fitness Center, Maintenance Grounds, Meeting Room, Management, Meeting Banquet Party Room, Barbecue, Playground, Pool, Guard, Spa Hot Tub, Tennis Courts
Electric
Volts220in Garage
Fireplace Features
None
Utilities
Underground Utilities
Water Source
Public
Other Features
Subdivision Name
Sage At Sand Canyon
Patio And Porch Features
Concrete, Front Porch, Patio
Community Features
Biking, Curbs, Gutters, Hiking, Park, Street Lights, Sidewalks, Gated, Pool
Disclosures
Covenants Restrictions Disclosure, Hoa Disclosure
Lot Features
Back Yard
Price History
| Date | Event | Price |
|---|---|---|
07/16/2026 Source: | Pending | $679,990 $375/sqft |
06/18/2026 Source: | Listed for Sale | $679,990 $375/sqft |

Nearby Homes


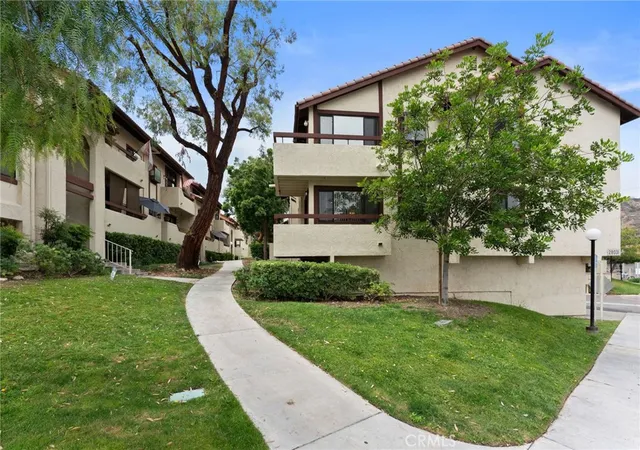
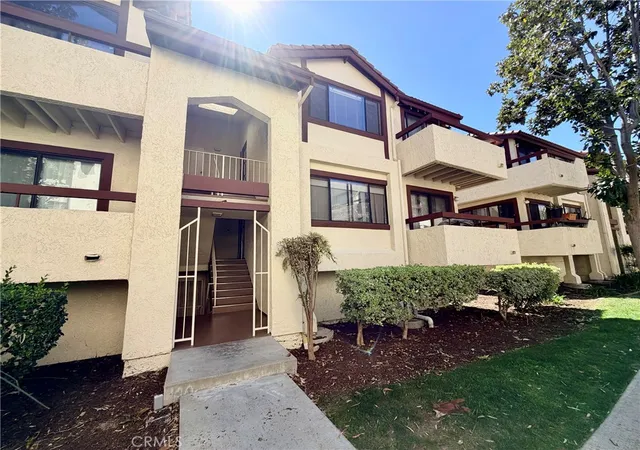
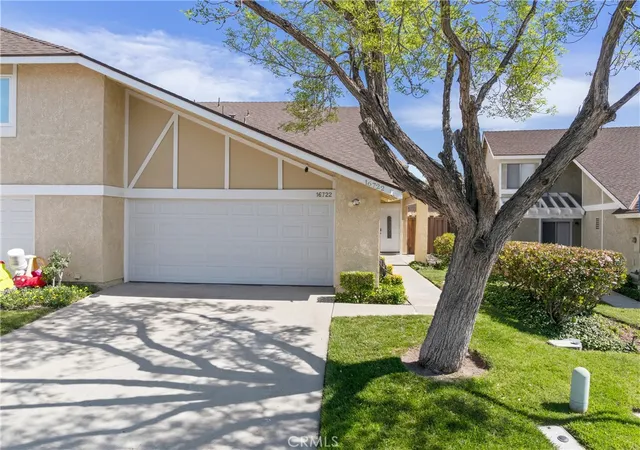


Find Homes by Property Features in Canyon Country, CA
Nearby New Homes For Sale


Based on information from California Regional Multiple Listing Service, Inc. as of Sep 20, 2026, 03:15AM and /or other sources. All data, including all measurements and calculations of area, is obtained from various sources and has not been, and will not be, verified by broker or MLS. All information should be independently reviewed and verified for accuracy. Properties may or may not be listed by the office/agent presenting the information. Information being provided is for consumers’ personal, non-commercial use and may not be used for any purpose other than to identify prospective properties consumers may be interested in purchasing. This website may not include listings or property addresses of sellers who have directed their listing brokers to withhold their listing or their property address from display on the Internet. © 2026 California Regional Multiple Listing Service. All Rights Reserved.
 Advertising Broker: William Johnson DRE #01463271 | William Johnson Brokerage

Love this home?
Here's 4 things you can do

Your local real estate expert. Speak directly with agent about the home & pricing.

Book your private tour
as early as Tomorrow at 09:00 AM

Rates starting from 6.3%. Secure financing early to move quickly when you're ready.

Fastest way to get your offer in. Speak directly with agent to negotiate the offer.
Houzeo Corp. holds real estate brokerage licenses in Alabama (License No. 000157023 - 0) and Texas (License No. 9013396)
TREC: Info About Brokerage Services, Consumer Protection Notice.
§ 442‑H New York Standard Operating Procedure.
New York State Fair Housing Notice.


