Realty Solution
Powered by 
- 0
- 13
- Overview
- Description
- Property Details
- Location
- Facts & Features
- Getting Around
- Nearby Homes


Listed by: Chase Kozak (714) 862-3654 DRE #02207005, Maria Lauro DRE #02071410 | Keller Williams Realty (310) 519-1080
$2,195,000
Monthly Est:$10,925
 3 Beds
 3 Baths
2 full baths
 2,211sqft
2886 Crownview, Rancho Palos Verdes, CA 90275
$2,195,000
$10,925/moEst:
Get Pre-Approved
Single Family Residence
Built in 1960
$-- HOA
31,722 sqft lot
$993/sq.ft
Description
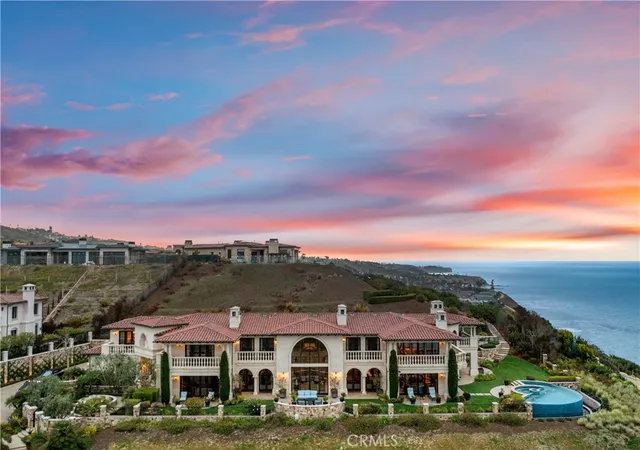
Tucked privately off the street in the coveted Miraleste Hills, this extraordinary custom-built, single-level residence offers a rare combination of striking design, exceptional finishes and breathtaking 180-degree views. From the moment you arrive, sweeping vistas of the ocean, coastline, harbor, city and surrounding mountains create an unforgettable backdrop. Step through the large modern pivot door and into a home that feels entirely removed from the world beyond—serene, sophisticated and thoughtfully designed for effortless California living. The expansive living room features "Premier Frameless Folding Doors" that disappear to create a seamless connection to the sprawling view deck, blurring the line between indoors and out. At the heart of the home, the showstopping kitchen pairs dramatic quartz surfaces with an oversized waterfall island, custom cabinetry and an impressive collection of luxury Dacor appliances, including a 48-inch range with double ovens, statement vent hood, microwave drawer and built-in Miele coffee system. Engineered French oak flooring flows throughout the approximately 2,211 sq. ft. interior, which features three bedrooms, beautifully appointed spa-inspired baths and a versatile bonus space ideal as a screening room, den, home office or fitness studio. The primary suite is a serene retreat, capturing the home’s spectacular views through expansive glass doors that open to the deck. The spa-inspired ensuite features dual vanities, a generous walk-in closet and a stunning wet room with a rainfall shower and oversized soaking tub perfectly positioned to enjoy the breathtaking scenery. Set on an approximately 31,722 sq. ft. lot, the outdoor spaces are equally impressive, with beautiful landscaping, dramatic lighting and a custom outdoor kitchen equipped with a built-in barbecue, gas burner, refrigerator and sink. Additional highlights include premium Milgard aluminum windows and doors, Sonos home audio, dual-zone HVAC with Nest thermostats, a tankless water heater, a custom laundry room, and a finished garage with built-in cabinetry, epoxy flooring and EV charging capability. Every element of this remarkable property has been thoughtfully considered, creating a private hillside sanctuary where exceptional craftsmanship, modern technology and some of the Peninsula’s most captivating views come together.
- Houzeo last checked: 4 minutes ago
- Listing updated: October 8, 2026 at 11:09 pm
- Source: California Regional MLS-CA | MLS#: PV26203385

Property Details
Status
Pending
Type
Single Family Residence
No. of Stories
1
County
City
Neighborhood
--
Year Built
1960
HOA Fees
-
Finished Area
2,211 sqft
Lot Size
31,722 sqft lot
Basement Area
- sqft
MLS Name
California Regional MLS
MLS Number
PV26203385
MLS Status
Pending
Days on Market
21
Cumulative Days on Market
4

Continue Your Journey in App
Find your dream home, receive real-time updates, and many more!
Download App
Continue Your Journey in App
Find your dream home, receive real-time updates, and many more!
Location
Facts & Features
Rooms
Bedrooms & bathrooms
Bedrooms: 3
Bathrooms: 3
Interior
Exterior Features
Barbecue, Lighting, Rain Gutters
Sewer
Septic Tank
Interior Features
Breakfast Bar, Ceiling Fans, Separate Formal Dining Room, High Ceilings, Living Room Deck Attached, Open Floorplan, Quartz Counters, Recessed Lighting, Wired For Sound, Jack And Jill Bath, Primary Suite, Walk In Closets
Heating
Central
Flooring
Tile, Wood
Appliances
Six Burner Stove, Double Oven, Freezer, Disposal, Microwave, Refrigerator, Range Hood, Tankless Water Heater, Water To Refrigerator, Dryer, Washer
Cooling
Central Air
Window Features
Custom Coverings, Double Pane Windows
Construction
Year Built
Year Built: 1960
Home type
Single Family Residence
Foundation Details
Slab
Property Condition
Turnkey
Architectural Style
Modern
Roof
Composition
Utilities & Energy
Water Source
Public
Utilities
Electricity Connected, Natural Gas Connected, Water Connected
Laundry Features
Laundry Closet
Fireplace Features
Living Room
Parking Features
Driveway, Garage
Pool Features
None
Security Features
Prewired, Security System, Carbon Monoxide Detectors, Fire Detection System, Smoke Detectors
Electric
Standard
Other Features
Lot Features
Landscaped, Sprinkler System
Community Features
Biking, Hiking, Horse Trails, Mountainous
Patio And Porch Features
Concrete, Deck
Price History
| Date | Event | Price |
|---|---|---|
10/08/2026 Source: | Pending | $2,195,000 $993/sqft |
09/22/2026 Source: | Contingent (Active Under Contract) | $2,195,000 $993/sqft |
09/17/2026 Source: | Listed for Sale | $2,195,000 $993/sqft |

Getting Around 2886 Crownview
Bike Score®

Somewhat Bikeable
10/100
Walk Score®

Car-Dependent
23/100
Data provided by Redfin
Nearby Homes



Find Homes by Property Features in Rancho Palos Verdes, CA


Based on information from California Regional Multiple Listing Service, Inc. as of Oct 09, 2026, 02:45AM and /or other sources. All data, including all measurements and calculations of area, is obtained from various sources and has not been, and will not be, verified by broker or MLS. All information should be independently reviewed and verified for accuracy. Properties may or may not be listed by the office/agent presenting the information. Information being provided is for consumers’ personal, non-commercial use and may not be used for any purpose other than to identify prospective properties consumers may be interested in purchasing. This website may not include listings or property addresses of sellers who have directed their listing brokers to withhold their listing or their property address from display on the Internet. © 2026 California Regional Multiple Listing Service. All Rights Reserved.
 Advertising Broker: William Johnson DRE #01463271 | William Johnson Brokerage