- Overview
- Description
- Property Details
- Location
- Facts & Features
- Getting Around
- Nearby Homes




$2,995,000
Monthly Est:$14,907
 4 Beds
 4 Baths
3 full baths + 1 half bath
 4,508sqft
29 Elk Ridge Dr, Asheville, NC 28804
$2,995,000
$14,907/moEst:
Get Pre-Approved
Single Family Residence
Built in 2009
$-- HOA
7.67 acres lot
$664/sq.ft
Description
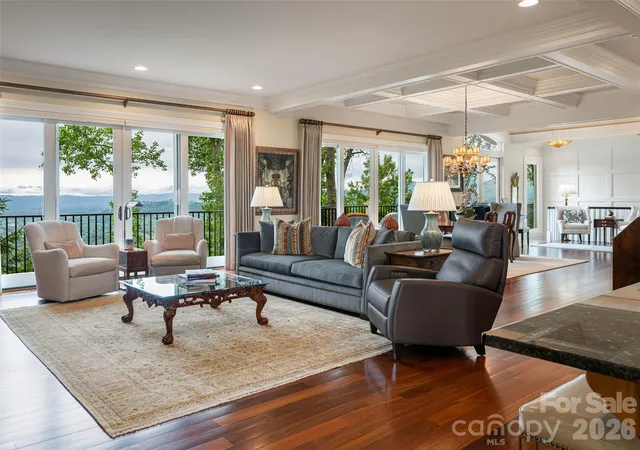
Luxury mountain home being offered fully furnished (with the exception of select pieces of furniture/artwork.)
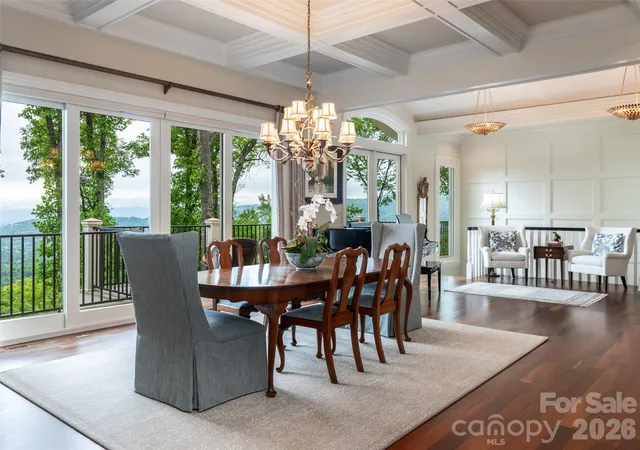
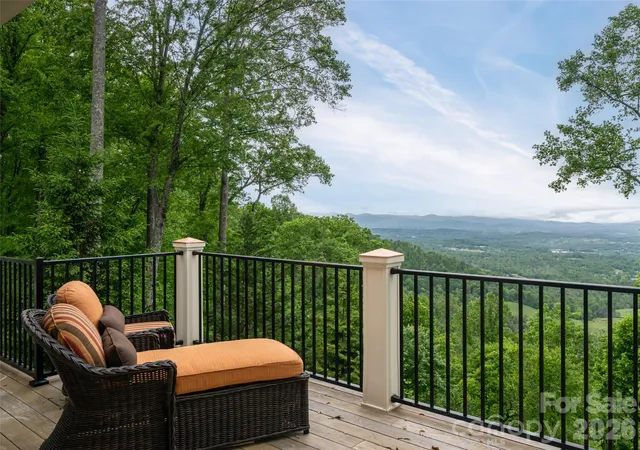
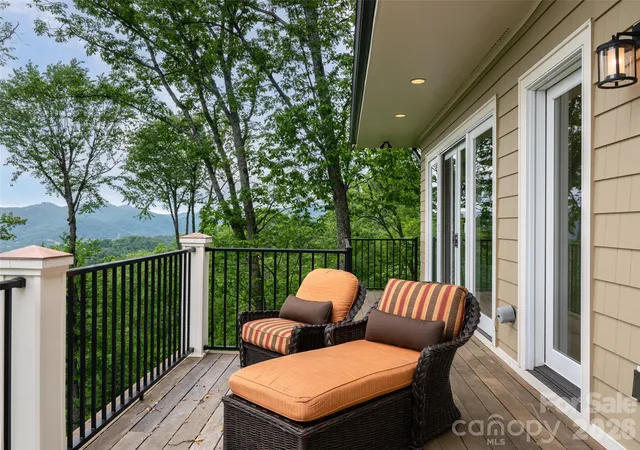
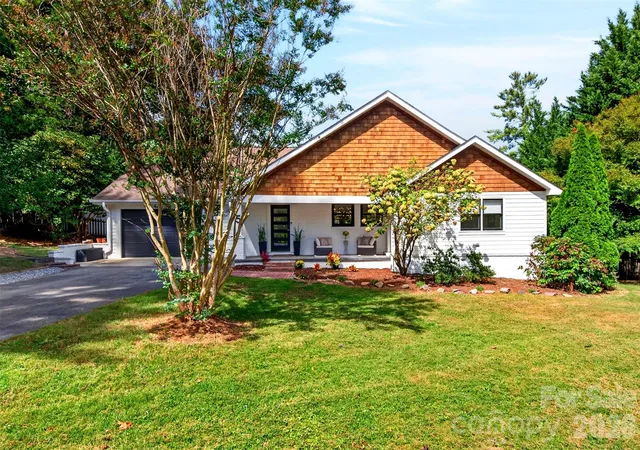
Located in North Asheville off of Elk Mt. Scenic Hwy, this 7.5 acre estate offers 180 degree unobstructed views of The Blue Ridge Mts. Panoramic views both day and night! Built in 2009, this custom-built home is for the discriminating buyer seeking privacy yet convenient to restaurants, galleries and downtown Weaverville. Two exterior water features/ falls welcome you as you enter the driveway with cascading layers of water adding to the ambiance of this 4 bedroom/ 4 bath mountain retreat. The lower Terrace Level offers a private entrance/exit for family or guests. In addition, the Terrace level contains a Media room, Exercise Area, Billiards/Game room, Office and 2 bedrooms and 2 full baths. Whole house generator, private fenced walking trail and custom designed exterior steps allow easy access to the property. An elevator gives access to both floors if desired. No formal HOA or dues, No Board of Directors, CCR's from original development.
- Houzeo last checked: 6 hours ago
- Listing updated: June 23, 2026 at 6:32 pm
- Listing Provided by: Cheryl Cannizzaro (954) 547-2027 | Howard Hanna Beverly-Hanks Asheville-North (828) 251-1800
- Source: Canopy MLS | MLS#: 4381856

Property Details
Status
Active
Type
Single Family Residence
No. of Stories
-
County
City
Neighborhood
--
Year Built
2009
HOA Fees
-
Finished Area
4,508 sqft
Lot Size
7.67 acres lot
Basement Area
- sqft
MLS Name
Canopy MLS
MLS Number
4381856
MLS Status
Active
Days on Market
147
Cumulative Days on Market
40

Continue Your Journey in App
Find your dream home, receive real-time updates, and many more!
Download App
Continue Your Journey in App
Find your dream home, receive real-time updates, and many more!
Location
Facts & Features
Rooms
Bedrooms & bathrooms
Bedrooms: 4
Bathrooms: 4
Interior
Sewer
Septic Installed
Cooling
Ceiling Fan(s), Central Air, Heat Pump
Window Features
Insulated Window(s)
Flooring
Carpet, Marble, Wood
Interior Features
Attic Other, Attic Stairs Pulldown, Breakfast Bar, Built In Features, Elevator, Entrance Foyer, Kitchen Island, Open Floorplan, Pantry, Walk In Closet(s), Walk In Pantry, Wet Bar
Heating
Central, Heat Pump
Appliances
Bar Fridge, Disposal, Energy Star Qualified Washer, Energy Star Qualified Dishwasher, Energy Star Qualified Dryer, Energy Star Qualified Refrigerator, Filtration System, Gas Cooktop, Gas Range, Microwave, Plumbed For Ice Maker, Propane Water Heater, Self Cleaning Oven, Wall Oven, Washer/dryer, Wine Refrigerator
Construction
Year Built
Year Built: 2009
Home type
Single Family Residence
Roof
Architectural Shingle
Construction Materials
Fiber Cement, Hard Stucco, Hardboard Siding, Stone
Foundation Details
Basement
Architectural Style
Transitional
Utilities & Energy
Basement
Daylight, Exterior Entry, Finished, Full, Interior Entry, Storage Space, Walk Out Access
Water Source
Well
Parking Features
Driveway, Detached Garage, Garage Door Opener, Keypad Entry
Security Features
Carbon Monoxide Detector(s), Security System, Smoke Detector(s)
Laundry Features
Main Level
Utilities
Propane, Satellite Internet Available, Wired Internet Available
Fireplace Features
Family Room, Gas, Gas Vented
Other Features
Lot Features
Hilly, Rolling Slope, Sloped, Wooded, Views, Waterfall Artificial
Patio And Porch Features
Covered, Deck, Enclosed, Front Porch, Patio, Porch, Rear Porch, Wrap Around
Subdivision Name
Elk Ridge Estates
Price History
| Date | Event | Price |
|---|---|---|
05/14/2026 Source: #CAR4381856 | Listed for Sale | $2,995,000 -11.78% $664/sqft |
08/18/2023 Source: | Listing Removed | $3,395,000 $753/sqft |

Nearby Homes





Find Homes by Property Features in Asheville, NC
Nearby New Homes For Sale

Based on information submitted to the MLS GRID from Canopy MLS through Oct 08, 2026, 11:00AM. All data is obtained from various sources and may not have been verified by the broker or MLS GRID. Supplied Open House Information is subject to change without notice. All information should be independently reviewed and verified for accuracy. Properties may or may not be listed by the office/agent presenting the information. IDX information is provided exclusively for consumers’ personal, noncommercial use. It may not be used for any purpose other than to identify prospective properties which the consumers may be interested in purchasing. The data is deemed reliable but is not guaranteed by MLS GRID. The use of the MLS GRID Data may be subject to an end-user license agreement prescribed by the Member Participant’s applicable MLS, if any, and as amended from time to time. ©2026 Canopy MLS. All Rights Reserved.
 Advertising Broker: Nicholas Huscroft | Chosen Realty