- Overview
- Description
- Property Details
- Location
- Facts & Features
- Getting Around
- Nearby Homes


Street View
$209,999
Monthly Est:$1,045
 3 Beds
 1 Bath
1 full bath
 1,100sqft
29 Garden Ter, Churchill Boro, PA 15221
$209,999
$1,045/moEst:
Get Pre-Approved
Single Family Residence
Built in 1945
$-- HOA
0.15 acre lot
$191/sq.ft
Description
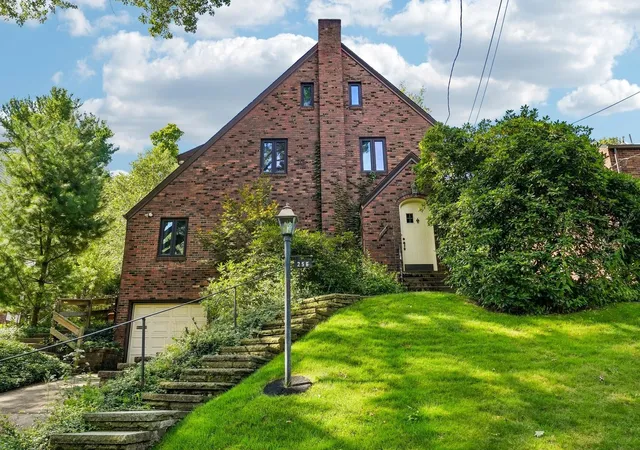
Your homeownership dreams are within reach at 29 Garden Terrace in Churchill, where the classic charm of a Cape Cod meets thoughtful updates. From the moment you arrive, you'll appreciate the quiet setting of this one-way circle street and the feeling of coming home to a space that has been lovingly cared for over the years. The property has a shared driveway, with a maintenance agreement in place for added clarity and peace of mind. Inside, the brand-new kitchen is designed with an eye for functionality and everyday living, featuring soft-close Thomasville cabinetry, sleek European-inspired ultra-thin Wilsonart countertops, and new stainless steel appliances. The original hardwood floors throughout the first and second levels have been beautifully refinished, enhancing the warmth and character in every room. Beyond the cosmetic updates, this home offers the peace of mind that comes with major infrastructure improvements, including spray foam insulation for energy efficiency, a new electrical service and breaker panel, and a new sewer line and interior vent stack. Outdoor living is just as inviting, with an upper deck perfect for morning coffee and a spacious 24' x 15' lower deck ideal for summer gatherings, grilling, or simply unwinding at the end of the day. Located minutes from I-376, the Pennsylvania Turnpike, Downtown Pittsburgh, Monroeville, and Pittsburgh's East End neighborhoods, this move-in-ready home combines comfort, convenience, and lasting value in one exceptional package. If you're searching for an updated home in Churchill with a new kitchen, refinished hardwood floors, outdoor entertaining space, and easy access, 29 Garden Terrace is a must-see.
- Houzeo last checked: 11 minutes ago
- Listing updated: September 26, 2026 at 5:03 pm
- Listing Provided by: Alexandra McCrossin (412) 421-9120 DRE #RS357032 | HOWARD HANNA REAL ESTATE SERVICES (412) 421-9120
- Source: West Penn MLS-PA | MLS#: 1763278

Property Details
Status
Active
Type
Single Family Residence
No. of Stories
2
County
City
Neighborhood
--
Year Built
1945
HOA Fees
-
Finished Area
1,100 sqft
Lot Size
0.15 acre lot
Basement Area
- sqft
MLS Name
West Penn MLS
MLS Number
1763278
MLS Status
Active
Days on Market
96

Continue Your Journey in App
Find your dream home, receive real-time updates, and many more!
Download App
Continue Your Journey in App
Find your dream home, receive real-time updates, and many more!
Location
Facts & Features
Rooms
Bedrooms & bathrooms
Bedrooms: 3
Bathroom: 1
GameRoom
Level: Basement
Area: 168.00 Square Feet
Dimensions: 14x12
Bedroom3
Level: Upper
Area: 126.00 Square Feet
Dimensions: 14x9
Bedroom2
Level: Main
Area: 99.00 Square Feet
Dimensions: 11x9
PrimaryBedroom
Level: Upper
Area: 140.00 Square Feet
Dimensions: 14x10
Kitchen
Level: Main
Area: 84.00 Square Feet
Dimensions: 12x7
DiningRoom
Level: Main
Area: 140.00 Square Feet
Dimensions: 14x10
LivingRoom
Level: Main
Area: 154.00 Square Feet
Dimensions: 14x11
Interior
Sewer
Public Sewer
Flooring
Hardwood, Vinyl
Cooling
Central Air
Heating
Gas
Construction
Year Built
Year Built: 1945
Home type
Single Family Residence
Roof
Asphalt
Property Condition
Resale
Construction Materials
Brick
Architectural Style
Cape Cod, Two Story
Utilities & Energy
Parking Features
Off Street
Basement
Unfinished, Walk Out Access
Pool Features
None
Water Source
Public
Other Features
Community Features
Public Transportation
Subdivision Name
Stevens 4th
Price History
| Date | Event | Price |
|---|---|---|
07/06/2026 Source: | Price Increased | $218,000 +3.81% $198/sqft |
07/06/2026 Source: | Listed for Sale | $209,999 $191/sqft |

Nearby Homes


Find Homes by Property Features in Churchill Boro, PA

Based on information from the West Penn Mutli-List, INC through Oct 11, 2026, 08:00AM. Information is provided exclusively for consumers’ personal, non-commercial use and may not be used for any purpose other than to identify prospective properties consumers may be interested in purchasing. Information is deemed reliable but not guaranteed. © 2026 West Penn Multi-List, Inc. All Rights Reserved.
 Advertising Broker: Daniel Demers | Sell Your Home Services