The Greene Realty
Powered by 
- 22
- Overview
- Description
- Property Details
- Location
- Facts & Features
- Getting Around
- Nearby Homes

Street View
$985,000
Monthly Est:$4,903
 4 Beds
 3 Baths
3 full baths
 2,928sqft
29 Shaker Rd, Harvard, MA 01451
$985,000
$4,903/moEst:
Get Pre-Approved
Single Family Residence
Built in 1967
$-- HOA
1.88 acres lot
$336/sq.ft
Description
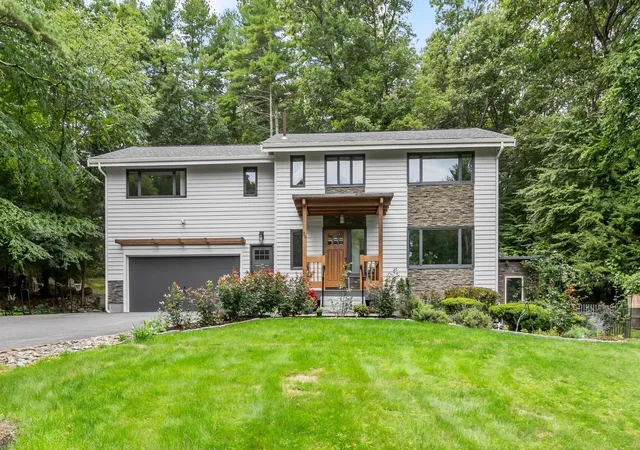
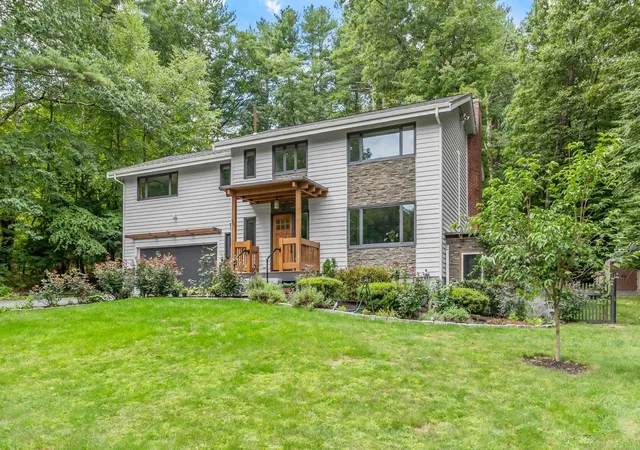
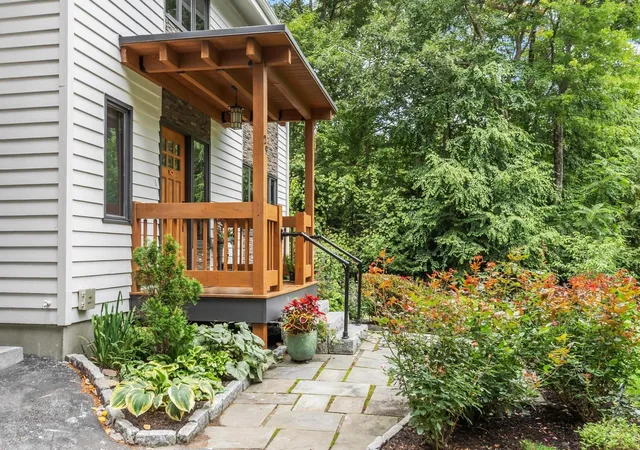
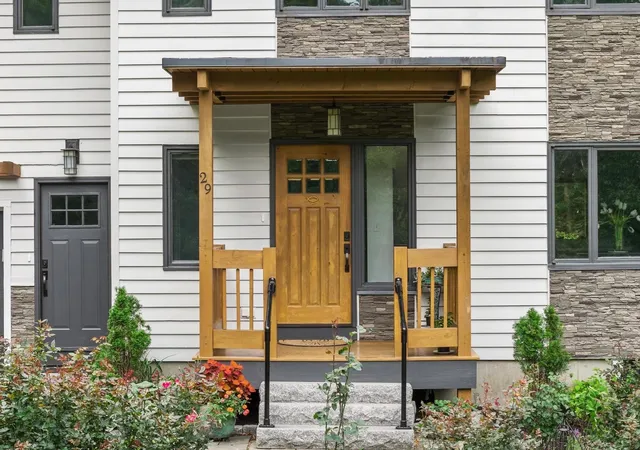
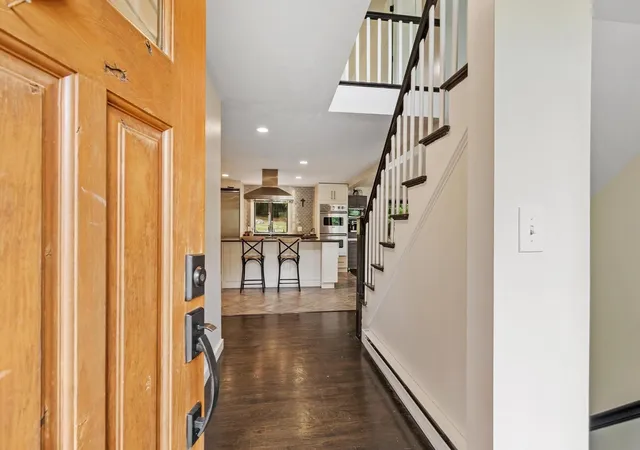
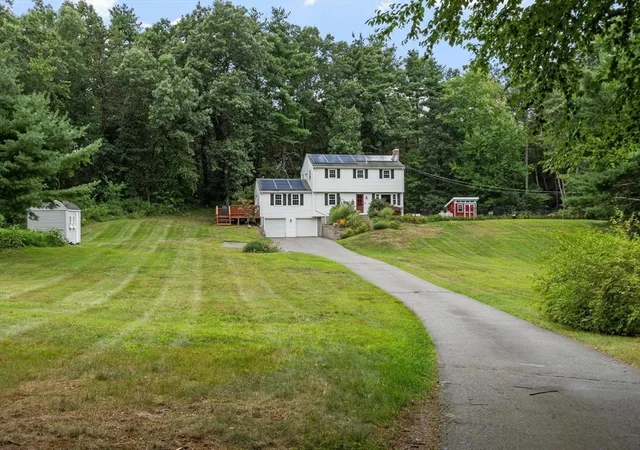
Nestled on a sprawling, private 1.88-acre lot in the highly desirable town of Harvard, this distinctive residence blends architectural character, modern comfort, and flexible living space. With nearly 3,000 square feet of living area, the home offers an inviting layout designed to accommodate a variety of lifestyles.At the heart of the main level is a gourmet kitchen featuring sleek white cabinetry, an expansive granite island, a built-in refrigerator, cooktop with stainless-steel vent hood, double ovens, and premium Viking and Bosch appliances. The kitchen flows seamlessly into a light-filled living area and sunlit dining room. Throughout the main level, rich wood accent walls and large picture windows add warmth and character while bringing in abundant natural light. The living room features a cozy wood stove set against a classic brick accent wall, creating an inviting focal point and providing efficient supplemental heat during the winter months.The upper level offers an expansive bedroom layout, including a spacious primary suite with its own bath, four additional bedrooms, and full family bathrooms. Large picture windows throughout the upper level frame peaceful views of the surrounding natural landscape and fill the rooms with beautiful natural light.The fully finished lower level, with walk-out access, provides versatile additional living space ideal for a media room, recreation area, home office, or work suite.Outside, the landscaped grounds offer a vegetable garden in the front yard, mature fruit trees, a back porch and patio, and a serene backyard retreat. Multiple front, side, and rear entrances and porches provide easy access to the outdoor spaces. Whether you're enjoying an alfresco meal, sipping morning coffee, tending the garden, or simply relaxing in the fresh breeze and peaceful surroundings, this property offers plenty of opportunities to enjoy outdoor living.Ideally located with convenient access to local walking and jogging trails, conservation land, golf courses, and Harvard's highly regarded public schools, including Hildreth Elementary and The Bromfield School.A rare opportunity to own a private, character-filled residence in one of Harvard's most desirable settings. Don't miss this special home!
- Houzeo last checked: 3 minutes ago
- Listing updated: October 27, 2026 at 11:56 pm
- Listing Provided by: Hongyan Sun (217) 714-7927 | Stonebridge Realty (978) 881-4365
- Source: MLS Property Information Network-MA | MLS#: 73575021

Property Details
Status
Active Under Contract
Type
Single Family Residence
No. of Stories
-
County
City
Neighborhood
--
Year Built
1967
HOA Fees
-
Finished Area
2,928 sqft
Lot Size
1.88 acres lot
Basement Area
- sqft
MLS Name
MLS Property Information Network
MLS Number
73575021
MLS Status
Contingent
Days on Market
55

Continue Your Journey in App
Find your dream home, receive real-time updates, and many more!
Continue Your Journey in App
Find your dream home, receive real-time updates, and many more!
Location
Facts & Features
Rooms
Bedrooms & bathrooms
Bedrooms: 4
Bathrooms: 3
Interior
Cooling
Ductless
Exterior Features
Porch, Deck Wood, Covered Patio/deck, Rain Gutters, Professional Landscaping, Sprinkler System, Decorative Lighting, Fruit Trees, Garden
Sewer
Private Sewer
Appliances
Electric Water Heater, Oven, Dishwasher, Range, Refrigerator, Freezer, Washer, Dryer, Water Treatment, Cooktop, Plumbed For Ice Maker
Flooring
Wood, Tile, Carpet, Flooring Wall To Wall Carpet
Interior Features
Closet, Recessed Lighting, Office, Great Room, Media Room, High Speed Internet
Window Features
Window(s) Picture, Insulated Windows
Heating
Electric, Wood Stove
Construction
Year Built
Year Built: 1967
Home type
Single Family Residence
Foundation Details
Concrete Perimeter, Irregular
Architectural Style
Contemporary
Roof
Shingle
Construction Materials
Frame
Utilities & Energy
Utilities
For Electric Range, For Electric Oven, For Electric Dryer, Washer Hookup, Icemaker Connection
Laundry Features
Electric Dryer Hookup, Washer Hookup, In Basement
Water Source
Private
Parking Features
Attached, Paved Drive, Driveway
Basement
Full, Finished, Walk Out Access, Interior Entry
Electric
200+ Amp Service
Fireplace Features
Family Room
Other Features
Lot Features
Cleared, Level
Patio And Porch Features
Porch, Deck Wood, Covered
Community Features
Walk/jog Trails, Stable(s), Golf, Medical Facility, Conservation Area, Highway Access, Public School
Disclosures
House Went Through Major Renovation During 2012 2013.. Water Quality Compliance Per Testing Results. Report Attached In Paper Clips. Buyer & Buyer Agent To Do Due Diligence To Verify Info.
Price History
| Date | Event | Price |
|---|---|---|
10/27/2026 Source: | Contingent (Active Under Contract) | $985,000 $336/sqft |
09/10/2026 Source: | Listed for Sale | $985,000 +84.46% $336/sqft |
09/05/2013 Source: | Price Decreased | $534,000 -4.98% $182/sqft |
09/05/2013 Source: | Sold | $562,000 $192/sqft |

Nearby Homes


Find Homes by Property Features in Harvard, MA

Based on information provided to and compiled by MLS Property Information Network, Inc. covering through Nov 05, 2026, 12:30AM. The property listing data and information, or the Images, set forth herein were provided to MLS Property Information Network, Inc. from third-party sources, including sellers, lessors and public records, and were compiled by MLS Property Information Network, Inc. The property listing data and information, and the Images, are for the personal, non-commercial use of consumers having a good faith interest in purchasing or leasing listed properties of the type displayed to them and may not be used for any purpose other than to identify prospective properties which such consumers may have a good faith interest in purchasing or leasing. MLS Property Information Network, Inc. and its subscribers disclaim any and all representations and warranties as to the accuracy of the property listing data and information, or as to the accuracy of any of the Images, set forth herein. All information provided is deemed reliable, but is not guaranteed to be accurate and should be independently verified. © 2026 MLS Property Information Network, Inc. All Rights Reserved.
 Advertising Broker: Derek Greene | The Greene Realty Group
