- Overview
- Description
- Property Details
- Location
- Facts & Features
- Getting Around
- Nearby Homes

Street View
Listed by: Sue E. Sampson | Badger Peabody & Smith Realty/Holderness (603) 968-7615
$699,000
Monthly Est:$3,479
 5 Beds
 3 Baths
1 full bath
 2,761sqft
29 Wooley Pasture Rd, Plymouth, NH 03264
$699,000
$3,479/moEst:
Get Pre-Approved
Single Family Residence
Built in 1982
$-- HOA
2.91 acres lot
$253/sq.ft
Description
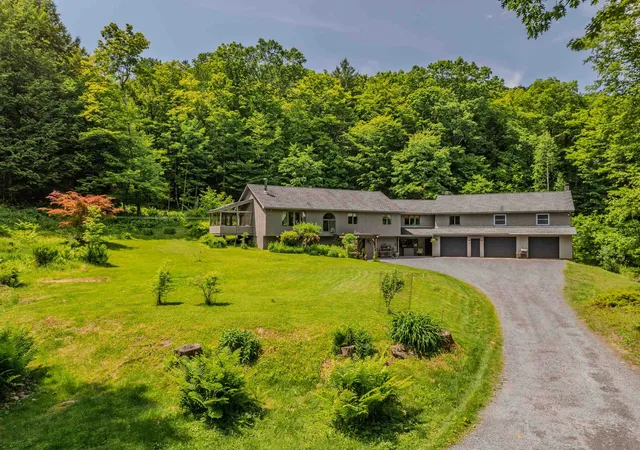
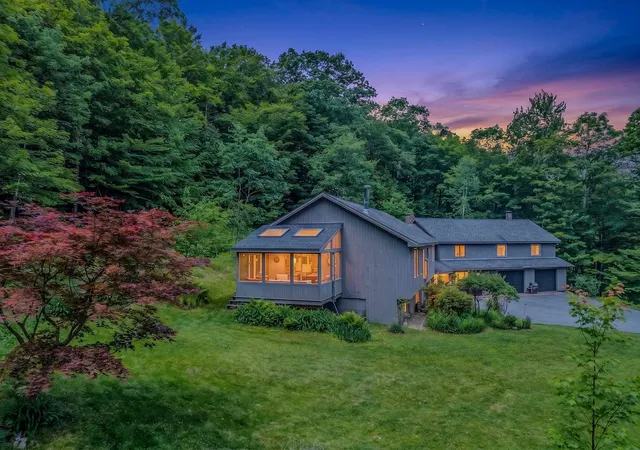
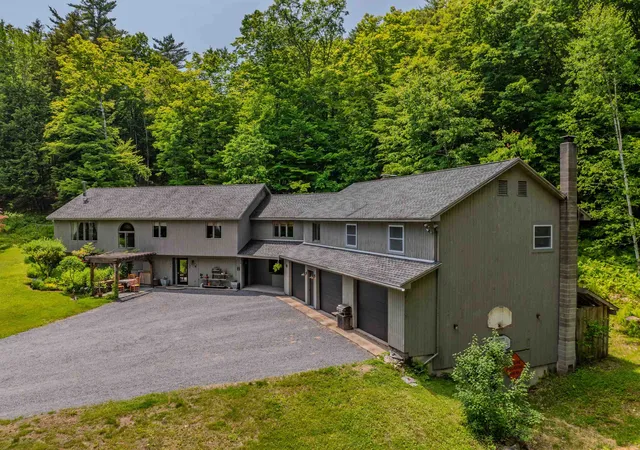
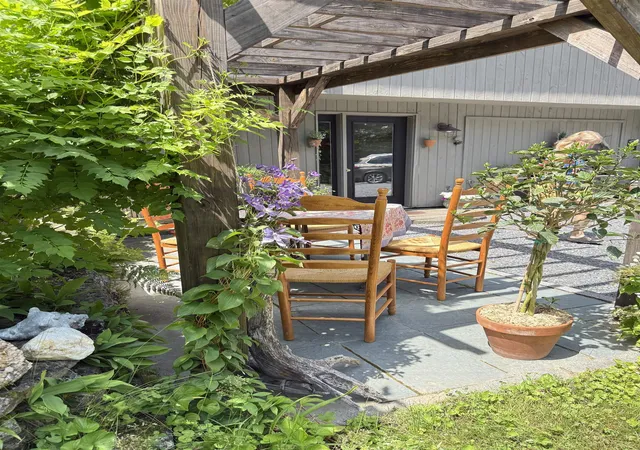
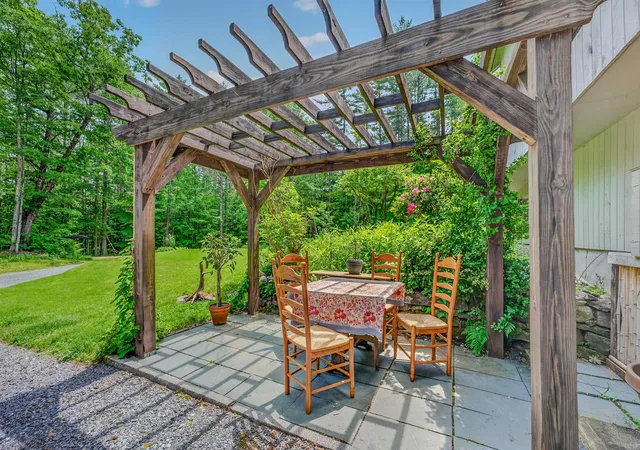
A newly constructed, income-producing, multigenerational property with built-in flexibility and exciting potential for future growth. The recently completed 900+/- square-foot accessory dwelling unit (ADU) above the three-bay garage, with ample parking, is the perfect complement to this unique Plymouth property. With its own private entrance, the ADU offers tremendous possibilities for rental income, multigenerational living, extended family, guests, or a dedicated home office. The thoughtfully designed ADU features two bedrooms, wood floors, butcher block countertops, a fully applianced kitchen, washer/dryer, mini-split heating and cooling, and a ¾ bath. Set at the end of a town-maintained road on 2.91 private acres, the property offers peaceful wooded surroundings while remaining conveniently close to downtown Plymouth and nearby hiking, skiing, and biking trails. The main living space features an open-concept kitchen, dining, and living area, with a large kitchen window overlooking the serene surroundings. A charming three-season porch provides a relaxing place to unwind, while the oversized family room is perfect for gatherings and holidays. A tiled mudroom welcomes New Hampshire's changing seasons, while flexible floor plans offer multiple options for a primary bedroom, including a private lower-level suite with bath and oversized closet. The lower level also includes a dedicated workshop ideal for woodworking, ski tuning, bikes, or hobbies. Heating options include oil-fired hot-water baseboard heat, two wood stoves, and a Tarm Biomass wood furnace with a heat collection system, which can serve as primary or backup heat. The three-bay garage provides excellent storage. Outside, enjoy space for gardens, recreation, or a greenhouse. A rare opportunity offering income potential, flexibility, privacy, and room to grow, just minutes from all that Plymouth has to offer.
- Houzeo last checked: 5 hours ago
- Listing updated: October 8, 2026 at 10:33 am
- Source: NEREN/Prime MLS-NH | MLS#: 5094021

Property Details
Status
Active
Type
Single Family Residence
No. of Stories
-
County
City
Neighborhood
--
Year Built
1982
HOA Fees
-
Finished Area
2,761 sqft
Lot Size
2.91 acres lot
Basement Area
- sqft
MLS Name
NEREN/Prime MLS
MLS Number
5094021
MLS Status
(10) Active - Active
Days on Market
125

Continue Your Journey in App
Find your dream home, receive real-time updates, and many more!
Download App
Continue Your Journey in App
Find your dream home, receive real-time updates, and many more!
Location
Facts & Features
Rooms
Bedrooms & bathrooms
Bedrooms: 5
Bathrooms: 3
Interior
Sewer
1250 Gallon, Concrete, Septic Tank
Cooling
Other
Appliances
Dishwasher, Dryer, Range Hood, Electric Range, Refrigerator, Washer, Domestic Water Heater, Electric Water Heater, Heat Pump Water Heater, Exhaust Fan
Exterior Features
Garden, Natural Shade, Porch, Covered Porch, Enclosed Porch, Screened Porch, Storage, Window Screens, Double Pane Window(s)
Heating
Oil, Wood, Baseboard, Hot Water, Zoned, Other, Wood Stove, Wood Furnace, Wood/oil Combo Furnace, Boiler
Flooring
Ceramic Tile, Carpet, Wood
Interior Features
Dining Area, Hearth, In Law/adu, Kitchen/family, Living/dining, Primary Br W/ Ba, Indoor Storage, Walk In Closet(s), Wood Stove Hook Up, 1st Floor Laundry, Basement Laundry
Construction
Year Built
Year Built: 1982
Home type
Single Family Residence
Construction Materials
Cellulose Insulation, Batts Insulation, Foam Insulation, Wood Siding, Spray Foam Insulation
Architectural Style
Multi Level, Ranch
Foundation Details
Concrete, Poured Concrete
Property Condition
Existing
Roof
Asphalt Shingle
Utilities & Energy
Basement
Concrete, Exterior Entry, Full, Insulated, Storage Space, Walk Out Access
Water Source
Drilled Well
Electric
200+ Amp Service
Utilities
Cable At Site
Parking Features
Direct Access, Driveway, Garage, Parking Spaces 3 5
Other Features
Lot Features
Country Setting, Landscaped, Level, Slight, Wooded, Abuts Conservation, In Town, Near Paths, Neighborhood, Rural, Near Hospital, Private
Price History
| Date | Event | Price |
|---|---|---|
10/07/2026 Source: | Price Decreased | $699,000 -2.24% $253/sqft |
08/18/2026 Source: | Price Decreased | $715,000 -4.67% $259/sqft |
07/25/2026 Source: | Listed for Sale | $750,000 $272/sqft |

Nearby Homes






Find Homes by Property Features in Plymouth, NH


Based on information from PrimeMLS Inc. through Oct 14, 2026, 03:03PM. This display of listings may or may not be the entire Compilation from the PrimeMLS database, and PrimeMLS does not guarantee the accuracy of such information. The listing broker's offer of compensation is made only to other real estate licensees who are participant members of PrimeMLS. This information is deemed reliable, but not guaranteed. The data relating to real estate displayed on this display comes in part from the IDX Program of PrimeMLS. The information being provided is for consumers' personal, non- commercial use and may not be used for any purpose other than to identify prospective properties consumers may be interested in purchasing. Data last updated Oct 14, 2026, 03:03PM. © 2026 PrimeMLS, Inc. All Rights Reserved.
 Advertising Broker: Derek Greene | The Greene Realty Group
