- Overview
- Description
- Property Details
- Location
- HOA Management
- Facts & Features
- Getting Around
- Nearby Homes



$395,000
Monthly Est:$1,966
 3 Beds
 2 Baths
2 full baths
 2,145sqft
2900 Breckenridge Ct, Mc Kinney, TX 75070
$395,000
$1,966/moEst:
Get Pre-Approved
Single Family Residence
Built in 1997
$51.67/mo HOA
0.13 acre lot
$184/sq.ft
Description
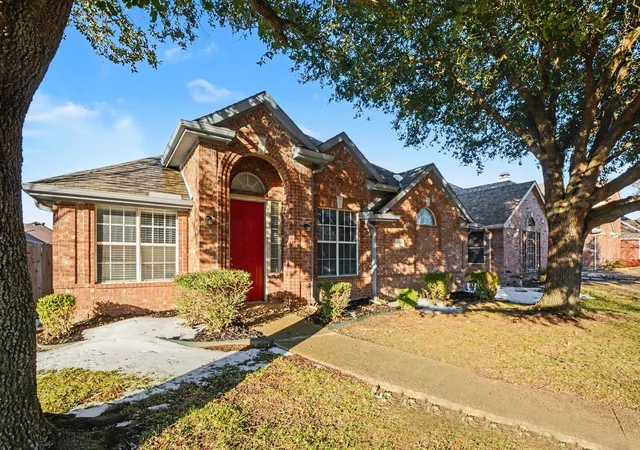
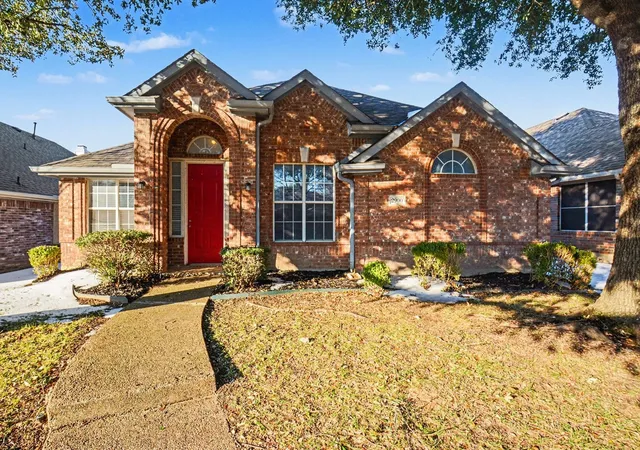
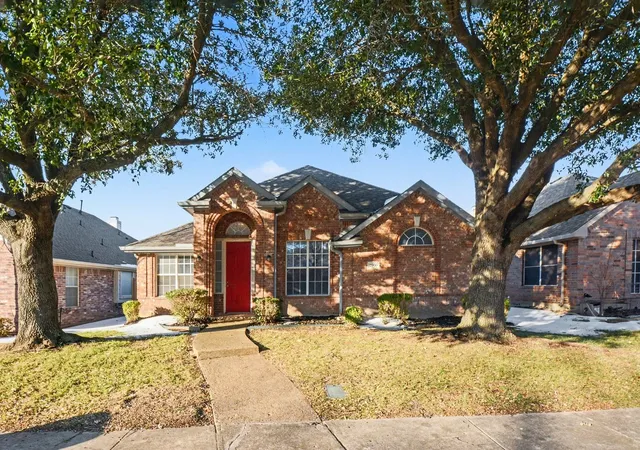
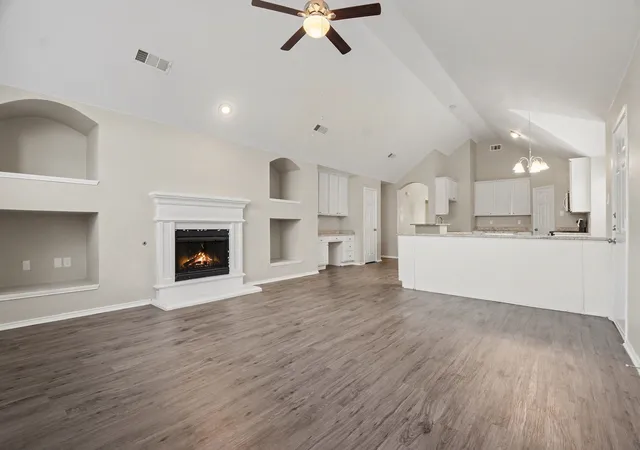
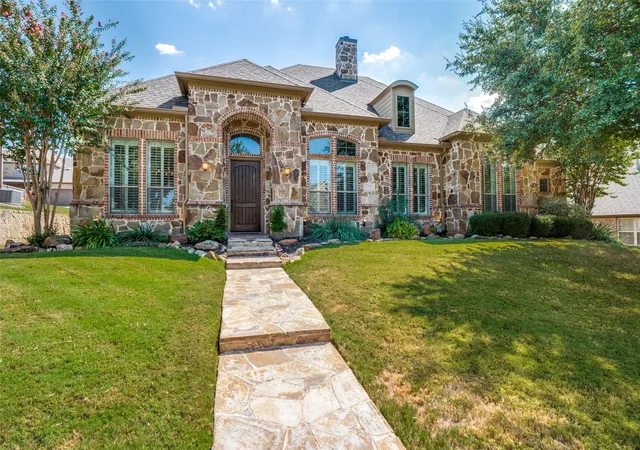
Welcome to this stunning 3-bedroom, 2-bathroom home nestled on a peaceful cul-de-sac in the desirable Breckenridge Court neighborhood of McKinney! This property offers exceptional value in today's market while presenting incredible renovation potential for the savvy investor or homeowner looking to create their dream space.
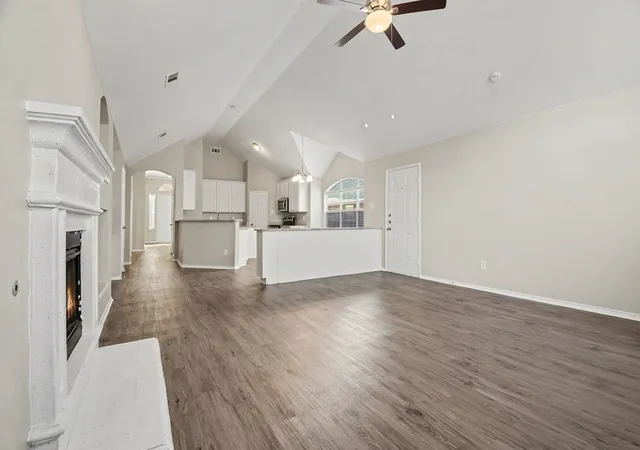
Step inside to discover a thoughtfully designed open-concept layout featuring soaring high ceilings and oversized living areas that flow seamlessly together. The heart of the home showcases a well-appointed kitchen complete with granite countertops, abundant storage solutions, and a convenient center island perfect for meal preparation and casual dining.
The luxurious primary suite serves as a true retreat, boasting an extra-large walk-in closet, dual vanities, and an oversized shower that creates a spa-like atmosphere. The flexible floor plan adapts beautifully to various lifestyle needs, making this home ideal for growing families or those seeking versatile living spaces.
Located in McKinney's thriving community, you'll enjoy convenient access to Tom Thumb grocery just minutes away, while Hill Top Park offers recreational opportunities for outdoor enthusiasts. Quality education awaits at nearby Emerson High School, ensuring excellent schooling options for families.
This prime location combines suburban tranquility with urban convenience, positioned perfectly for strong rental income potential given McKinney's continued growth and desirability. Whether you're seeking a move-in ready home with room to personalize or an investment opportunity in one of Texas's most sought-after communities, this Breckenridge Court gem delivers on all fronts. Don't miss this exceptional opportunity!
Seller is offering a lender paid temporary interest rate buydown for qualified buyers. Qualified buyers may be eligible for Down Payment Assistance. Contact listing agent for details and eligibility. NOT FOR RENT
- Houzeo last checked: 11 hours ago
- Listing updated: July 28, 2026 at 2:52 pm
- Listing Provided by: Deborah Mabry | WM Realty Tx LLC (469) 412-5411
- Source: NTREIS MLS-TX | MLS#: 21168637

Property Details
Status
Pending
Type
Single Family Residence
No. of Stories
1
County
City
Neighborhood
Year Built
1997
HOA Fees
$51.67/mo
Finished Area
2,145 sqft
Lot Size
0.13 acre lot
Basement Area
- sqft
MLS Name
NTREIS MLS
MLS Number
21168637
MLS Status
Pending
Cumulative Days on Market
155

Continue Your Journey in App
Find your dream home, receive real-time updates, and many more!
Download App
Continue Your Journey in App
Find your dream home, receive real-time updates, and many more!
Location
HOA Management
Insight Assoc. Mgt.
HOA Fees
$155/ Quarterly
Amenities
 Amenities and services may be covered by one or multiple associations and service providers.
 AssociationManagement
Disclaimer: Amenities are based on third-party information and may vary; buyers must independently verify all amenities, as information is deemed reliable but not guaranteed.
Facts & Features
Rooms
Bedrooms & bathrooms
Bedrooms: 3
Bathrooms: 2
BreakfastRoomNook
Level: First
Area: 100.00 Square Feet
Dimensions: 10 x 10
Kitchen
Level: First
Area: 143.00 Square Feet
Dimensions: 13 x 11
DiningRoom
Level: First
Area: 140.00 Square Feet
Dimensions: 14 x 10
Bedroom
Level: First
Area: 143.00 Square Feet
Dimensions: 13 x 11
Bedroom
Level: First
Area: 130.00 Square Feet
Dimensions: 13 x 10
PrimaryBedroom
Level: First
Area: 260.00 Square Feet
Dimensions: 20 x 13
FamilyRoom
Level: First
Area: 304.00 Square Feet
Dimensions: 19 x 16
LivingRoom
Level: First
Area: 480.00 Square Feet
Dimensions: 30 x 16
Interior
Flooring
Carpet, Vinyl
Sewer
Public Sewer
Appliances
Dishwasher, Electric Range, Disposal, Gas Water Heater, Microwave
Exterior Features
Rain Gutters
Interior Features
Built In Features, Cathedral Ceilings, Decorative Designer Lighting Fixtures, Eat In Kitchen, Granite Counters, High Speed Internet, Kitchen Island, Open Floorplan, Pantry, Cable Tv, Walk In Closets
Heating
Central, Natural Gas
Cooling
Central Air, Ceiling Fans, Electric
Construction
Year Built
Year Built: 1997
Home type
Single Family Residence
Foundation Details
Slab
Architectural Style
Ranch, Traditional, Detached
Roof
Composition
Construction Materials
Brick
Utilities & Energy
Pool Features
None
Fireplace Features
Family Room, Gas, Gas Starter, Stone
Parking Features
Alley Access, Concrete, Covered, Door Single, Driveway, Garage, Garage Door Opener, Garage Faces Rear, Side By Side
Water Source
Public
Laundry Features
Laundry In Utility Room
Security Features
Smoke Detectors
Utilities
Natural Gas Available, Sewer Available, Separate Meters, Water Available, Cable Available
Other Features
Subdivision Name
Eldorado Pointe Ph 1
Community Features
Curbs, Sidewalks
Patio And Porch Features
Front Porch, Patio, Covered
Lot Features
Interior Lot, Landscaped, Subdivision, Few Trees
Price History
| Date | Event | Price |
|---|---|---|
07/27/2026 Source: | Pending | $395,000 $184/sqft |
07/07/2026 Source: | Contingent (Active Under Contract) | $395,000 $184/sqft |
06/25/2026 Source: | Price Decreased | $395,000 -1.25% $184/sqft |
05/15/2026 Source: | Price Decreased | $400,000 -4.76% $186/sqft |
04/17/2026 Source: | Price Decreased | $420,000 -1.18% $196/sqft |

Show more
Getting Around 2900 Breckenridge Ct
Bike Score®

Somewhat Bikeable
46/100
Walk Score®

Somewhat Walkable
63/100
Data provided by Redfin
Nearby Homes



Find Homes by Property Features in Mckinney, TX
Nearby New Homes For Sale

Based on information from the North Texas Real Estate Information Systems, Inc., through Oct 09, 2026, 02:30PM. Information is provided exclusively for consumers’ personal, non-commercial use. It may not be used for any purpose other than to identify prospective properties consumers may be interested in purchasing. Data is deemed reliable but is not guaranteed accurate. This website may not include listings or property addresses of sellers who have directed their listing brokers to withhold their listing or their property address from display on the Internet. ©2026 North Texas Real Estate Information Systems, Inc. All Rights Reserved.
 Advertising Broker: Michelle Brecker | Pathway To Home Realty