- Overview
- Description
- Property Details
- Location
- Facts & Features
- Getting Around
- Nearby Homes



$3,400,000
Monthly Est:$16,923
 7 Beds
 7 Baths
6 full baths + 1 half bath
 5,914sqft
29001 Bayhead Rd, Dade City, FL 33523
$3,400,000
$16,923/moEst:
Get Pre-Approved
Single Family Residence
Built in 1994
$-- HOA
42.6 acres lot
$575/sq.ft
Description
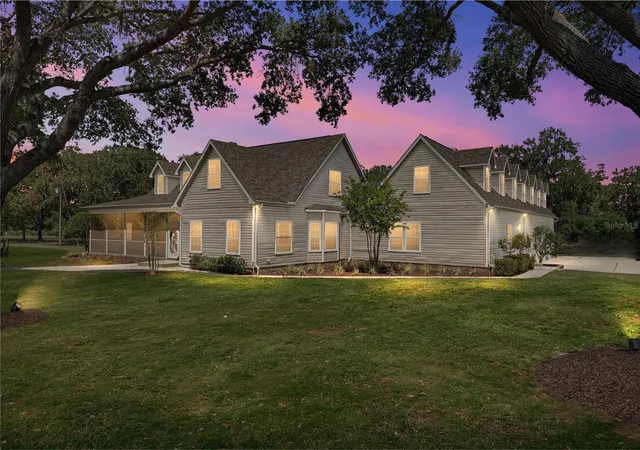
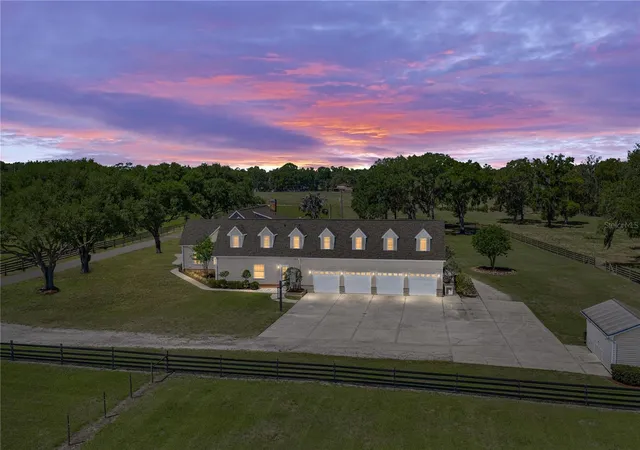
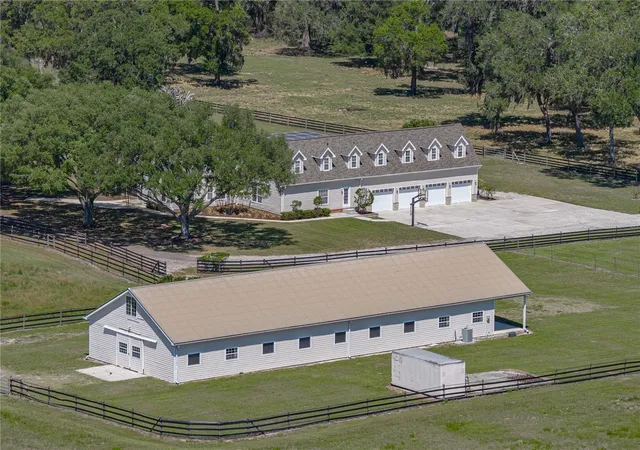
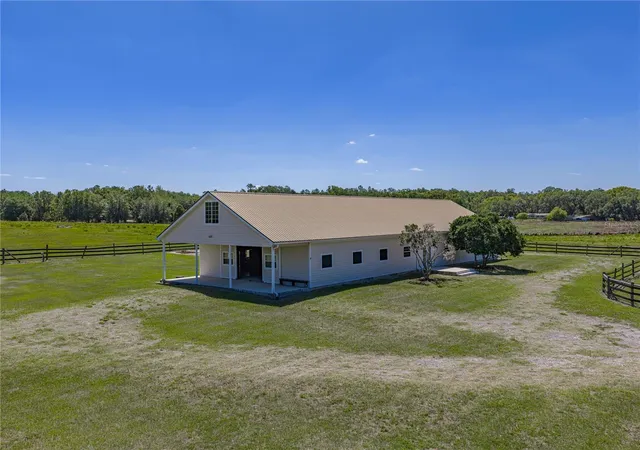
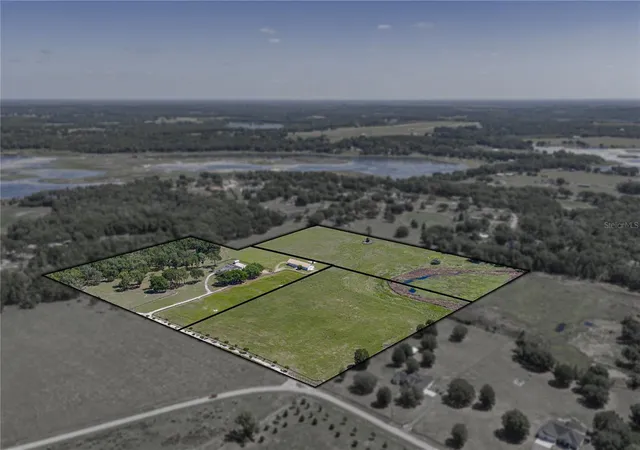
A true equestrian escape idyllically resting on nearly 43 acres in one of the few untouched areas of Dade City’s rolling hills. Three separate parcels combine together providing the opportunity for a family compound or sprawling farm life living. This 7 bedroom, 6.5 bath, 4 car garage pool home is accompanied by an expansive and well equipped 10 stall horse barn providing everything you need to move right in, bring your animals, and enjoy the surroundings. Mature landscaping and trees and a screened front porch overlooking the property offer a warm welcome. Inside, an expansive and flexible floor plan unfolds including a formal living and dining room, a family room, a well equipped chef's kitchen, a gym with a sauna, a laundry room/butlers pantry, and 7 generous bedrooms all perfectly placed throughout the residence. Head up to the second floor to discover a guest/in-law suite with a balcony overlooking the pool. Located on the opposite side of the master bedroom, this 2/2 suite has a spacious living room and kitchen area, and it could be closed off creating a separate entrance with a direct to the outside door located by the gym. The outdoor entertaining space is second to none featuring a tropical pavered pool deck with covered seating, a bar/grilling area, a pool and spa with rock and waterfall features, there is even a basketball court! Parking is no issue with an oversized 4 car garage a long driveway, and a huge parking pad. Bring your horses and other agricultural animals! This property is built for luxury rural living. With several cross fenced pastures and a barn already set up offering 10 stalls, a full bathroom, an office, laundry, tack room, wash room, a 9’x115’ 2nd floor loft, and a center aisle with barn doors on both ends. This isn't just a house- this is the epitome of an Equestrian Paradise.
- Houzeo last checked: 5 minutes ago
- Listing updated: May 16, 2026 at 10:48 am
- Listing Provided by: Sonny Glover (813) 321-9946 | KING & ASSOCIATES REAL ESTATE LLC (352) 458-0291
- Source: Stellar MLS-FL | MLS#: TB8500562

Property Details
Status
Active
Type
Single Family Residence
No. of Stories
2
County
City
Neighborhood
--
Year Built
1994
HOA Fees
-
Finished Area
5,914 sqft
Lot Size
42.6 acres lot
Basement Area
- sqft
MLS Name
Stellar MLS
MLS Number
TB8500562
MLS Status
Active
Days on Market
148
Cumulative Days on Market
1

Continue Your Journey in App
Find your dream home, receive real-time updates, and many more!
Download App
Continue Your Journey in App
Find your dream home, receive real-time updates, and many more!
Location
Facts & Features
Rooms
Bedrooms & bathrooms
Bedrooms: 7
Bathrooms: 7
Family Room
Level: First
Area: 414.00 Square Feet
Dimensions: 23x18
Kitchen
Level: First
Area: 252.00 Square Feet
Dimensions: 18x14
Living Room
Level: First
Area: 238.00 Square Feet
Dimensions: 17x14
Dining Room
Level: First
Area: 204.00 Square Feet
Dimensions: 17x12
Gym
Level: First
Area: 598.00 Square Feet
Dimensions: 23x26
Loft
Level: Second
Area: 360.00 Square Feet
Dimensions: 18x20
Primary Bedroom
Level: First
Area: 364.00 Square Feet
Dimensions: 14x26
Bedroom 2
Level: Second
Area: 420.00 Square Feet
Dimensions: 21x20
Bedroom 3
Level: Second
Area: 408.00 Square Feet
Dimensions: 17x24
Bedroom 4
Level: Second
Area: 156.00 Square Feet
Dimensions: 12x13
Bedroom 5
Level: Second
Area: 170.00 Square Feet
Dimensions: 10x17
Additional Bedroom
Level: Second
Area: 156.00 Square Feet
Dimensions: 12x13
Additional Bedroom
Level: Second
Area: 221.00 Square Feet
Dimensions: 13x17
Interior
Sewer
Septic Tank
Interior Features
Ceiling Fans(s), Eat In Kitchen, Kitchen/family Room Combo, Living Room/dining Room Combo, Open Floorplan, Primary Bedroom Main Floor, Solid Wood Cabinets, Split Bedroom, Stone Counters, Walk In Closet(s), Wet Bar
Cooling
Central Air
Flooring
Carpet, Laminate, Tile, Wood
Heating
Central
Exterior Features
Basketball Court, French Doors, Lighting, Other, Rain Gutters, Storage
Appliances
Dishwasher, Range, Refrigerator
Construction
Year Built
Year Built: 1994
Home type
Single Family Residence
Roof
Shingle
Foundation Details
Slab
Construction Materials
Frame
Utilities & Energy
Laundry Features
Inside, Laundry Room
Water Source
Well
Utilities
Bb/hs Internet Available, Electricity Connected, Propane
Pool Features
Gunite, In Ground
Fireplace Features
Wood Burning
Other Features
Subdivision Name
Bluffs 3rd Revision
Vegetation
Mature Landscaping, Trees/landscaped
Lot Features
In County, Landscaped, Pasture, Paved, Zoned For Horses
Patio And Porch Features
Covered, Front Porch, Rear Porch, Screened
Price History
| Date | Event | Price |
|---|---|---|
05/15/2026 Source: #MFRTB8500562 | Listed for Sale | $3,400,000 $575/sqft |
Nearby Homes

Find Homes by Property Features in Dade City, FL
Nearby New Homes For Sale

Based on information from Stellar MLS® through Oct 11, 2026, 03:30AM as submitted to and distributed by MLS GRID. All data is obtained from various sources and may not have been verified by the broker or MLS GRID. Supplied Open House Information is subject to change without notice. All information should be independently reviewed and verified for accuracy. Properties may or may not be listed by the office/agent presenting the information. IDX information is provided exclusively for consumers’ personal non-commercial use. It may not be used for any purpose other than to identify prospective properties consumers may be interested in purchasing. The data is deemed reliable but is not guaranteed by MLS GRID. The use of the MLS GRID Data may be subject to an end-user license agreement prescribed by the Member Participant’s applicable MLS, if any, and as amended from time to time. © 2026 Stellar MLS. All Rights Reserved.
 Advertising Broker: Fred McGill | Simple Showing, Inc