- Overview
- Description
- Property Details
- Location
- HOA Management
- Facts & Features
- Getting Around
- Nearby Homes


Street View
$1,225,000
Monthly Est:$6,097
 4 Beds
 7 Baths
5 full baths + 2 half baths
 6,074sqft
2901 Fairfax Ln, Lexington, KY 40509
$1,225,000
$6,097/moEst:
Get Pre-Approved
Single Family Residence
Built in 2007
$16.67/mo HOA
0.32 acre lot
$202/sq.ft
Description
Welcome to this custom-built residence set on a beautifully landscaped corner lot backing to greenspace, offering added privacy and open views. With over 6,000 square feet of finished space, this home seamlessly blends indoor and outdoor living, highlighted by a heated in-ground saltwater pool designed for extended seasonal enjoyment. A wide front porch offers a warm welcome as you step through double doors into a grand two-story foyer. Just off the entry, the formal dining room is framed by elegant stone-stacked archways, and a versatile bonus room provides the perfect space for a home office or additional flex area. The great room features a fireplace, custom built-ins, and direct access to the screened porch, creating an ideal setting for entertaining and everyday living. The gourmet kitchen is equipped with a gas cooktop, wine refrigerator, and a generous island with breakfast area, and flows seamlessly into an inviting den with a vaulted wood ceiling and stone-stacked fireplace. A well-designed mudroom just off the kitchen serves as both a butler's pantry and laundry area, adding everyday function and convenience. The main-level primary suite offers a private retreat, complete with a sitting area and direct access to the pool. The ensuite bath features dual vanities, a jetted tub, spacious tiled walk-in shower, and a custom walk-in closet with built-ins. Upstairs, you'll find three additional bedrooms, each with its own private bath and walk-in closet, along with a flexible living space and easy access to the walk-in attic for excellent storage. The finished lower level is built for gathering, featuring a large recreation room with wet bar, media area with fireplace, ample space for a pool table, and extensive built-ins. This level also includes a full bath, abundant unfinished storage, and several finished bonus rooms well suited for a gym or a fifth guest bedroom. Outdoor living is equally impressive. The heated saltwater pool includes a waterfall feature and power cover, surrounded by a spacious patio, screened porch, and built-in grill. A dedicated pool house provides a convenient half bath and additional storage. An attached carport connects the main residence to both a golf cart garage and pool bath, while the side-entry two-car garage offers direct access to the kitchen for everyday ease. Geothermal HVAC delivers exceptional year-round efficiency, and a full irrigation system and anodized fencing complete the package. Conveniently located near Hamburg Pavilion with easy access to shopping, dining, and the interstate, this home combines space, function, and efficiency in one exceptional setting. Priced below appraised value, reflecting the quality and thoughtful design throughout.
- Houzeo last checked: 12 hours ago
- Listing updated: October 20, 2026 at 1:12 pm
- Listing Provided by: Rusty Underwood (859) 312-8747 , Rachel M Underwood | Christies International Real Estate Bluegrass (859) 245-1179
- Source: Lexington Bluegrass AOR (Imagine) MLS-KY | MLS#: 26003546

Property Details
Status
Active
Type
Single Family Residence
No. of Stories
-
County
City
Neighborhood
--
Year Built
2007
HOA Fees
$16.67/mo
Finished Area
6,074 sqft
Lot Size
0.32 acre lot
Basement Area
- sqft
MLS Name
Lexington Bluegrass AOR (Imagine) MLS
MLS Number
26003546
MLS Status
Active
Days on Market
240
Cumulative Days on Market
276
Open House

Continue Your Journey in App
Find your dream home, receive real-time updates, and many more!
Download App
Continue Your Journey in App
Find your dream home, receive real-time updates, and many more!
Location
HOA Management
N/A
HOA Fees
$200/ Annually
Amenities
 Amenities and services may be covered by one or multiple associations and service providers.
 Insurance
Disclaimer: Amenities are based on third-party information and may vary; buyers must independently verify all amenities, as information is deemed reliable but not guaranteed.
Facts & Features
Rooms
Bedrooms & bathrooms
Bedrooms: 4
Bathrooms: 7
Interior
Exterior Features
Outdoor Grill
Appliances
Dishwasher, Disposal, Gas Range, Microwave, Oven, Refrigerator
Heating
Electric, Geothermal, Zoned
Window Features
Blinds, Insulated Windows, Screens
Sewer
Public Sewer
Flooring
Carpet, Hardwood, Tile
Cooling
Electric, Geothermal, Zoned
Interior Features
Breakfast Bar, Ceiling Fan(s), Central Vacuum, Eat In Kitchen, Entrance Foyer, Primary Downstairs, Walk In Closet(s), Wet Bar
Construction
Year Built
Year Built: 2007
Home type
Single Family Residence
Foundation Details
Concrete Perimeter
Construction Materials
Stone, Brick Veneer
Roof
Composition, Dimensional Style, Shingle
Utilities & Energy
Parking Features
Attached Garage, Driveway, Garage Faces Side
Fireplace Features
Basement, Living Room
Pool Features
In Ground
Water Source
Public
Security Features
Security System Owned
Basement
Bath/stubbed, Concrete, Full, Interior Entry, Partially Finished
Laundry Features
Electric Dryer Hookup, Main Level, Washer Hookup
Other Features
Lot Features
Few Trees, Landscaped
Subdivision Name
Blackford
Patio And Porch Features
Patio, Porch, Rear Patio, Front Porch
Community Features
Park
Price History
| Date | Event | Price |
|---|---|---|
10/14/2026 Source: | Price Decreased | $1,225,000 -1.92% $202/sqft |
09/17/2026 Source: | Price Decreased | $1,249,000 -1.96% $206/sqft |
08/17/2026 Source: | Price Decreased | $1,274,000 -1.92% $210/sqft |
07/31/2026 Source: | Price Decreased | $1,299,000 -2.70% $214/sqft |
06/17/2026 Source: | Price Decreased | $1,335,000 -1.11% $220/sqft |

Show more
Nearby Homes
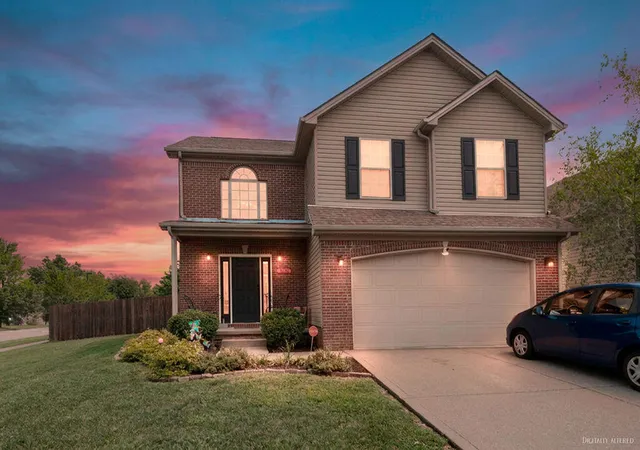


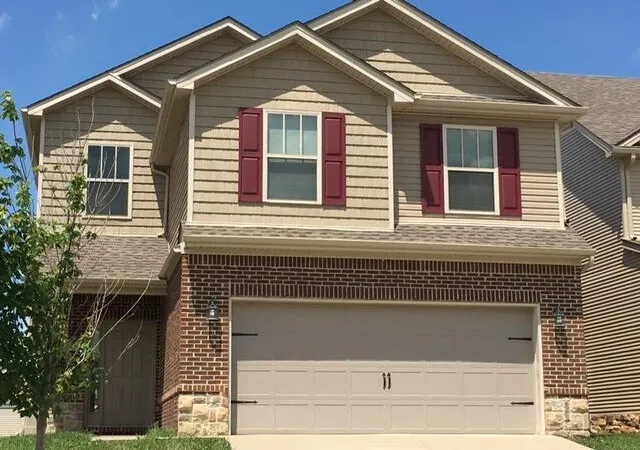


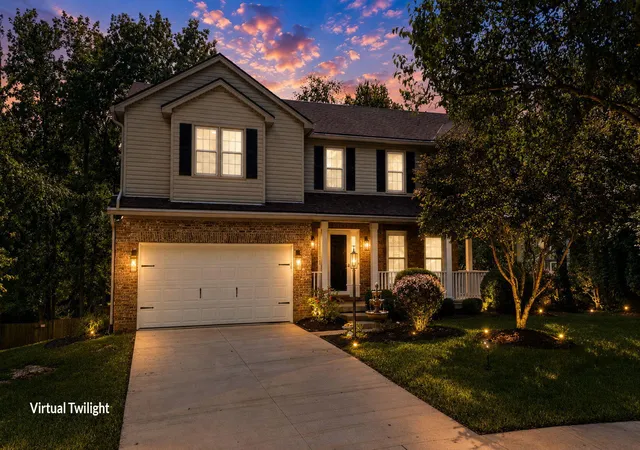
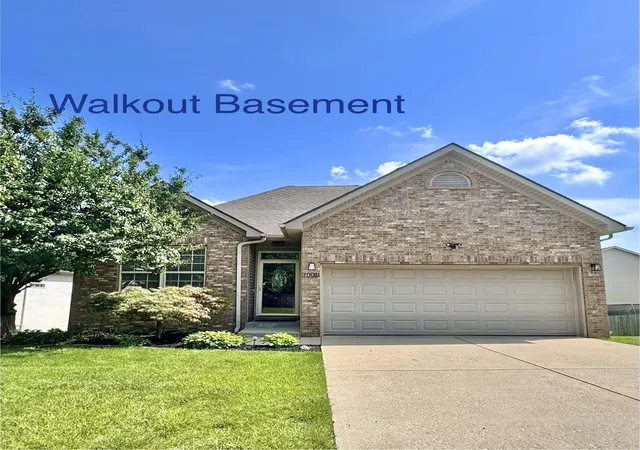
Find Homes by Property Features in Lexington, KY
Nearby New Homes For Sale


Based on information from the IMAGINE MLS® through Oct 23, 2026, 01:30PM. Copyrighted by the Imagine MLS®. IDX information is provided exclusively for consumers' personal, non-commercial use. It may not be used for any purpose other than to identify prospective properties consumers may be interested in purchasing. Data on this website is deemed reliable but is not guaranteed accurate by the MLS. © 2026 IMAGINE MLS®. All Rights Reserved.
 Advertising Broker: Donna Mink | Mink Realty
