- Overview
- Description
- Property Details
- Location
- HOA Management
- Facts & Features
- Getting Around
- Nearby Homes
 Price Drop: $40K (10/07)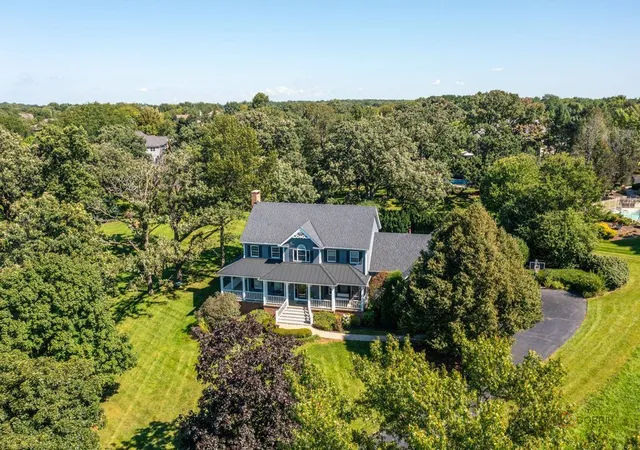

Street View
$699,900
Monthly Est:$3,484
 4 Beds
 4 Baths
3 full baths + 1 half bath
 4,581sqft
2904 Fox Knoll Ct, Johnsburg, IL 60051
$699,900
$3,484/moEst:
Get Pre-Approved
Single Family Residence
Built in 1993
$83/mo HOA
1.07 acres lot
$153/sq.ft
Description
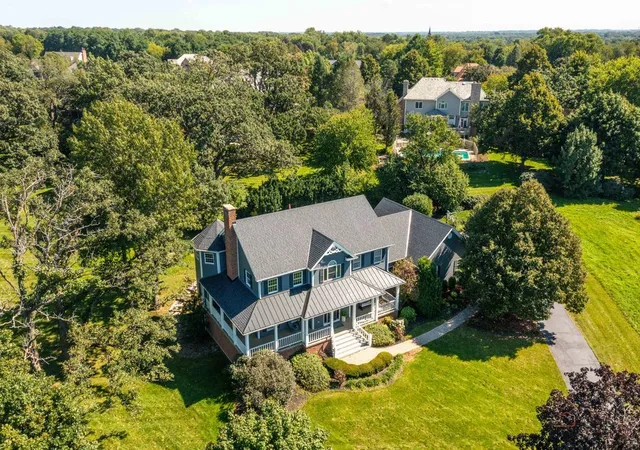
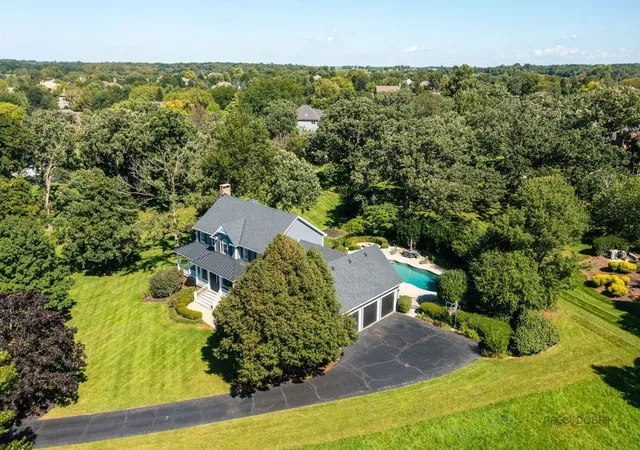
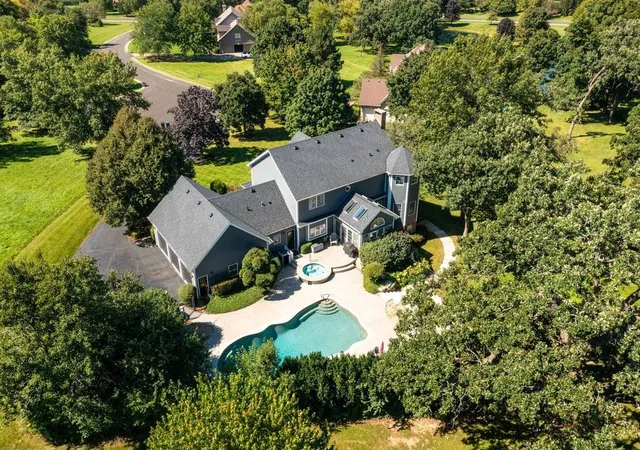
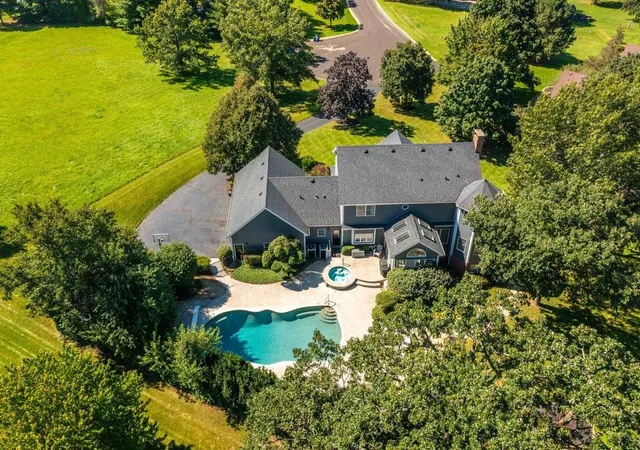
Set on over an acre at the end of a quiet cul-de-sac in prestigious Dutch Creek, this exceptional custom residence offers an extraordinary blend of privacy, sophistication, and resort-style living. Spanning approximately 4,581 square feet with 4 bedrooms and 3.5 bathrooms, the home has been thoughtfully enhanced with substantial improvements while maintaining its timeless character. A striking exterior showcases James Hardie siding and trim complemented by architectural-grade shingle and metal roofing, creating an impressive first impression. Inside, beautifully proportioned living spaces unfold with an abundance of natural light, including an inviting sunroom, a beautifully appointed kitchen, and an expansive primary suite with a spa-inspired bath. The finished walkout lower level is designed for both entertaining and everyday living, featuring a family room, wet bar, media room, office, and direct access to the outdoors. Beyond the interiors, the property transforms into a private resort-style retreat. The backyard alone features improvements estimated at approximately $500,000, including lush landscaping, an inground gunite pool/ spa, expansive patios, and a fire pit-offering an exceptional value for buyers seeking a truly turnkey luxury property. The spa has been completely retiled and replastered, while additional improvements include a newer pool pump and winter cover. A three-car garage with tile flooring and newer garage doors completes the home, along with a tankless water heater and comprehensive water treatment system. With its extensive improvements, remarkable outdoor amenities, and over an acre of private grounds, this home represents an exceptional opportunity and compelling value within Dutch Creek. Ideally positioned near the Chain O' Lakes, Fox River, shopping, dining, and everyday conveniences, this remarkable residence delivers the space, privacy, and lifestyle of a true luxury retreat.
- Houzeo last checked: 9 minutes ago
- Listing updated: October 7, 2026 at 5:06 am
- Listing Provided by: Svetlana Woods , Conner Cognac DRE #475217544 | RE/MAX Top Performers (847) 295-0800
- Source: MRED MLS-IL | MLS#: 12766640

Property Details
Status
Active
Type
Single Family Residence
No. of Stories
-
County
City
Neighborhood
--
Year Built
1993
HOA Fees
$83/mo
Finished Area
4,581 sqft
Lot Size
1.07 acres lot
Basement Area
- sqft
MLS Name
MRED MLS
MLS Number
12766640
MLS Status
Active

Continue Your Journey in App
Find your dream home, receive real-time updates, and many more!
Download App
Continue Your Journey in App
Find your dream home, receive real-time updates, and many more!
Location
HOA Management
N/A
HOA Fees
$83/ Monthly
Amenities
 Amenities and services may be covered by one or multiple associations and service providers.
 Other
Other
Disclaimer: Amenities are based on third-party information and may vary; buyers must independently verify all amenities, as information is deemed reliable but not guaranteed.
Facts & Features
Rooms
Bedrooms & bathrooms
Bedrooms: 4
Bathrooms: 4
Eating Area
Level: Main
Area: 195.00 Square Feet
Dimensions: 15X13
Sun Room
Level: Main
Area: 156.00 Square Feet
Dimensions: 12X13
Office
Level: Basement
Area: 120.00 Square Feet
Dimensions: 12X10
Bedroom 2
Level: Second
Area: 132.00 Square Feet
Dimensions: 12X11
Bedroom 3
Level: Second
Area: 168.00 Square Feet
Dimensions: 14X12
Bedroom 4
Level: Second
Area: 168.00 Square Feet
Dimensions: 14X12
Dining Room
Level: Main
Area: 196.00 Square Feet
Dimensions: 14X14
Family Room
Level: Basement
Area: 1386.00 Square Feet
Dimensions: 42X33
Kitchen
Level: Main
Area: 182.00 Square Feet
Dimensions: 14X13
Laundry
Level: Main
Area: 96.00 Square Feet
Dimensions: 12X8
Living Room
Level: Main
Area: 594.00 Square Feet
Dimensions: 22X27
Master Bedroom
Level: Second
Area: 285.00 Square Feet
Dimensions: 15X19
Interior
Flooring
Hardwood
Exterior Features
Hot Tub, Fire Pit
Cooling
Central Air, Zoned
Sewer
Septic Tank
Window Features
Screens, Skylight(s)
Heating
Natural Gas, Forced Air, Sep Heating Systems 2+, Indv Controls, Zoned
Appliances
Double Oven, Microwave, Dishwasher, High End Refrigerator, Bar Fridge, Washer, Dryer, Stainless Steel Appliance(s), Cooktop, Range Hood, Humidifier
Interior Features
Vaulted Ceiling(s), Cathedral Ceiling(s), Wet Bar, Built In Features, Walk In Closet(s)
Construction
Year Built
Year Built: 1993
Home type
Single Family Residence
Construction Materials
Brick, Other
Roof
Asphalt
Utilities & Energy
Fireplace Features
Wood Burning, Gas Starter
Laundry Features
Main Level, Sink
Parking Features
Asphalt, Garage Door Opener, Garage, Yes, Garage Owned, Attached
Pool Features
In Ground
Basement
Finished, Full, Walk Out Access
Water Source
Well
Other Features
Subdivision Name
Dutch Creek Estates
Lot Features
Cul De Sac, Landscaped
Patio And Porch Features
Patio
Community Features
Park, Lake, Street Lights, Street Paved
Price History
| Date | Event | Price |
|---|---|---|
10/01/2026 Source: | Price Decreased | $699,900 -7.90% $153/sqft |
09/22/2026 Source: | Listing Removed | $759,900 $166/sqft |
09/12/2026 Source: | Listed for Sale | $759,900 -4.77% $166/sqft |
09/01/2026 Source: | Listing Removed | $798,000 $174/sqft |
08/02/2026 Source: | Listed for Sale | $798,000 $174/sqft |

Show more
Nearby Homes
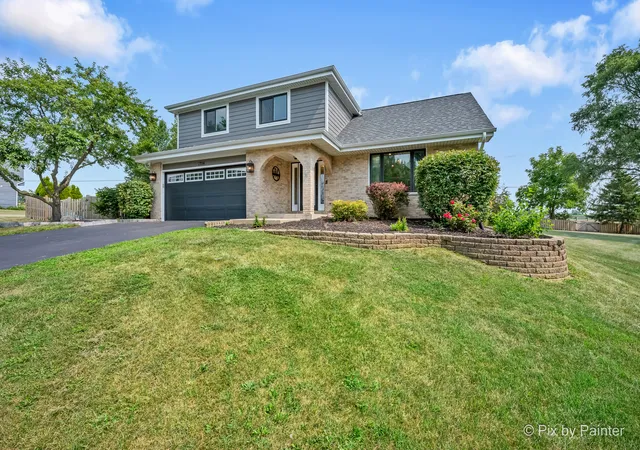
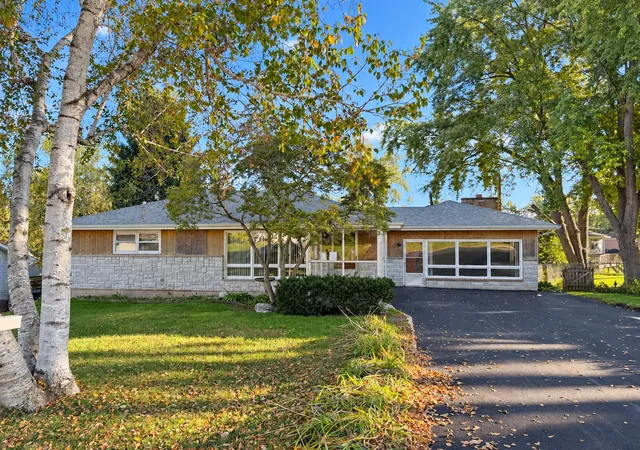
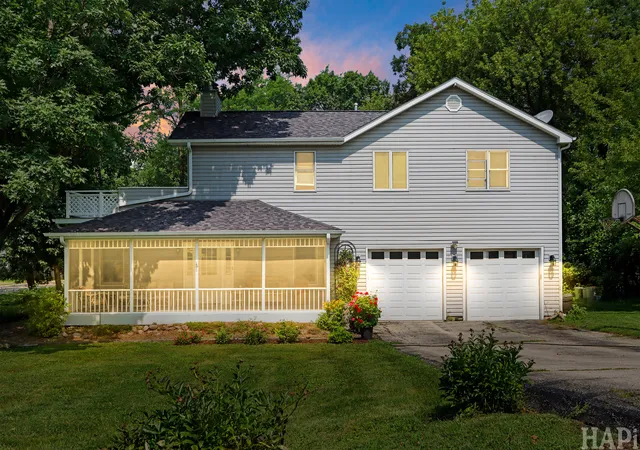
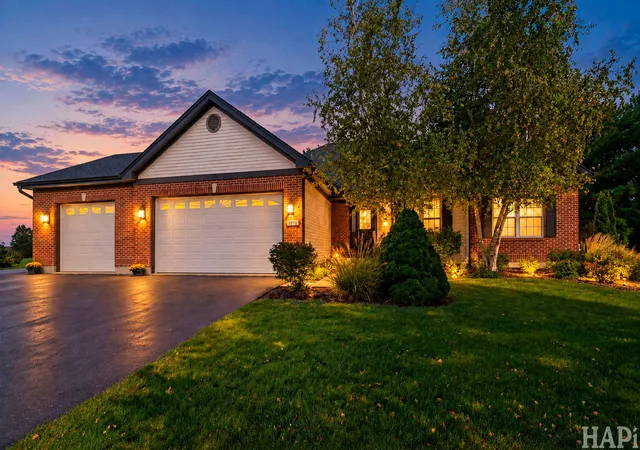
Find Homes by Property Features in Johnsburg, IL
Nearby New Homes For Sale

This representation is based in whole or in part on data supplied by Midwest Real Estate Data, LLC through Oct 09, 2026, 11:30AM. Midwest Real Estate Data, LLC does not guarantee nor is it in any way responsible for its accuracy. Data maintained by Midwest Real Estate Data LLC may not reflect all real estate activity in the market. Based on information submitted to the MLS GRID as of Oct 09, 2026, 11:30AM. All data is obtained from various sources and has not been, and will not be, verified by broker or MLS GRID. Supplied Open House information is subject to change without notice. All information should be independently reviewed and verified for accuracy. Properties may or may not be listed by the office/agent presenting the information. This website may not include listings or property addresses of sellers who have directed their listing brokers to withhold their listing or their property address from display on the Internet. Some IDX listings have been excluded from this website. Information is provided exclusively for consumers’ personal non-commercial use. It may not be used for any purpose other than to identify prospective properties consumers may be interested in purchasing. The data is deemed reliable but is not guaranteed by MLS GRID, MRED or Houzeo. The use of the MLS GRID Data may be subject to an end user license agreement. Properties displayed may be listed or sold by various participants in the MLS, Listings courtesy of MRED as distributed by MLS GRID. ©2026 Midwest Real Estate Data LLC. All Rights Reserved
 Advertising Broker: Jorge Romero | Realty One Group Inc.