- Overview
- Description
- Property Details
- Location
- Facts & Features
- Getting Around
- Nearby Homes



$1,539,000
Monthly Est:$7,660
 5 Beds
 5 Baths
5 full baths
 4,001sqft
2904 S Peninsula Dr, Daytona Beach Shores, FL 32118
$1,539,000
$7,660/moEst:
Get Pre-Approved
Single Family Residence
Built in 1955
$-- HOA
14,877 sqft lot
$385/sq.ft
Description
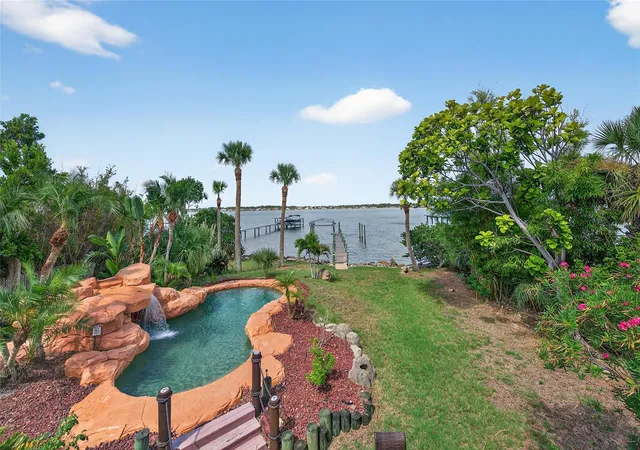
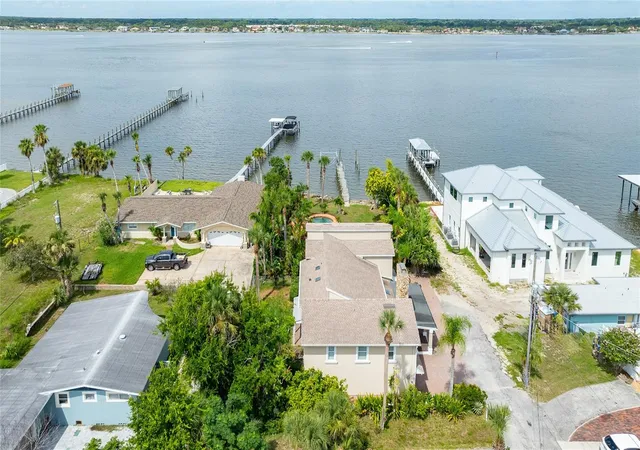
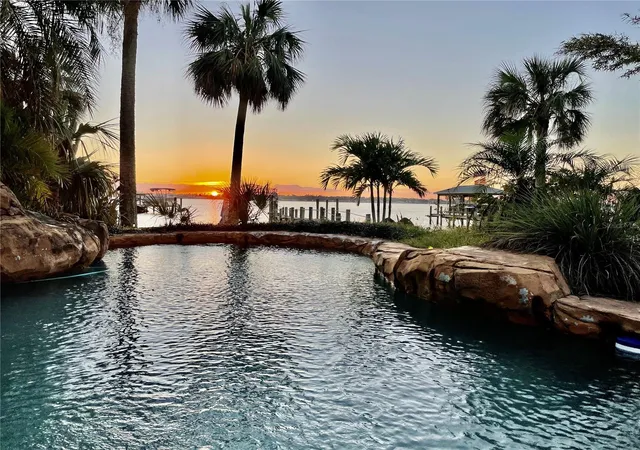
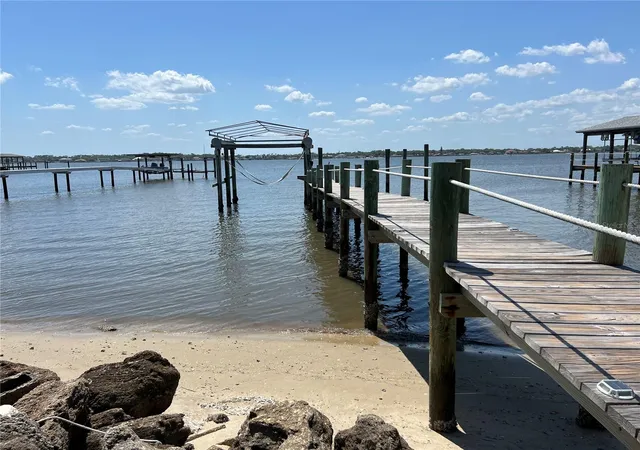
Waterfront living on the Halifax River with sunsets, dolphins, and your own dock and boatlift as the backdrop.
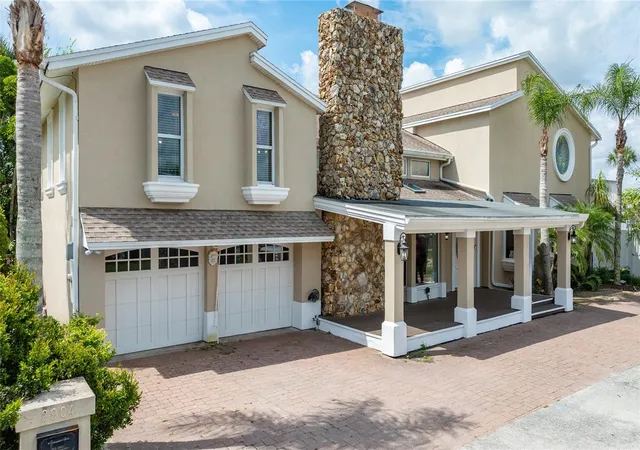
This 5-bedroom, 5-bath home offers plenty of space with a great room featuring vaulted ceilings, a statement staircase, and iron balcony details. You’ll also find a dedicated office, game room, and multiple living areas.
The kitchen is built for function and entertaining, with a layout that works for more than one cook. Upstairs, the primary suite includes a private riverfront balcony with direct access to the backyard. A separate downstairs suite is ideal for guests, in-laws, or teens.
Out back: freeform pool, tropical landscaping, waterfall with a grotto, and a brick paver patio with wet bar—all overlooking the river and your own private dock.
If you want a home that actually feels like Florida, this is it, and just 3 minutes from beach access.
- Houzeo last checked: 9 minutes ago
- Listing updated: April 24, 2026 at 5:10 pm
- Listing Provided by: Andy Tolbert (407) 448-4994 | HD REALTY LLC (407) 260-8800
- Source: Stellar MLS-FL | MLS#: O6398429

Property Details
Status
Active
Type
Single Family Residence
No. of Stories
-
County
City
Neighborhood
--
Year Built
1955
HOA Fees
-
Finished Area
4,001 sqft
Lot Size
14,877 sqft lot
Basement Area
- sqft
MLS Name
Stellar MLS
MLS Number
O6398429
MLS Status
Active
Days on Market
180
Cumulative Days on Market
12

Continue Your Journey in App
Find your dream home, receive real-time updates, and many more!
Download App
Continue Your Journey in App
Find your dream home, receive real-time updates, and many more!
Location
Facts & Features
Rooms
Bedrooms & bathrooms
Bedrooms: 5
Bathrooms: 5
Kitchen
Level: First
Great Room
Level: First
Family Room
Level: First
Primary Bedroom
Level: Second
Primary Bathroom
Level: Second
Primary Bedroom
Level: First
Interior
Cooling
Central Air
Window Features
Skylight(s), Blinds, Drapes, Window Treatments
Appliances
Bar Fridge, Dishwasher, Disposal, Electric Water Heater, Exhaust Fan, Range, Range Hood, Refrigerator
Interior Features
Built In Features, Ceiling Fans(s), Eat In Kitchen, High Ceilings, Kitchen/family Room Combo, Open Floorplan, Primary Bedroom Main Floor, Primary Bedroom Upstairs, Smart Home, Split Bedroom, Stone Counters, Thermostat, Vaulted Ceiling(s), Walk In Closet(s), Wet Bar, Window Treatments
Flooring
Carpet, Laminate, Travertine, Wood
Exterior Features
Balcony, French Doors, Lighting, Outdoor Kitchen, Sliding Doors, Storage
Sewer
Septic Tank
Heating
Central, Electric
Construction
Year Built
Year Built: 1955
Home type
Single Family Residence
Property Condition
Completed
Foundation Details
Crawlspace, Other
Construction Materials
Stucco
Roof
Shingle
Utilities & Energy
Laundry Features
Electric Dryer Hookup, Inside, Laundry Closet, Laundry Room, Washer Hookup
Utilities
Bb/hs Internet Available, Cable Available, Cable Connected, Electricity Available, Electricity Connected, Other, Phone Available, Underground Utilities, Water Available, Water Connected
Pool Features
Gunite, In Ground, Lighting, Pool Sweep
Fireplace Features
Family Room, Wood Burning
Security Features
Closed Circuit Camera(s), Smoke Detector(s)
Parking Features
Garage Door Opener, Ground Level, Off Street, Open, Oversized
Water Source
Public
Other Features
Lot Features
Cul De Sac, Flood Insurance Required, Flood Zone, Landscaped, Level, Street Dead End, Paved
Patio And Porch Features
Covered, Deck, Front Porch, Patio, Porch, Rear Porch
Vegetation
Mature Landscaping, Trees/landscaped
Subdivision Name
Mc Elroys Belleview
Price History
| Date | Event | Price |
|---|---|---|
04/12/2026 Source: | Listed for Sale | $1,539,000 -2.84% $385/sqft |
11/17/2025 Source: | Listing Removed | $1,584,000 $396/sqft |
09/23/2025 Source: | Price Decreased | $1,584,000 -5.43% $396/sqft |
12/16/2024 Source: | Price Increased | $1,675,000 +3.08% $419/sqft |
12/16/2024 Source: | Listed for Sale | $1,625,000 $406/sqft |

Nearby Homes
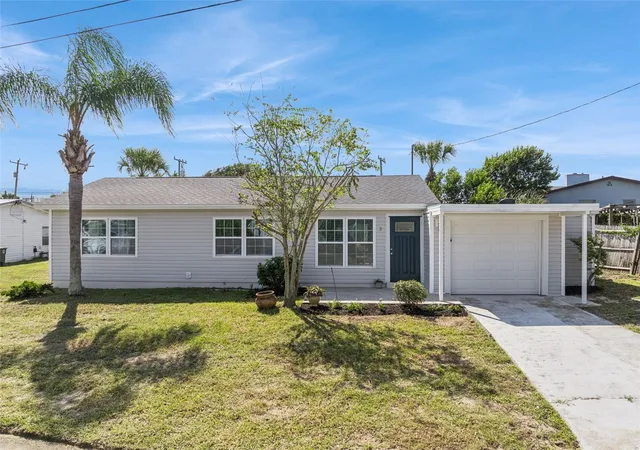
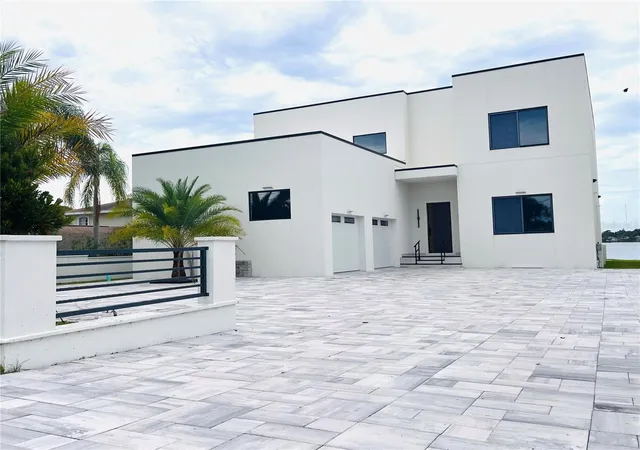
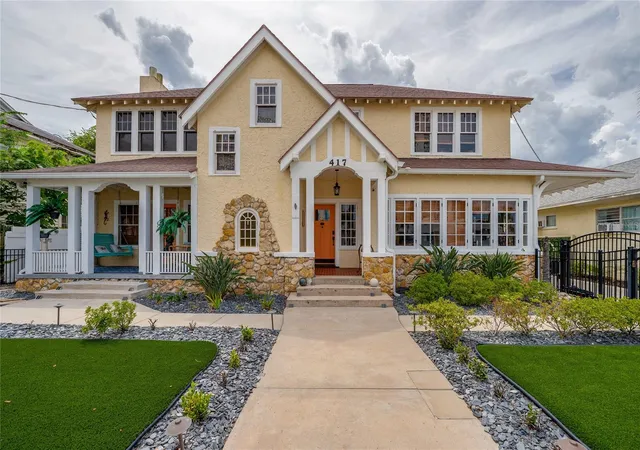
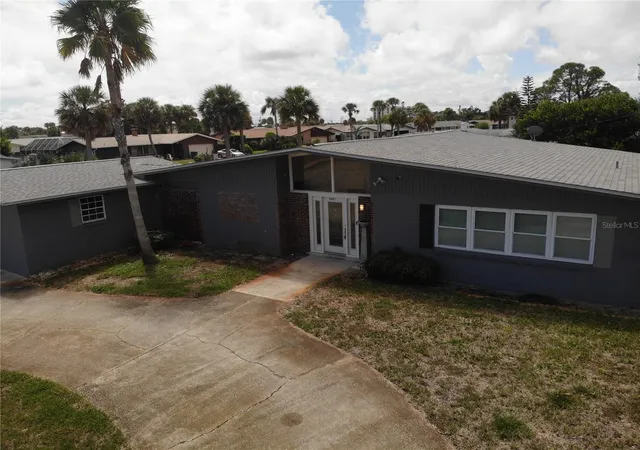
Find Homes by Property Features in Daytona Beach Shores, FL
Nearby New Homes For Sale

Based on information from Stellar MLS® through Oct 10, 2026, 01:00PM as submitted to and distributed by MLS GRID. All data is obtained from various sources and may not have been verified by the broker or MLS GRID. Supplied Open House Information is subject to change without notice. All information should be independently reviewed and verified for accuracy. Properties may or may not be listed by the office/agent presenting the information. IDX information is provided exclusively for consumers’ personal non-commercial use. It may not be used for any purpose other than to identify prospective properties consumers may be interested in purchasing. The data is deemed reliable but is not guaranteed by MLS GRID. The use of the MLS GRID Data may be subject to an end-user license agreement prescribed by the Member Participant’s applicable MLS, if any, and as amended from time to time. © 2026 Stellar MLS. All Rights Reserved.
 Advertising Broker: Fred McGill | Simple Showing, Inc