- Overview
- Description
- Property Details
- Location
- HOA Management
- Facts & Features
- Getting Around
- Nearby Homes

Street View
$3,100,000
Monthly Est:$15,430
 4 Beds
 5 Baths
4 full baths + 1 half bath
 4,863sqft
2908 Popano Cv, Austin, TX 78746
$3,100,000
$15,430/moEst:
Get Pre-Approved
Single Family Residence
Built in 1997
$108.33/mo HOA
18,382.32 sqft lot
$637/sq.ft
Description
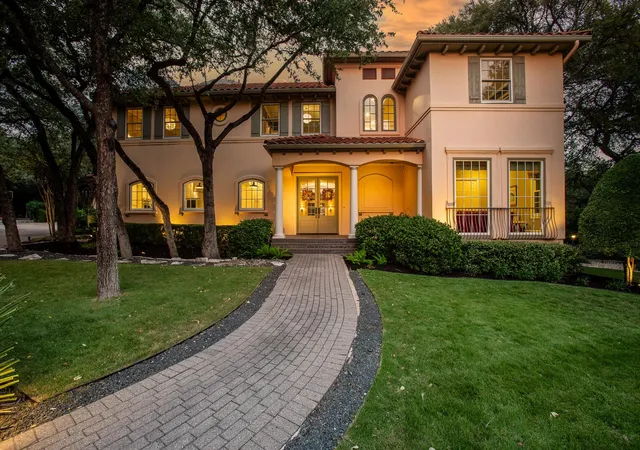
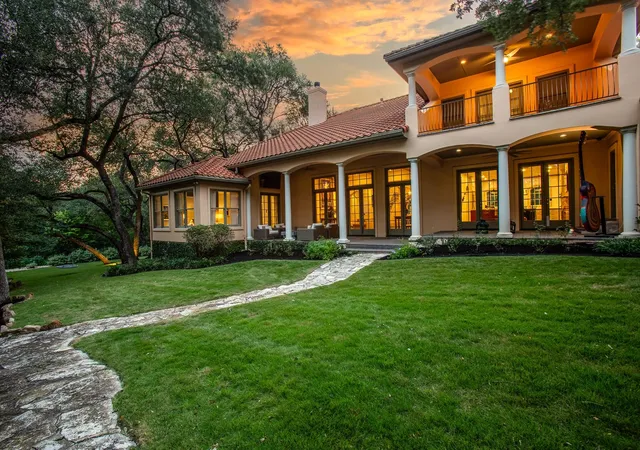
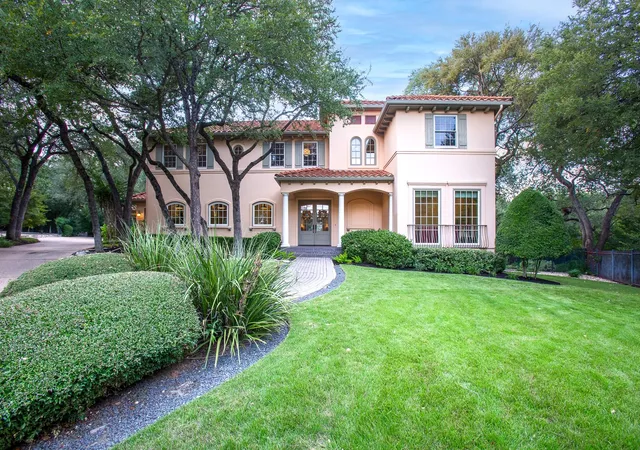
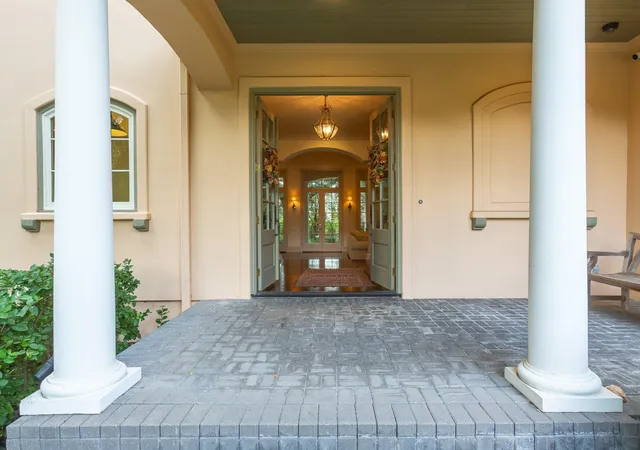
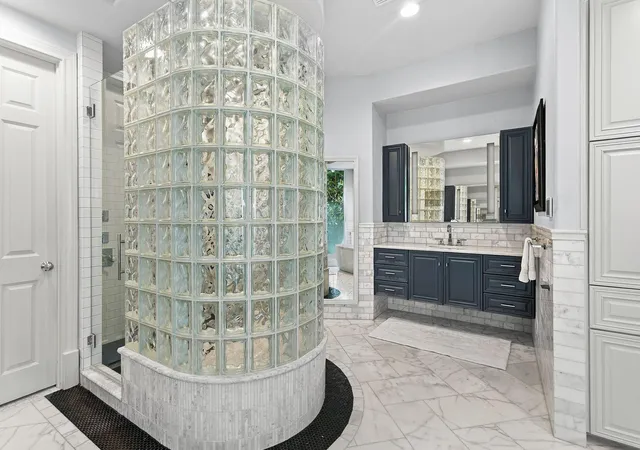
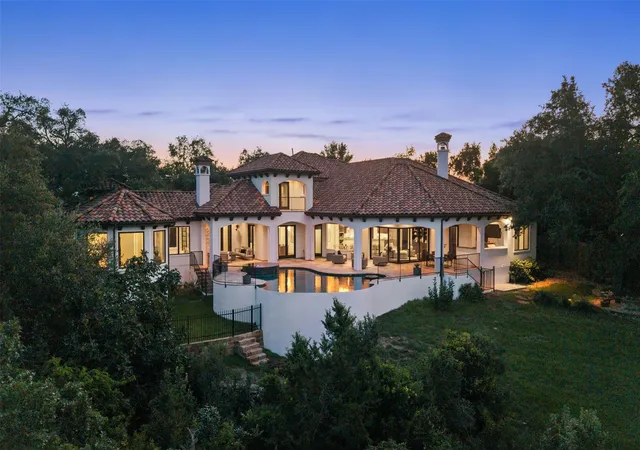
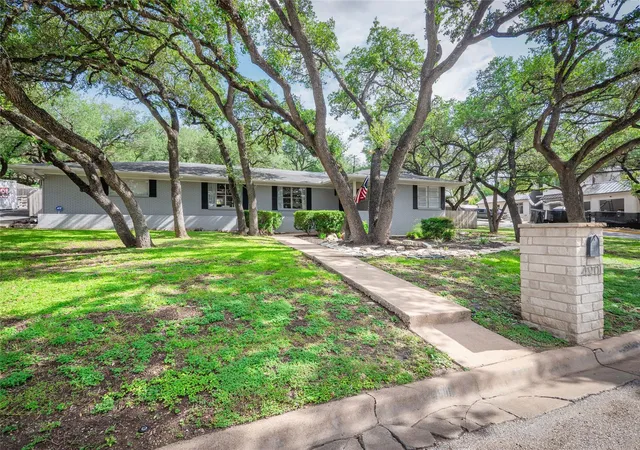
Timeless architecture, crafted interiors and modern updates distinguish this Mediterranean-inspired residence in West Rim Estates. Set on a quiet cul-de-sac beneath mature trees, the home sits on 0.42 acres adjoining the greenbelt. Substantial millwork, distinctive ceilings and extensive built-ins lend enduring character. A stucco facade, tile roof and columned front porch create a gracious arrival, with glass-paneled double doors opening to rich hardwood floors, graceful arches and wood-beamed ceilings. Wide openings connect the living and dining spaces, where expansive windows and a fireplace flanked by illuminated built-ins create an inviting setting. Iron staircase railings and an upstairs library gallery add distinction. The kitchen pairs marble countertops and an oversized island with Sub-Zero refrigeration, a stainless steel range and hood, and extensive cabinetry. Tall, arched-top windows above the counters and white tile extending up the walls add texture and architectural interest. French doors open to a columned veranda, connecting indoor and outdoor entertaining. The primary suite features windows on multiple sides, direct veranda access and a renovated bathroom with marble and stone finishes, a freestanding soaking tub and dual vanities. Updates by Risher Martin Fine Homes, with architecture and interior design collaboration from The Bommarito Group, extend to a dedicated office and lighting throughout. Just under 5,000 square feet include four bedrooms, four-and-a-half baths, two offices and an upstairs media room with built-in cabinetry and workspace. Two bedrooms are on the main level, and one office easily converts back to a fifth bedroom.Andersen windows, Crestron automation, an upper balcony, a firepit and a three-car garage with epoxy flooring and workshop space complete the property. Within gated West Rim Estates and Eanes ISD, 2908 Popano Cove brings together enduring craftsmanship, modern comfort and room to make it your own.
- Houzeo last checked: 6 minutes ago
- Listing updated: October 25, 2026 at 8:03 pm
- Listing Provided by: Nick Garcia (512) 799-7950 | All City Real Estate Ltd. Co (866) 277-6005
- Source: Unlock MLS-TX as distributed by MLS GRID | MLS#: 4224977

Property Details
Status
Active
Type
Single Family Residence
No. of Stories
-
County
City
Neighborhood
--
Year Built
1997
HOA Fees
$108.33/mo
Finished Area
4,863 sqft
Lot Size
18,382.32 sqft lot
Basement Area
- sqft
MLS Name
Unlock MLS
MLS Number
4224977
MLS Status
Active
Days on Market
16

Continue Your Journey in App
Find your dream home, receive real-time updates, and many more!
Continue Your Journey in App
Find your dream home, receive real-time updates, and many more!
Location
HOA Management
West Rim Homeowners
HOA Fees
$325/ Quarterly
Amenities
 Amenities and services may be covered by one or multiple associations and service providers.
 Common Area Maintenance
Disclaimer: Amenities are based on third-party information and may vary; buyers must independently verify all amenities, as information is deemed reliable but not guaranteed.
Facts & Features
Rooms
Bedrooms & bathrooms
Bedrooms: 4
Bathrooms: 5
Interior
Interior Features
Breakfast Bar, Crown Molding, Entrance Foyer, Ceiling High, In Law Floorplan, Recessed Lighting, Primary Bedroom On Main, Walk In Closet(s), Wired For Sound, Interior Steps, Bookcases, Two Primary Baths, Multiple Living Areas, Beamed Ceilings, Study/home Office
Window Features
See Remarks
Appliances
Cooktop, Gas Cooktop, Dishwasher, Disposal, Microwave, Double Oven, Refrigerator, Water Heater
Heating
Central, Natural Gas
Flooring
Stone, Tile, Wood
Exterior Features
Exterior Steps, Playground, Private Yard
Sewer
Public Sewer
Cooling
Central Air
Construction
Year Built
Year Built: 1997
Home type
Single Family Residence
Construction Materials
Stucco
Roof
Tile
Foundation Details
Slab
Property Condition
Resale
Utilities & Energy
Security Features
Prewired
Water Source
Public
Fireplace Features
Family Room, Living Room
Utilities
Electricity Available, Natural Gas Available, Phone Connected
Parking Features
Attached, Door Multi, Garage Door Opener, Garage Faces Side
Pool Features
None
Other Features
Community Features
Cluster Mailbox, Common Grounds, Curbs, Gated, Sidewalks
Patio And Porch Features
Covered, Patio
Subdivision Name
Westview On Lake Austin Ph C Sec 02
Disclosures
See Remarks
Lot Features
Greenbelt, Cul De Sac, Level, Sprinkler Automatic, Sprinklers In Rear, Sprinklers In Front, Trees Large (over 40 Ft)
Price History
| Date | Event | Price |
|---|---|---|
10/25/2026 Source: | Listed for Sale | $3,100,000 +87.88% $637/sqft |
06/08/2015 Source: | Price Increased | $1,650,000 +27.91% $339/sqft |
06/27/2013 Source: | Sold | $1,290,000 $265/sqft |

Nearby Homes

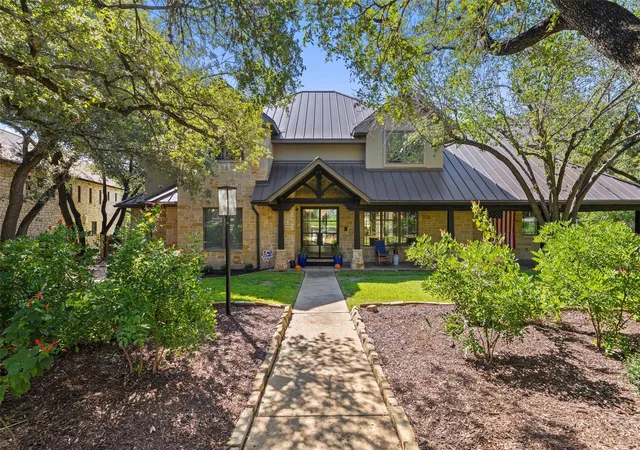
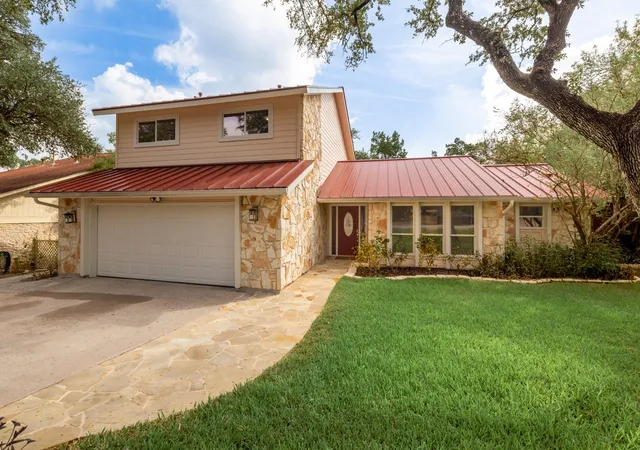
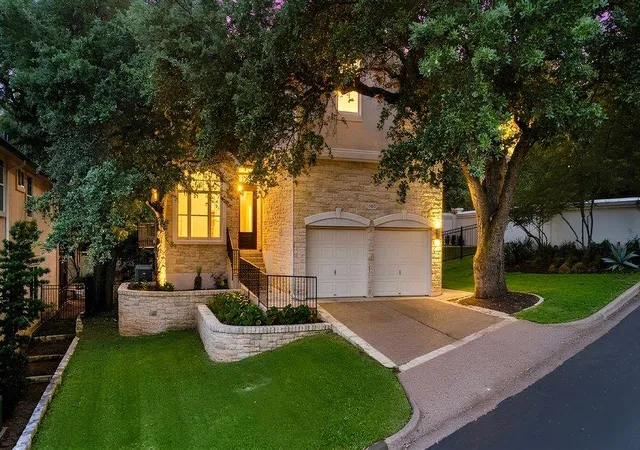
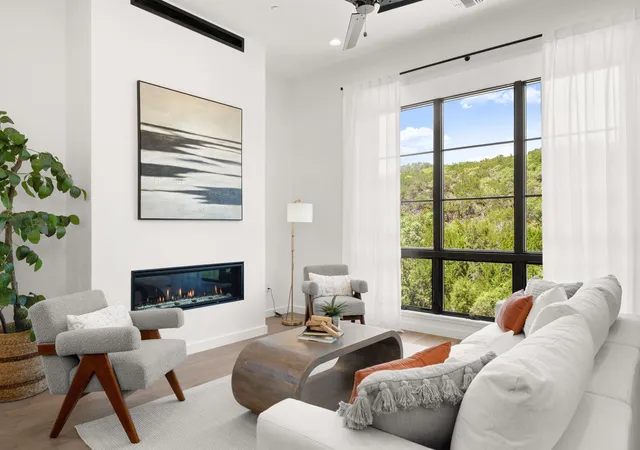

Find Homes by Property Features in Austin, TX
Nearby New Homes For Sale

Based on information submitted to the MLS GRID from Unlock MLS through Nov 02, 2026, 01:30PM. All information provided is deemed reliable but is not guaranteed and should be independently verified. Unlock MLS and its affiliates provide the MLS and all content therein “AS IS” and without any warranty, express or implied. All data is obtained from various sources and may not have been verified by broker or MLS GRID. Supplied Open House Information is subject to change without notice. All information should be independently reviewed and verified for accuracy. Properties may or may not be listed by the office/agent presenting the information. IDX information is provided exclusively for consumers personal non-commercial use. It may not be used for any purpose other than to identify prospective properties consumers may be interested in purchasing. The data is deemed reliable but is not guaranteed by MLS GRID. The use of the MLS GRID Data may be subject to an end-user license agreement prescribed by the Member Participant’s applicable MLS, if any, and as amended from time to time. © 2026 Unlock MLS. All Rights Reserved.
 Advertising Broker: Michelle Brecker | Pathway To Home Realty
