- Overview
- Description
- Property Details
- Location
- Facts & Features
- Getting Around
- Nearby Homes

Street View
Listed by: Michael Normyle Mr. | Mary W. Davis Realtor & Assoc., Inc. (802) 228-8811
$429,000
Monthly Est:$2,135
 4 Beds
 3 Baths
2 full baths + 1 half bath
 1,928sqft
291 Route 100 S, Ludlow, VT 05149
$429,000
$2,135/moEst:
Get Pre-Approved
Single Family Residence
Built in 1850
$-- HOA
7.26 acres lot
$223/sq.ft
Description
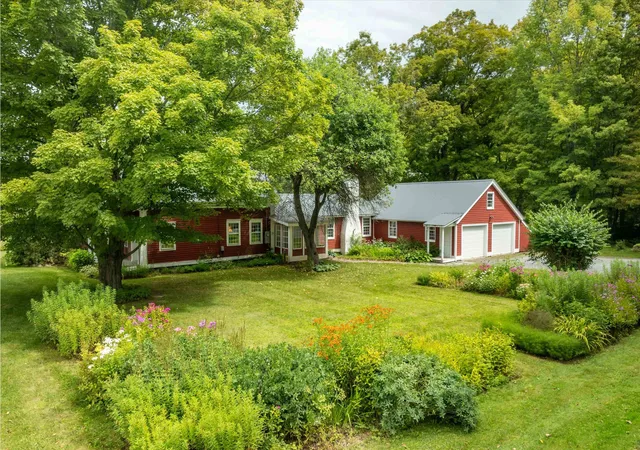
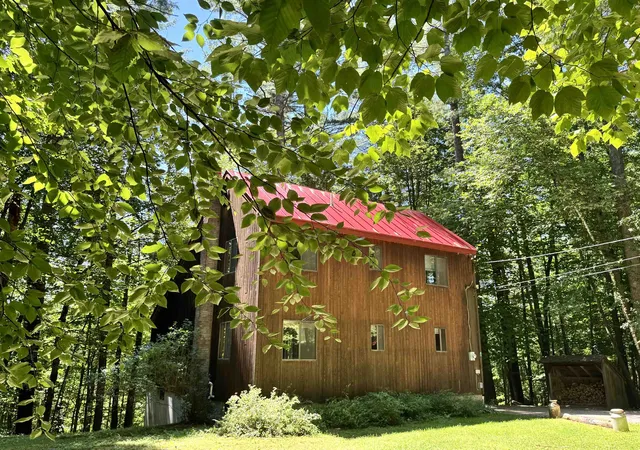
This classic old farmhouse radiates charm and captures the timeless spirit of Vermont living. Lovingly held by one family for over a century, this historic property perfectly balances privacy with exceptional convenience, sitting just over a mile from Main Street in Ludlow. The original home dates back to the pre-1900s, while a thoughtfully integrated 1970s addition introduces rich, Vermont-sourced barn beams into its architecture. Outdoor lovers will appreciate the perennial gardens, patio at the rear of home, two handy garden storage sheds, and direct frontage on Jewell Brook, the perfect spot to dip your toes in and unwind on warm afternoons.
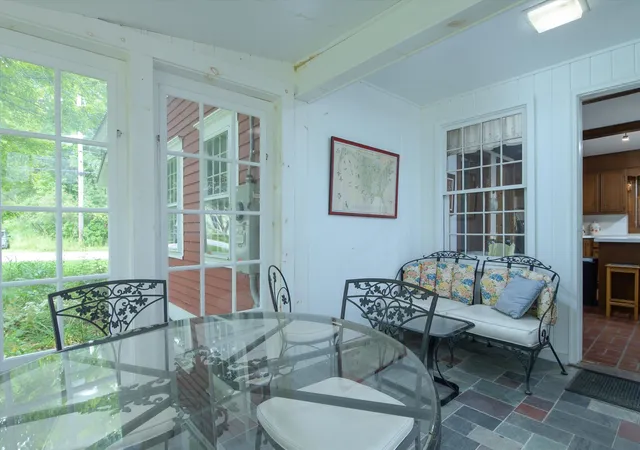
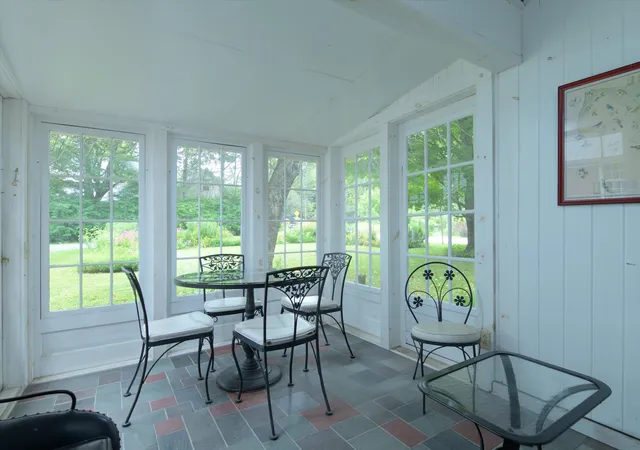
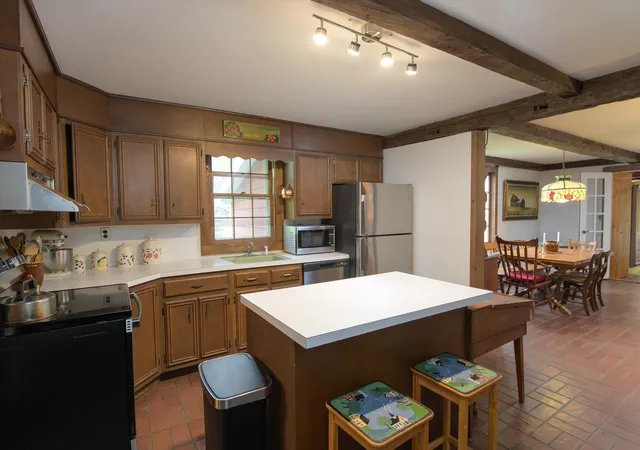
A sun-filled, three-season front porch with large windows leads to the kitchen, which has brand new appliances, and an adjacent full bathroom. This home offers three distinct and versatile common areas designed for relaxation and entertaining. The oversized living room serves as the heart of the home, anchoring the space with a wood-burning fireplace, real barn beam ceilings, and expansive windows that flood the room with natural light. Adjacent to the living room, an additional family room features exposed beams and skylights, opening directly onto a peaceful backyard patio. A separate dining room is situated just off the kitchen's other side. A spacious mudroom connects the garage with the living room and serves as the typical Vermont winter season entry, keeping outdoor gear neatly organized.
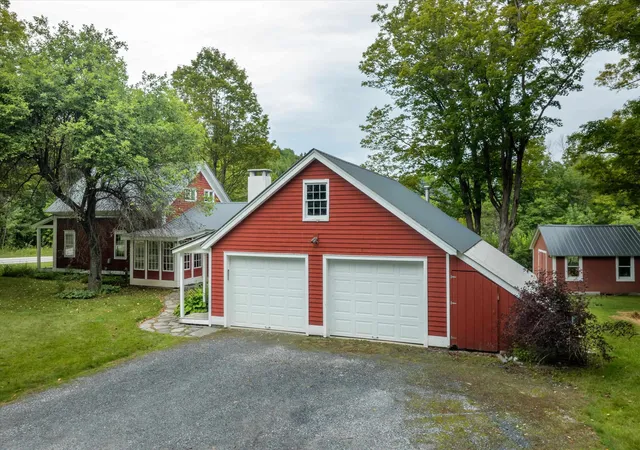
The flexible floor plan accommodates main-level living with an ensuite bedroom on the ground floor. Upstairs, the home expands into two additional spacious guest bedrooms, one of which includes a convenient half bath. Adding to the property's immense potential is a two-car attached garage featuring an unfinished second floor, offering an ideal canvas for a future studio, home office, or guest suite.
- Houzeo last checked: 12 hours ago
- Listing updated: October 5, 2026 at 9:06 pm
- Source: NEREN/Prime MLS-NH | MLS#: 5108015

Property Details
Status
Active Under Contract
Type
Single Family Residence
No. of Stories
-
County
City
Neighborhood
--
Year Built
1850
HOA Fees
-
Finished Area
1,928 sqft
Lot Size
7.26 acres lot
Basement Area
- sqft
MLS Name
NEREN/Prime MLS
MLS Number
5108015
MLS Status
(31) Under Contract - Active Under Contract
Days on Market
34

Continue Your Journey in App
Find your dream home, receive real-time updates, and many more!
Download App
Continue Your Journey in App
Find your dream home, receive real-time updates, and many more!
Location
Facts & Features
Rooms
Bedrooms & bathrooms
Bedrooms: 4
Bathrooms: 3
Interior
Heating
Kerosene, Electric, Vented Gas Heater, Space Heater, Wood Stove
Sewer
On Site Septic Exists
Cooling
None
Construction
Year Built
Year Built: 1850
Home type
Single Family Residence
Property Condition
Existing
Construction Materials
Wood Frame, Clapboard
Roof
Metal
Foundation Details
Below Frost Line, Block, Concrete, Fieldstone, Poured Concrete, Stone
Architectural Style
Farmhouse
Utilities & Energy
Water Source
Public Water On Site
Electric
200+ Amp Service
Utilities
Cable Available
Basement
Concrete, Concrete Floor, Crawl Space, Partial, Sump Pump, Unfinished, Interior Entry
Other Features
Lot Features
Landscaped, Level, Open Lot, Wooded, Near Skiing
Price History
| Date | Event | Price |
|---|---|---|
10/05/2026 Source: | Contingent (Active Under Contract) | $429,000 $223/sqft |

Nearby Homes



Find Homes by Property Features in Ludlow, VT


Based on information from PrimeMLS Inc. through Oct 07, 2026, 06:00AM. This display of listings may or may not be the entire Compilation from the PrimeMLS database, and PrimeMLS does not guarantee the accuracy of such information. The listing broker's offer of compensation is made only to other real estate licensees who are participant members of PrimeMLS. This information is deemed reliable, but not guaranteed. The data relating to real estate displayed on this display comes in part from the IDX Program of PrimeMLS. The information being provided is for consumers' personal, non- commercial use and may not be used for any purpose other than to identify prospective properties consumers may be interested in purchasing. Data last updated Oct 07, 2026, 06:00AM. © 2026 PrimeMLS, Inc. All Rights Reserved.
 Advertising Broker: Derek Greene | The Greene Realty Group