- Overview
- Description
- Property Details
- Location
- HOA Management
- Facts & Features
- Getting Around
- Nearby Homes
 New Construction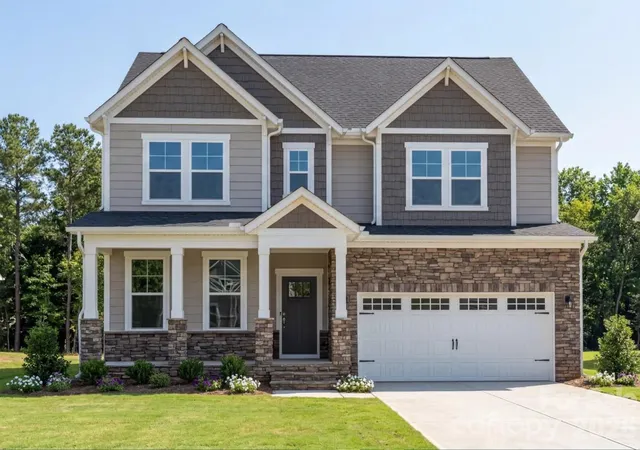

Street View
$599,000
Monthly Est:$2,981
 4 Beds
 4 Baths
3 full baths + 1 half bath
 2,907sqft
2917 Audubon Ridge #36, Belmont, NC 28012
$599,000
$2,981/moEst:
Get Pre-Approved
Single Family Residence
Built in 2026
$90/mo HOA
0.18 acre lot
$206/sq.ft
Description
Nestled within easy walking distance of historic downtown Belmont's restaurants, parks and events, and just blocks from Belmont Middle and Southpoint High schools, the Enclave at Belmont neighborhood offers 36 two & three-story new homes from 2500 to 4275 square feet on private homesites. Priced from the upper $500's-$700's, homebuyers have purchased on average one new home a week since our grand opening. There are still 7 remaining new homes, so plan a visit soon to get in on this amazing Belmont neighborhood!
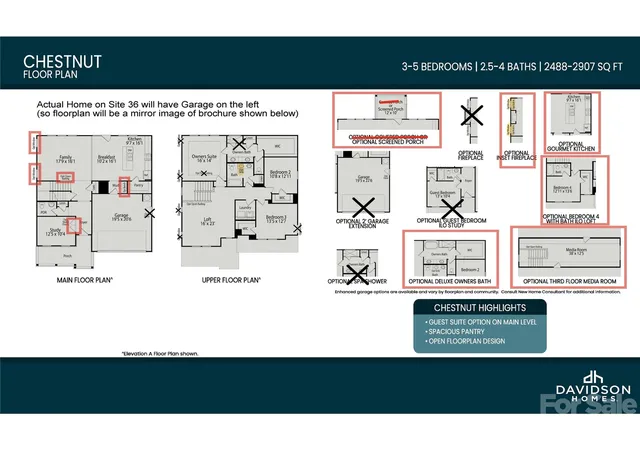
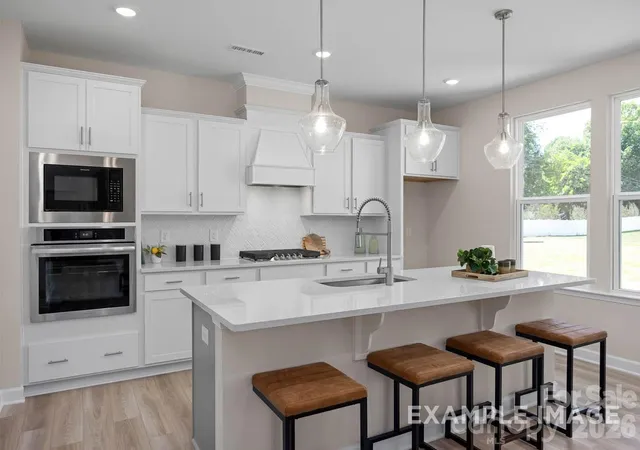
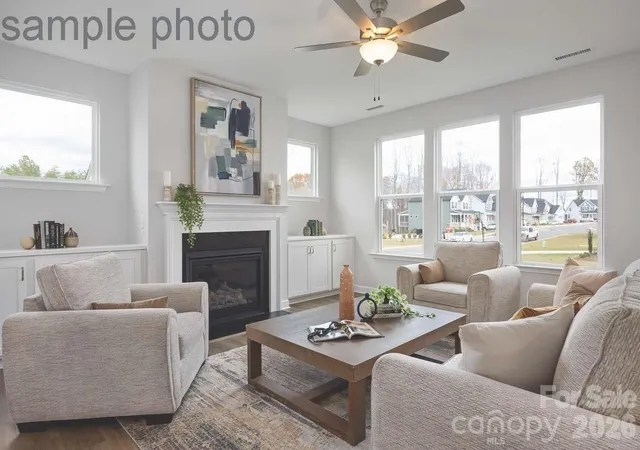
This three-story "Chestnut" home design has 4 bedrooms & 3.5 bathrooms in a 2907 square foot home. There's ample space for everyone with a first-floor study, wonderful open family room & kitchen living areas opening out to a screened porch overlooking a private backyard. Upstairs you'll find the owner's bedroom suite with a deluxe bath that includes a luxurious soaking tub with a separate walk-in shower with tile walls & a bench. There's lots of storage in the large walk-in closet with wood shelving included. The 2nd floor also offers 2 bedrooms that share a bathroom, plus a 4th bedroom suite that has its own full bathroom. The 3rd floor has an enormous recreation/media room! Come visit soon to walk through this home while it is under construction on a private homesite, with a wooded common area to the left of it where nobody else can build. The estimated completion for this home is the end of September. Don't miss this RARE opportunity to secure a beautiful brand-new home in a small Belmont neighborhood where you won't need to "live though" construction for years to come!
- Houzeo last checked: 9 minutes ago
- Listing updated: September 3, 2026 at 3:01 pm
- Listing Provided by: Wray Farlow (980) 406-2615 | Davidson Homes Realty, LLC (984) 465-4464
- Source: Canopy MLS | MLS#: 4356403

Property Details
Status
Pending
Type
Single Family Residence
No. of Stories
-
County
City
Neighborhood
--
Year Built
2026
HOA Fees
$90/mo
Finished Area
2,907 sqft
Lot Size
0.18 acre lot
Basement Area
- sqft
MLS Name
Canopy MLS
MLS Number
4356403
MLS Status
Under Contract-No Show
Days on Market
210
Cumulative Days on Market
175

Continue Your Journey in App
Find your dream home, receive real-time updates, and many more!
Download App
Continue Your Journey in App
Find your dream home, receive real-time updates, and many more!
Location
HOA Management
CAMS
HOA Fees
$90/ Monthly
Disclaimer: Amenities are based on third-party information and may vary; buyers must independently verify all amenities, as information is deemed reliable but not guaranteed.
Facts & Features
Rooms
Bedrooms & bathrooms
Bedrooms: 4
Bathrooms: 4
Interior
Sewer
Public Sewer
Heating
Central, Forced Air, Natural Gas, Zoned
Appliances
Dishwasher, Disposal, Down Draft, Exhaust Fan, Exhaust Hood, Gas Cooktop, Indoor Grill, Ice Maker, Microwave, Self Cleaning Oven, Wall Oven
Window Features
Insulated Window(s)
Flooring
Carpet, Tile, Vinyl, Wood
Interior Features
Breakfast Bar, Built In Features, Cable Prewire, Drop Zone, Entrance Foyer, Garden Tub, Kitchen Island, Open Floorplan, Storage, Walk In Closet(s), Walk In Pantry
Cooling
Ceiling Fan(s), Central Air, Electric, Zoned
Construction
Year Built
Year Built: 2026
Home type
Single Family Residence
Foundation Details
Slab
Construction Materials
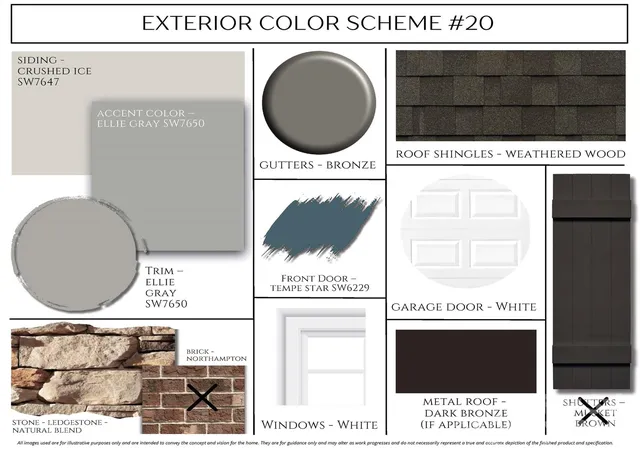
Fiber Cement, Stone Veneer
Roof
Architectural Shingle
Architectural Style
Traditional
Utilities & Energy
Laundry Features
Electric Dryer Hookup, Laundry Room, Sink, Upper Level
Security Features
Carbon Monoxide Detector(s), Smoke Detector(s)
Utilities
Cable Available, Electricity Connected, Fiber Optics, Natural Gas, Phone Connected, Underground Power Lines, Underground Utilities, Wired Internet Available
Fireplace Features
Family Room, Gas, Gas Log, Gas Vented
Parking Features
Attached Garage, Garage Door Opener, Garage Faces Front
Water Source
City
Other Features
Community Features
Sidewalks, Street Lights
Lot Features
Private, Wooded
Patio And Porch Features
Covered, Front Porch, Rear Porch, Screened
Subdivision Name
Enclave At Belmont
Price History
| Date | Event | Price |
|---|---|---|
09/03/2026 Source: | Pending | $599,000 $206/sqft |
08/28/2026 Source: | Listed for Sale | $599,000 -3.23% $206/sqft |
07/13/2026 Source: | Price Decreased | $619,000 -0.80% $213/sqft |
06/17/2026 Source: | Price Decreased | $624,000 -0.79% $215/sqft |
03/12/2026 Source: | Price Decreased | $629,000 -0.47% $216/sqft |

Show more
Nearby Homes
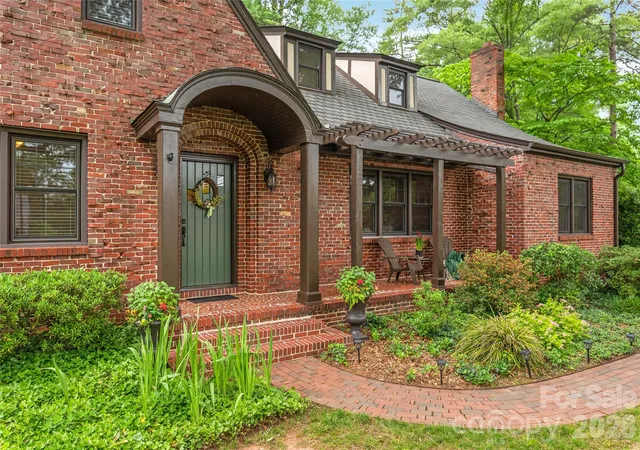
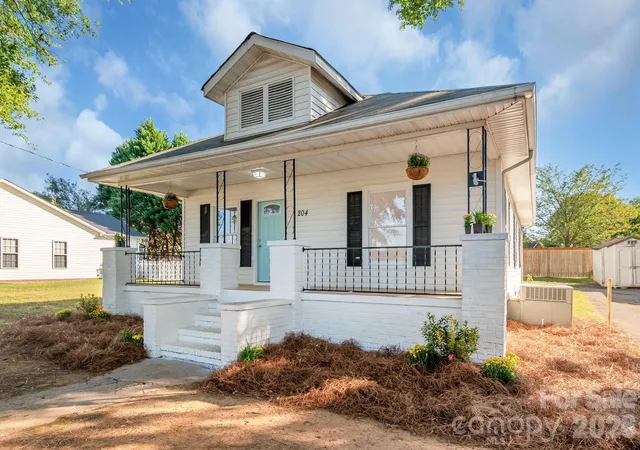
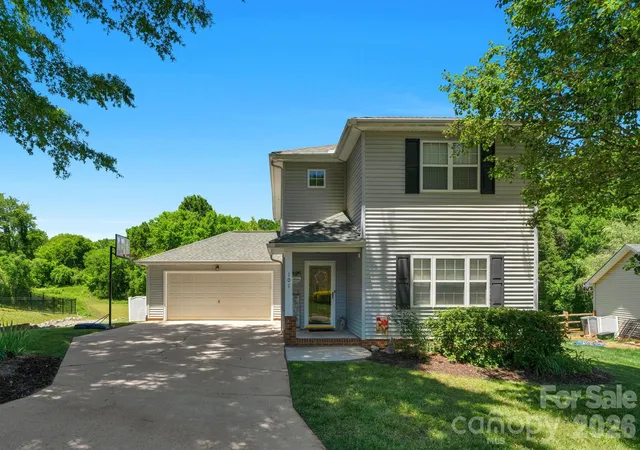
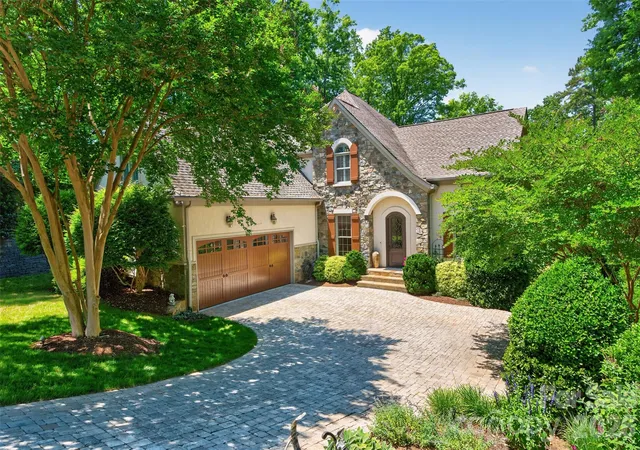
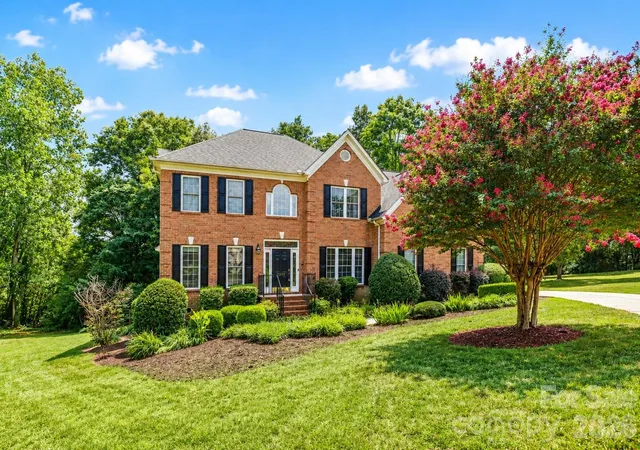
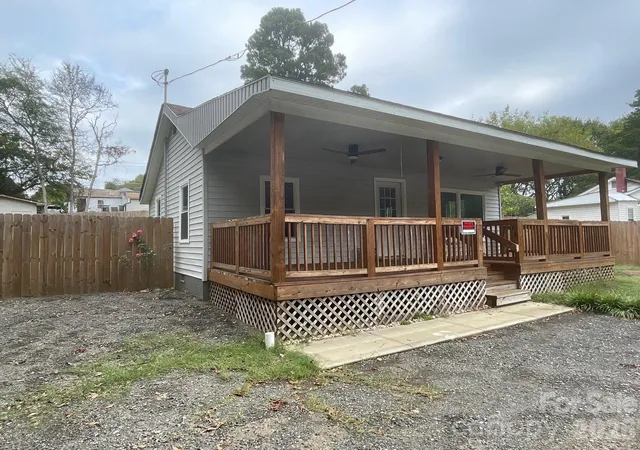
Find Homes by Property Features in Belmont, NC
Nearby New Homes For Sale

Based on information submitted to the MLS GRID from Canopy MLS through Oct 08, 2026, 07:30AM. All data is obtained from various sources and may not have been verified by the broker or MLS GRID. Supplied Open House Information is subject to change without notice. All information should be independently reviewed and verified for accuracy. Properties may or may not be listed by the office/agent presenting the information. IDX information is provided exclusively for consumers’ personal, noncommercial use. It may not be used for any purpose other than to identify prospective properties which the consumers may be interested in purchasing. The data is deemed reliable but is not guaranteed by MLS GRID. The use of the MLS GRID Data may be subject to an end-user license agreement prescribed by the Member Participant’s applicable MLS, if any, and as amended from time to time. ©2026 Canopy MLS. All Rights Reserved.
 Advertising Broker: Nicholas Huscroft | Chosen Realty