- 0
- 3
- Overview
- Description
- Property Details
- Location
- HOA Management
- Facts & Features
- Getting Around
- Nearby Homes
 New Construction

Street View
$1,042,000
Monthly Est:$5,186
 3 Beds
 4 Baths
2 full baths + 2 half baths
 1,704sqft
2921 Three Oaks Ln #lot29, Cincinnati, OH 45209
$1,042,000
$5,186/moEst:
Get Pre-Approved
Single Family Residence
Built in 2026
$227.67/mo HOA
-- sqft lot
$612/sq.ft
Description
The Beckley! Experience luxury living in this stunning 3-story home by Ashford Custom Homes. Featuring 3 spacious bedrooms, 2 full and 2 partial baths, state of the art features and custom designs throughout, gourmet kitchen, large open floor plan, elevator ready to connect all floors, fireplace, approx. 2432 sq. ft. of living space, second floor laundry, rear deck off family room, covered rooftop entertainment area, enjoy 15 year LEED tax abatement, 2 car garage, urban living at it's finest, minutes from Factory 52 and Oakley Square and Interstates.
- Houzeo last checked: 8 minutes ago
- Listing updated: May 28, 2026 at 3:48 pm
- Listing Provided by: Michael W Jordan (513) 520-2000 , Mieke R Schaffner | Jordan, Inc.
- Source: Cincinnati MLS-OH | MLS#: 1854353

Property Details
Status
Active
Type
Single Family Residence
No. of Stories
-
County
City
Neighborhood
Year Built
2026
HOA Fees
$227.67/mo
Finished Area
1,704 sqft
Lot Size
-- sqft lot
Basement Area
- sqft
MLS Name
Cincinnati MLS
MLS Number
1854353
MLS Status
Active
Days on Market
380

Continue Your Journey in App
Find your dream home, receive real-time updates, and many more!
Download App
Continue Your Journey in App
Find your dream home, receive real-time updates, and many more!
Location
HOA Management
N/A
HOA Fees
$683/ Quarterly
Amenities
 Amenities and services may be covered by one or multiple associations and service providers.
 AssociationDues
LandscapingCommunity
Disclaimer: Amenities are based on third-party information and may vary; buyers must independently verify all amenities, as information is deemed reliable but not guaranteed.
Facts & Features
Rooms
Bedrooms & bathrooms
Bedrooms: 3
Bathrooms: 4
Interior
Sewer
Public Sewer
Window Features
Low E, Double Pane, Insulated
Cooling
Central Air
Appliances
Dishwasher, Garbage Disposal, Microwave, Oven/range, Refrigerator
Exterior Features
Deck, Porch
Heating
Forced Air, Gas
Construction
Year Built
Year Built: 2026
Home type
Single Family Residence
Architectural Style
Transitional
Roof
Membrane
Foundation Details
Poured
Construction Materials
Other
Utilities & Energy
Fireplace Features
Electric
Basement
Full
Water Source
Public
Parking Features
Driveway
Other Features
Subdivision Name
Foundry Park
Price History
| Date | Event | Price |
|---|---|---|
05/28/2026 Source: | Listed for Sale | $1,042,000 $612/sqft |

Oakley Ranks #4 in Cincinnati, OH


Homes

Rental Prices

Median Home Price
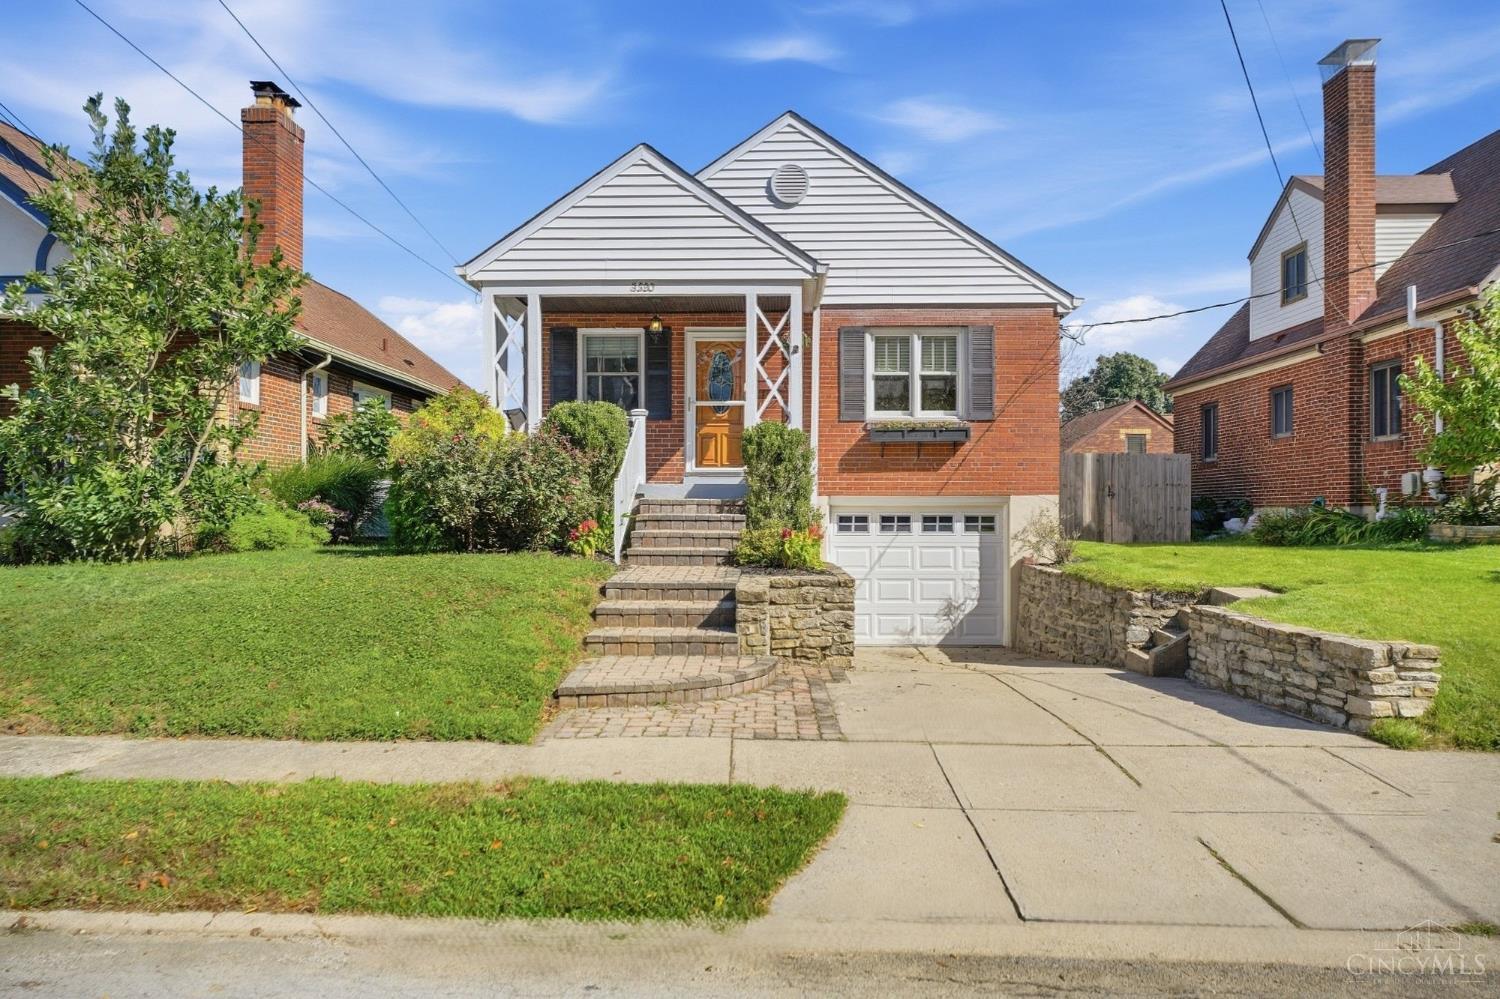
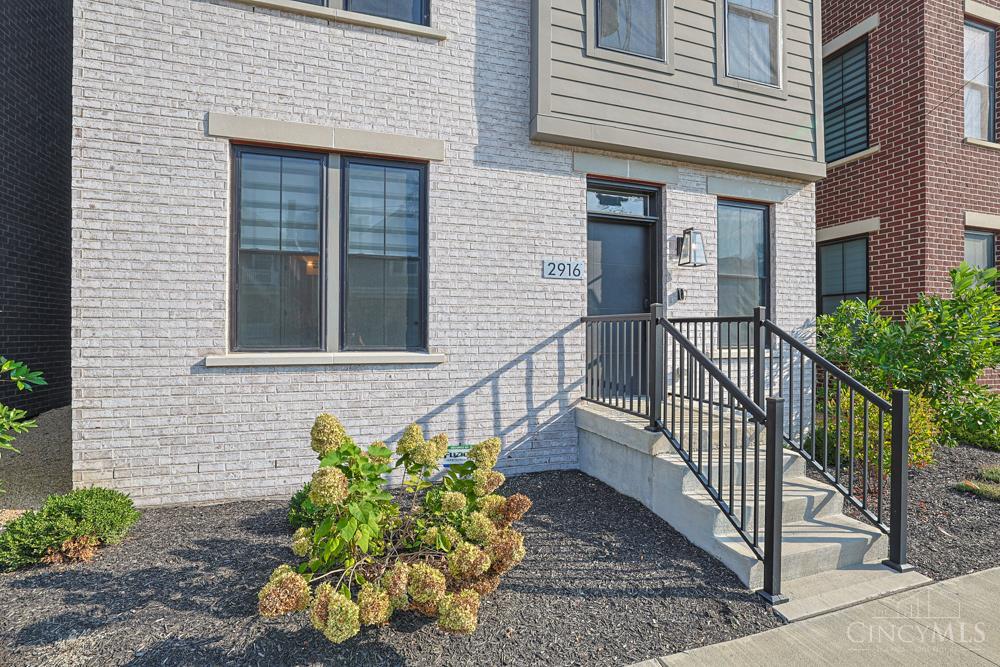
Nearby Homes
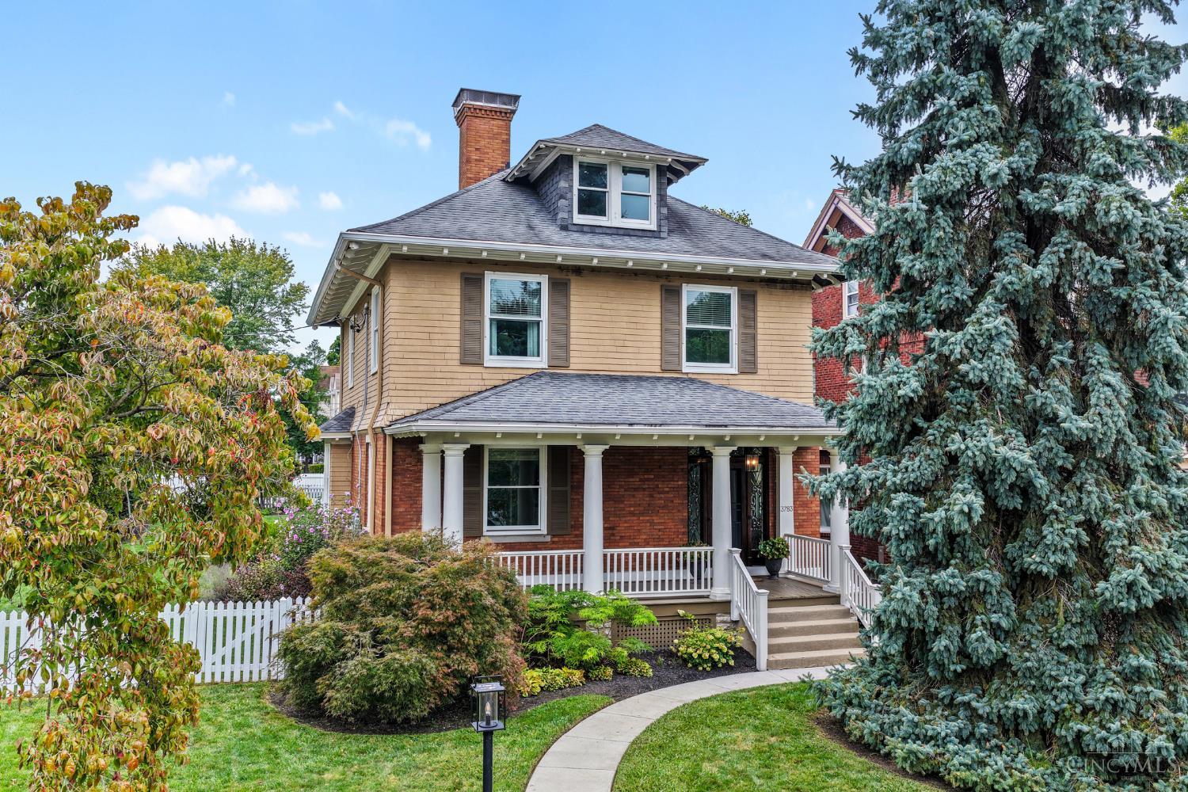


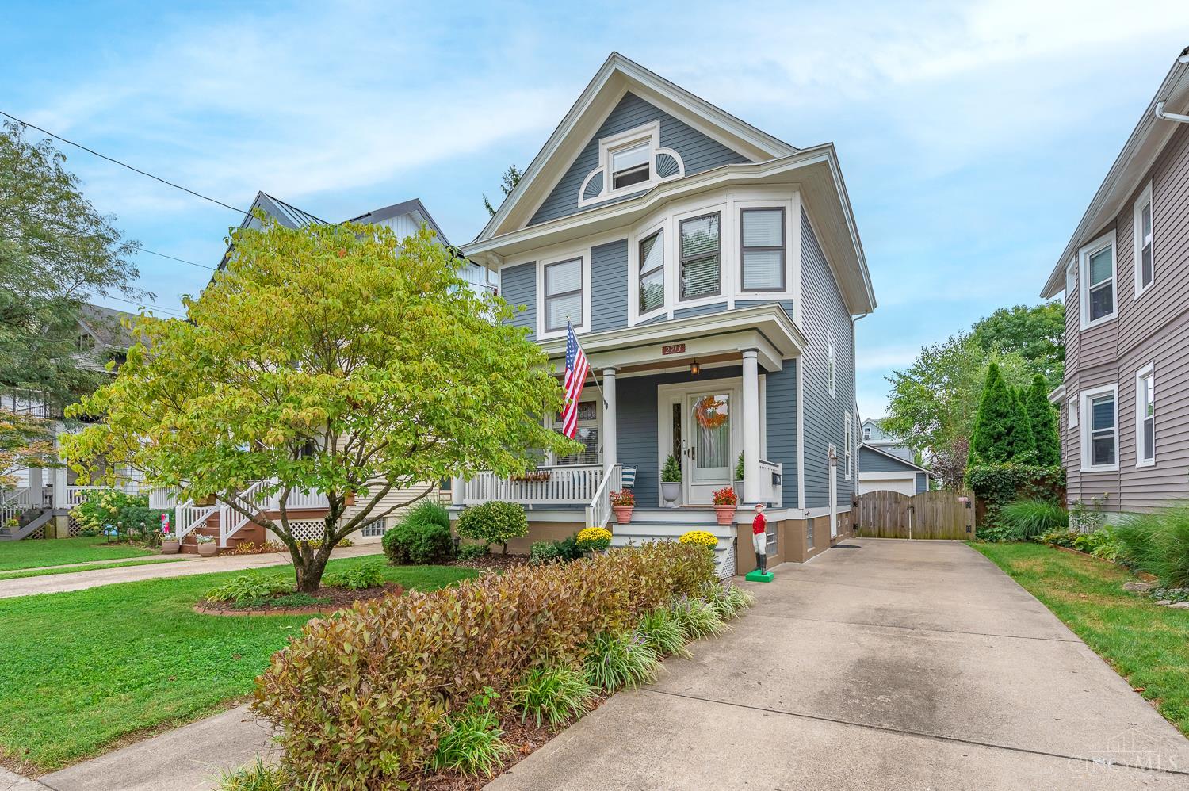
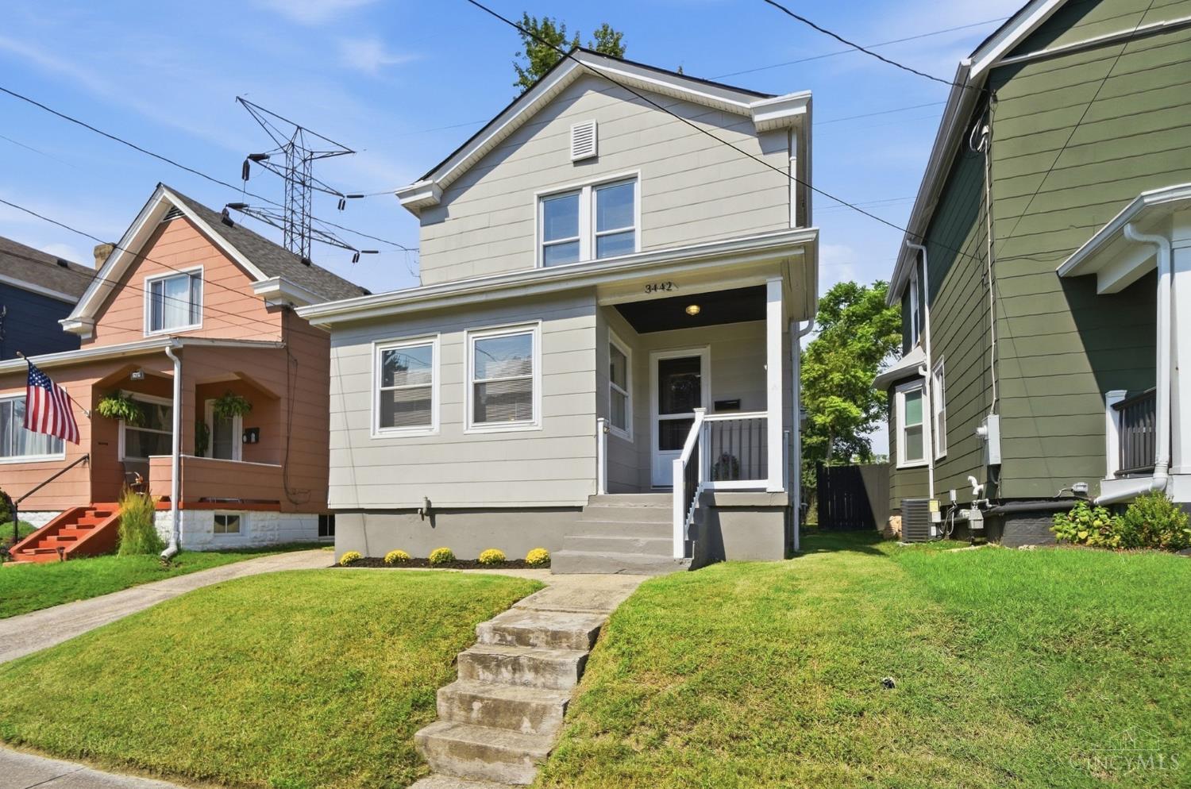
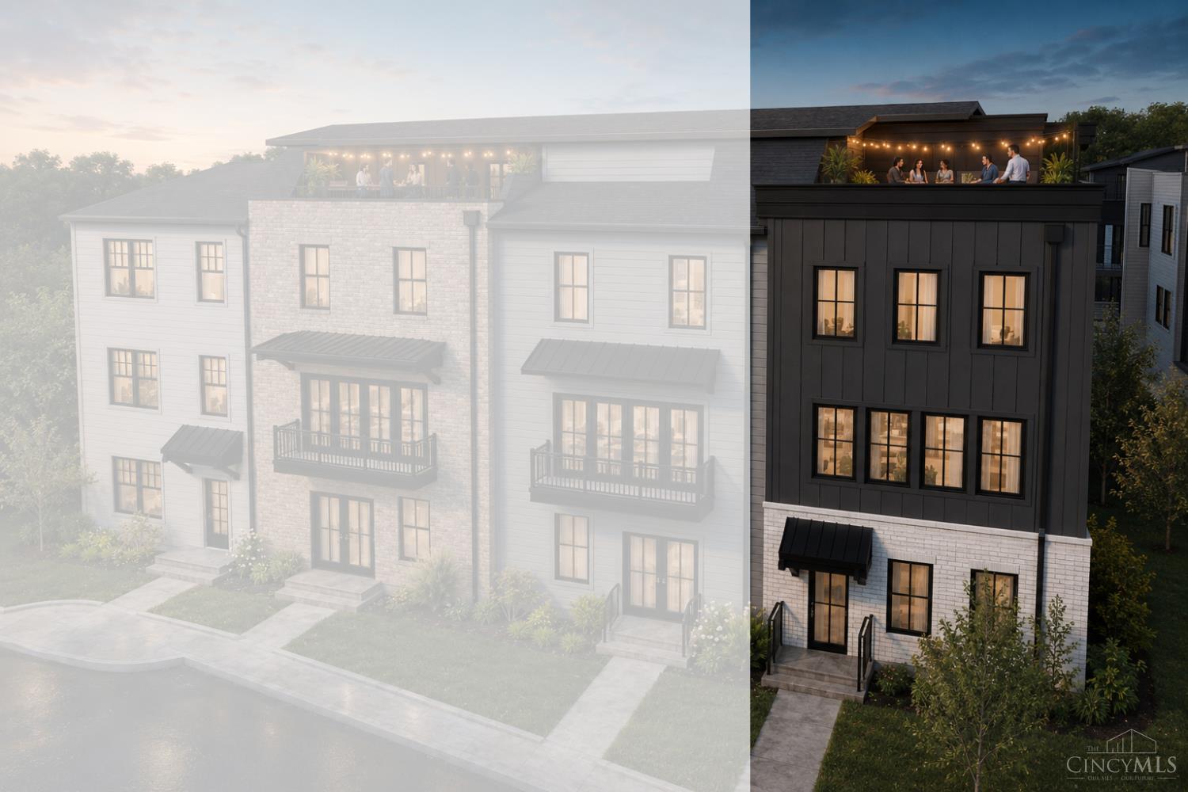
Find Homes by Property Features in Cincinnati, OH
Nearby New Homes For Sale

Based on information from the Multiple Listing Service of Greater Cincinnati (alternatively the REALTOR Alliance of Greater Cincinnati) through Sep 24, 2026, 05:15PM. IDX information is provided exclusively for consumers’ personal, non-commercial use, it may not be used for any purpose other than to identify prospective properties consumers may be interested in purchasing, and the data is deemed reliable but is not guaranteed accurate by the MLS. The listings of some real estate brokerage firms have been excluded. The listing broker’s offer of compensation is made only to participants of the MLS where the listing is filed. Copyright 2026, MLS of Greater Cincinnati, Inc. All rights reserved
 Advertising Broker: Nicholas Huscroft | Chosen Realty


