- Overview
- Description
- Property Details
- Location
- HOA Management
- Facts & Features
- Getting Around
- Nearby Homes

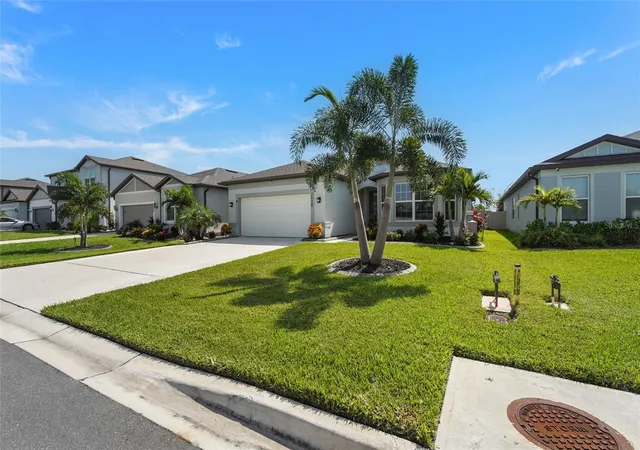


$599,999
Monthly Est:$2,986
 3 Beds
 3 Baths
3 full baths
 2,258sqft
2930 61st Drive E, Ellenton, FL 34222
$599,999
$2,986/moEst:
Get Pre-Approved
Single Family Residence
Built in 2023
$140/mo HOA
5,998 sqft lot
$266/sq.ft
Description
Under contract-accepting backup offers. Luxury, value, and peace of mind, all wrapped into one incredible home. Welcome to one of Ellenton's most thoughtfully upgraded homes, offering 3 bedrooms plus a dedicated flex space for a home office or den, along with the ideal combination of luxury, functionality, and value. Enjoy NO CDD fees and a low HOA that includes high-speed internet and a streaming TV package, helping keep your monthly costs low.
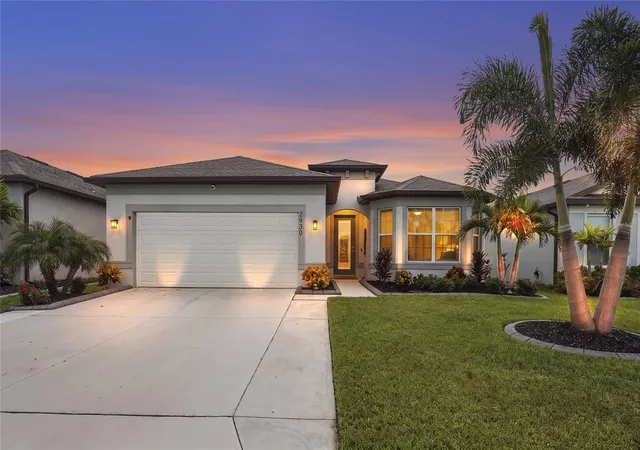
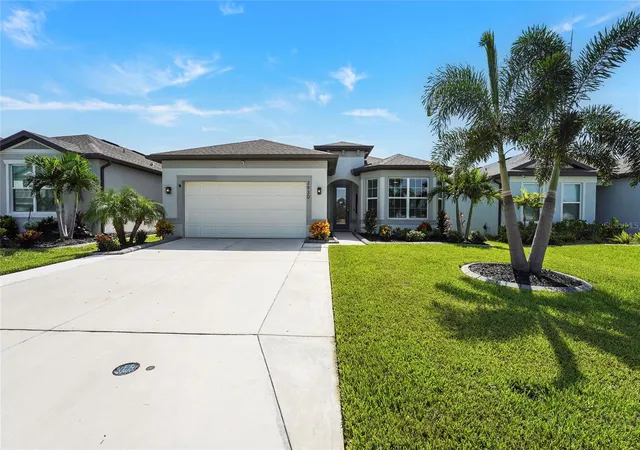
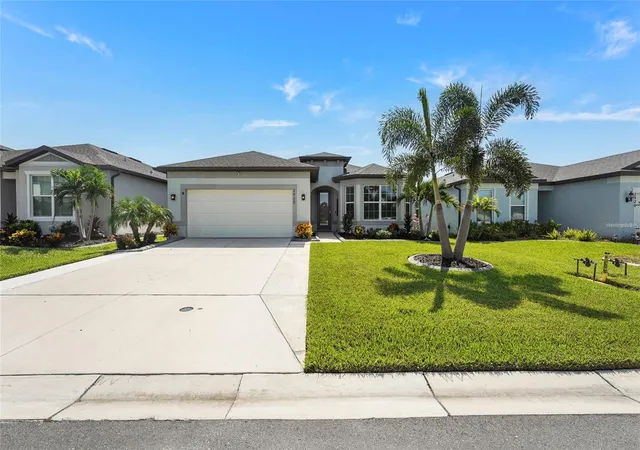
From the moment you arrive, you'll appreciate the enhanced curb appeal with upgraded landscaping, an extended driveway, and custom outdoor lighting. Inside, you'll find designer finishes throughout, including a stunning electric fireplace and entertainment wall, luxury vinyl plank flooring, custom closet systems, upgraded lighting and hardware, and a beautifully customized laundry room with quartz countertops and additional cabinetry. The kitchen has also been enhanced with custom lighting and added electrical outlets for everyday convenience.
Major investments provide peace of mind, including a whole-house reverse osmosis water filtration system, water softener, generator-ready electrical setup with hookup and interlock kit, epoxy garage floor, and overhead garage storage.
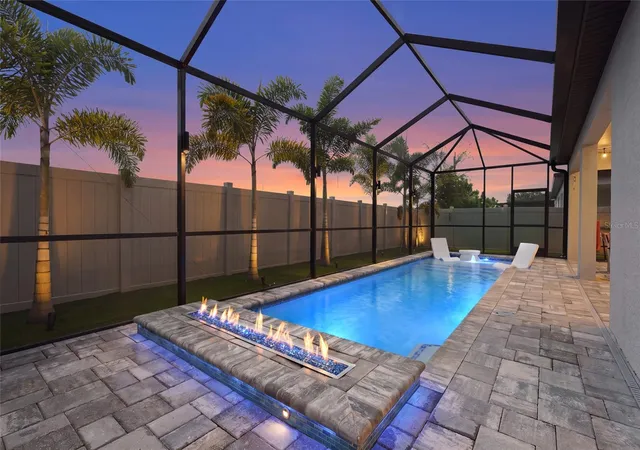
Step outside to your private screened lanai featuring a saltwater pool with a beautiful fire feature, overlooking the professionally landscaped, fully fenced backyard, an ideal setting for relaxing or entertaining.
Conveniently located just minutes from I-75, the Manatee River, shopping, dining, and local marinas. You will also enjoy easy access to Lakewood Ranch, Bradenton, St. Petersburg, Sarasota, and Tampa.
All furnishings are negotiable, making this an exceptional opportunity for buyers looking for a move-in-ready primary residence, seasonal retreat, or turnkey second home.
Lender to provide a 1% credit if Buyer uses them.
- Houzeo last checked: 4 hours ago
- Listing updated: October 9, 2026 at 3:44 pm
- Listing Provided by: Jennifer Zaleski (586) 764-6198 | REAL BROKER, LLC (855) 450-0442
- Source: Stellar MLS-FL | MLS#: A4703354

Property Details
Status
Active Under Contract
Type
Single Family Residence
No. of Stories
1
County
City
Neighborhood
--
Year Built
2023
HOA Fees
$140/mo
Finished Area
2,258 sqft
Lot Size
5,998 sqft lot
Basement Area
- sqft
MLS Name
Stellar MLS
MLS Number
A4703354
MLS Status
Pending
Days on Market
51
Cumulative Days on Market
50

Continue Your Journey in App
Find your dream home, receive real-time updates, and many more!
Download App
Continue Your Journey in App
Find your dream home, receive real-time updates, and many more!
Location
HOA Management
Jami Hertel - Access Mana
HOA Fees
$140/ Monthly
Disclaimer: Amenities are based on third-party information and may vary; buyers must independently verify all amenities, as information is deemed reliable but not guaranteed.
Facts & Features
Rooms
Bedrooms & bathrooms
Bedrooms: 3
Bathrooms: 3
Living Room
Level: First
Kitchen
Level: First
Primary Bedroom
Level: First
Office
Level: First
Interior
Exterior Features
Lighting, Rain Gutters, Sidewalk, Storage
Interior Features
Ceiling Fans(s), Kitchen/family Room Combo, Open Floorplan, Stone Counters, Walk In Closet(s)
Cooling
Central Air
Flooring
Carpet, Ceramic Tile, Luxury Vinyl
Sewer
Public Sewer
Appliances
Dishwasher, Dryer, Kitchen Reverse Osmosis System, Microwave, Range, Refrigerator, Washer, Water Softener
Heating
Central
Construction
Year Built
Year Built: 2023
Home type
Single Family Residence
Roof
Shingle
Foundation Details
Slab
Construction Materials
Stucco
Utilities & Energy
Pool Features
In Ground, Salt Water, Screen Enclosure
Laundry Features
Laundry Room
Fireplace Features
Electric
Utilities
Public
Water Source
Public
Other Features
Subdivision Name
Breakwater
Price History
| Date | Event | Price |
|---|---|---|
10/09/2026 Source: | Contingent (Active Under Contract) | $599,999 $266/sqft |
08/19/2026 Source: | Listed for Sale | $599,999 $266/sqft |

Nearby Homes



Find Homes by Property Features in Ellenton, FL

Based on information from Stellar MLS® through Oct 09, 2026, 02:30PM as submitted to and distributed by MLS GRID. All data is obtained from various sources and may not have been verified by the broker or MLS GRID. Supplied Open House Information is subject to change without notice. All information should be independently reviewed and verified for accuracy. Properties may or may not be listed by the office/agent presenting the information. IDX information is provided exclusively for consumers’ personal non-commercial use. It may not be used for any purpose other than to identify prospective properties consumers may be interested in purchasing. The data is deemed reliable but is not guaranteed by MLS GRID. The use of the MLS GRID Data may be subject to an end-user license agreement prescribed by the Member Participant’s applicable MLS, if any, and as amended from time to time. © 2026 Stellar MLS. All Rights Reserved.
 Advertising Broker: Fred McGill | Simple Showing, Inc