- Overview
- Description
- Property Details
- Location
- HOA Management
- Facts & Features
- Getting Around
- Nearby Homes





$879,900
Monthly Est:$4,380
 4 Beds
 5 Baths
4 full baths + 1 half bath
 4,186sqft
2931 Greythorne Ct, Fort Wayne, IN 46814
$879,900
$4,380/moEst:
Get Pre-Approved
Manufactured On Land
Built in 2012
$-- HOA
23,174 sqft lot
$210/sq.ft
Description
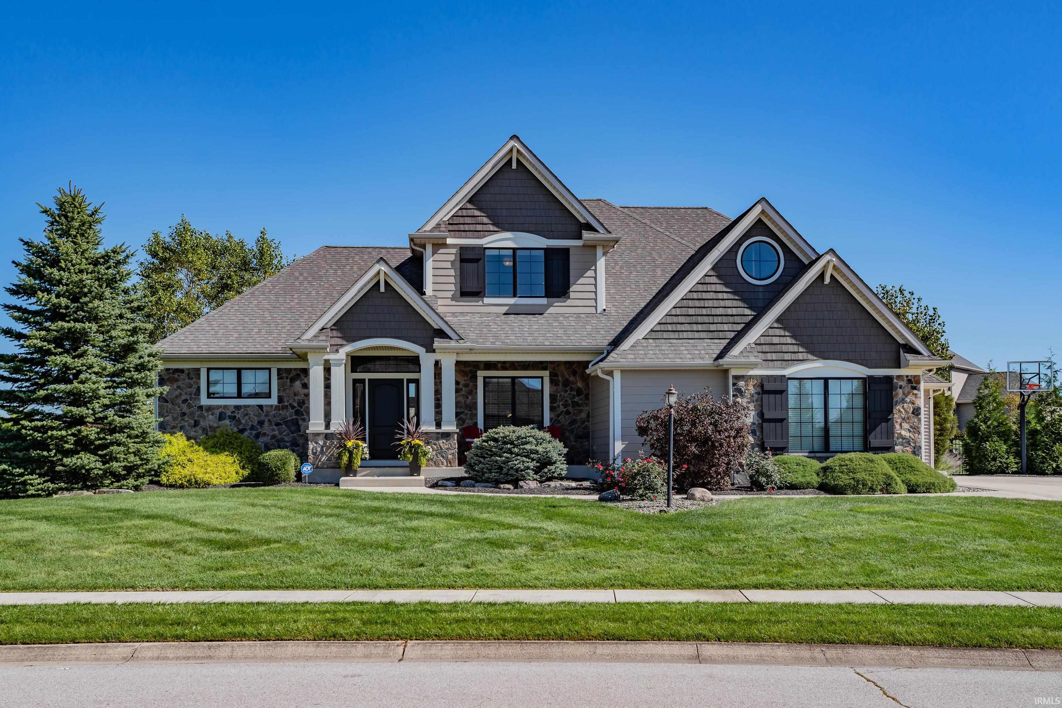
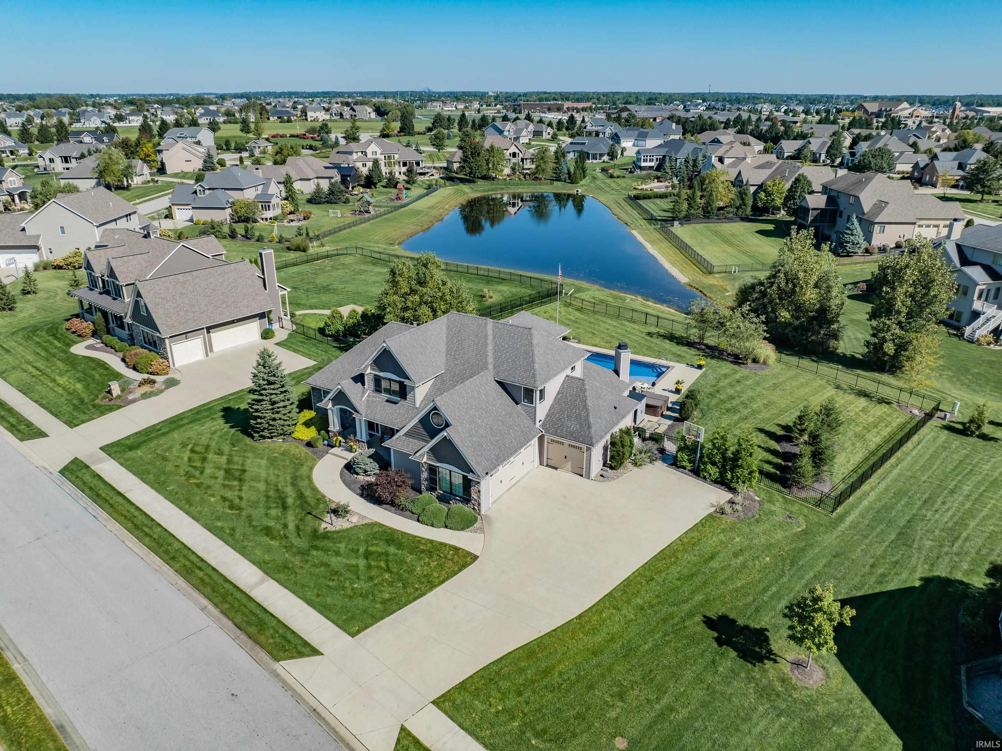
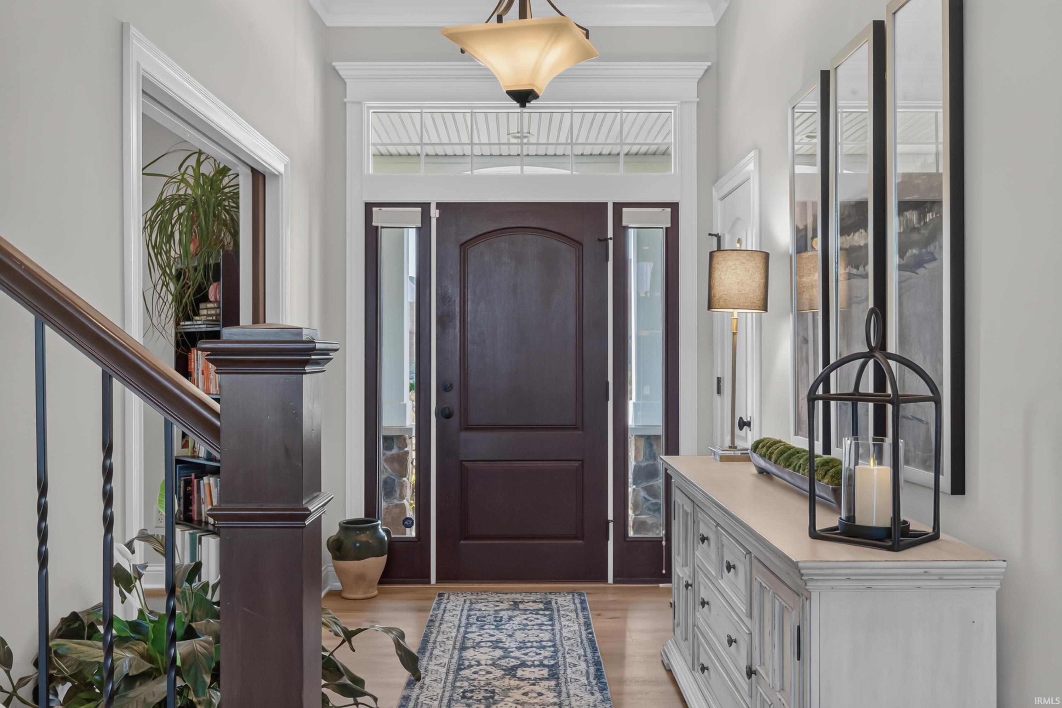
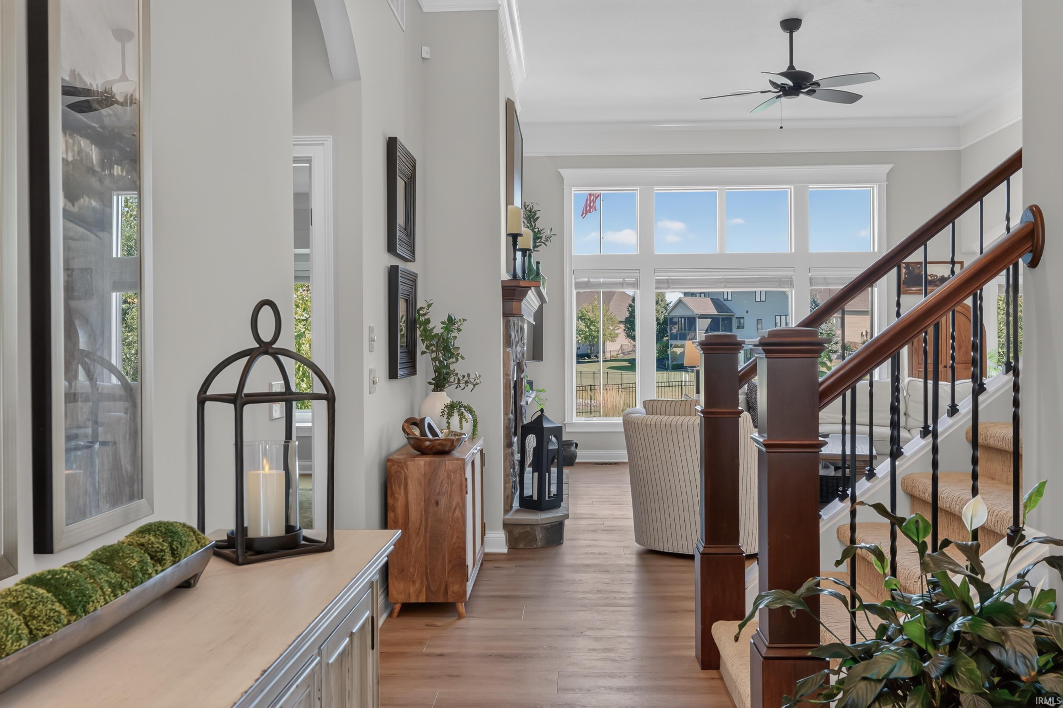
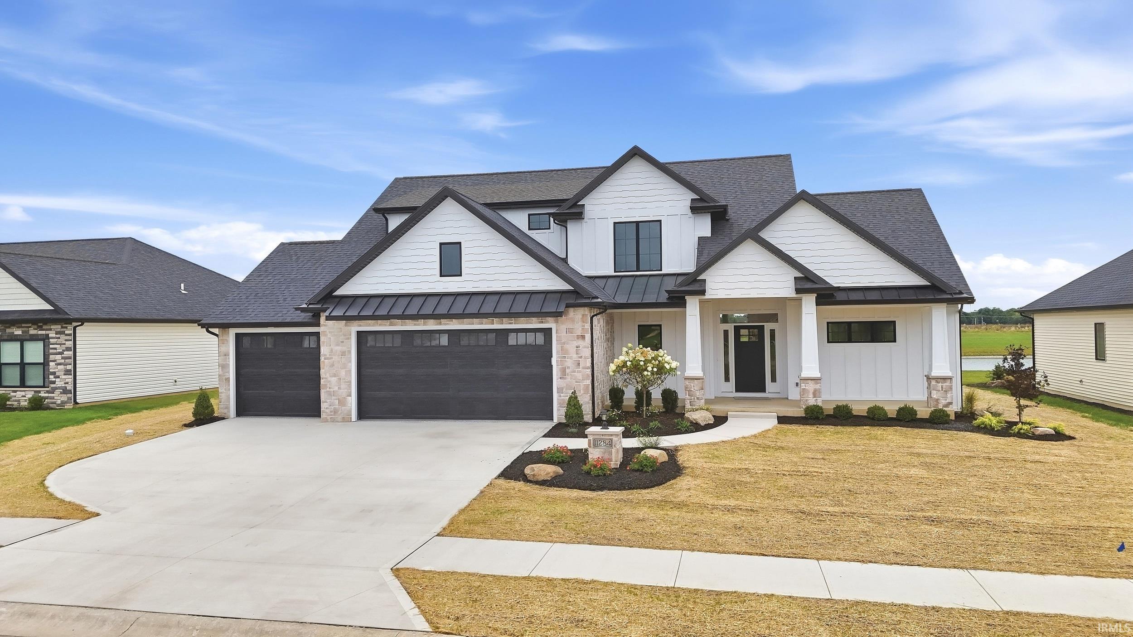
An extensive remodel brings a fresh, luxe perspective to this Buescher-built former model home, pairing beautifully updated interiors with a waterfront backyard designed as a true retreat. A reimagined kitchen, on-trend fixtures and refined finishes elevate the generous living spaces, while a main-floor primary suite and fully finished basement offer flexibility for everyday living and entertaining. Located on a cul-de-sac street in the desirable Grey Oaks neighborhood, this 4 BR, 4.5 BA Southwest Allen County stunner features new white oak LVP flooring and carpet throughout, fresh neutral paint and updated lighting and fixtures. The spacious open-concept eat-in kitchen combines new quartz countertops, a tile backsplash, a generous island and a walk-in pantry with a fleet of newer stainless appliances. Expansive windows fill the space with natural light and frame the waterfront views. The main-floor primary en-suite provides a spa-like escape with a well-appointed private bath, generous closet and luxury detail. Upstairs, three generous bedrooms include two connected by a Jack-and-Jill bath and a third with its own private en suite. A loft adds flexible space for studying, playing or relaxing. An entertainer's dream, the finished daylight lower level boasts a family room, game nook, wet bar, additional flex room (currently used as a guest room), and a dedicated theater room with 108-inch projection TV, speakers, subwoofer, receiver and leather power-reclining couches all included. A Sonos sound system, whole-house Generac generator and irrigation system add convenience. Outdoors, the covered lanai with included TV overlooks a resort-style setting with sweeping waterfront views, professionally landscaped grounds, new fence, and multiple hardscape areas for gathering and sunbathing. From shaded afternoons on the lanai to an evening swim in the sparkling pool or relaxing in the included hot tub, this backyard gives you plenty of reasons to stay home.
- Houzeo last checked: 3 hours ago (October 7, 2026 at 6:00 am)
- Listing updated: October 4, 2026 at 9:28 pm
- Listing Provided by: Leslie Ferguson (260) 312-8294 | Regan & Ferguson Group
- Source: Indiana Regional MLS-IN | MLS#: 202640671

Property Details
Status
Pending
Type
Manufactured Mobile Home
No. of Stories
-
County
--
City
Neighborhood
--
Year Built
2012
HOA Fees
-
Finished Area
4,186 sqft
Lot Size
23,174 sqft lot
Basement Area
- sqft
MLS Name
Indiana Regional MLS
MLS Number
202640671
MLS Status
Pending
Days on Market
5

Continue Your Journey in App
Find your dream home, receive real-time updates, and many more!
Download App
Continue Your Journey in App
Find your dream home, receive real-time updates, and many more!
Location
HOA Management
N/A
HOA Fees
$1,064/
Amenities
 Amenities and services may be covered by one or multiple associations and service providers.
 Pool
Pool
 Walk path
Disclaimer: Amenities are based on third-party information and may vary; buyers must independently verify all amenities, as information is deemed reliable but not guaranteed.
Facts & Features
Rooms
Bedrooms & bathrooms
Bedrooms: 4
Bathrooms: 5
Interior
Cooling
Central Air
Appliances
Dishwasher, Microwave, Refrigerator, Gas Cooktop, Oven Built In, Pool Equipment, Sump Pump+battery Backup, Gas Water Heater, Water Softener Owned, Window Treatment Blinds
Interior Features
Alarm System Security, Attic Pull Down Stairs, Breakfast Bar, Sound System, Bookcases, High Ceilings, Ceiling Fan(s), Vaulted Ceiling(s), Closet(s) Walk In, Countertops Solid Surf, Detector Smoke, Disposal, Dryer Hook Up Electric, Eat In Kitchen, Entrance Foyer, Garage Door Opener, Generator Whole House, Irrigation System, Kitchen Island, Landscaped, Open Floorplan, Pantry Walk In, Patio Covered, Patio Open, Porch Covered, Range/oven Hook Up Gas, Range/oven Hk Up Gas/elec, Split Br Floor Plan, Twin Sink Vanity, Wet Bar, Main Level Bedroom Suite, Great Room, Main Floor Laundry, Sump Pump, Washer Hook Up, Jack & Jill Bath
Sewer
City
Flooring
Carpet, Vinyl
Heating
Natural Gas, Forced Air
Construction
Year Built
Year Built: 2012
Home type
Manufactured On Land
Architectural Style
Craftsman
Construction Materials
Stone, Vinyl Siding
Foundation Details
Concrete Perimeter
Roof
Shingle
Utilities & Energy
Association Amenities
Pool, Sidewalks
Water Source
City
Fireplace Features
Great Room
Parking Features
Concrete
Basement
Full, Finished
Pool Features
Association
Other Features
Subdivision Name
Grey Oaks
Lot Features
Level, Waterfront
Price History
| Date | Event | Price |
|---|---|---|
10/03/2026 Source: | Pending | $879,900 $202/sqft |
11/04/2025 Source: | Sold | $808,000 +1.25% $186/sqft |
11/04/2025 Source: | Price Decreased | $798,000 -1.24% $183/sqft |

Getting Around 2931 Greythorne Ct
Bike Score®

Somewhat Bikeable
33/100
Walk Score®

Car-Dependent
1/100
Data provided by Redfin
Nearby Homes









Find Homes by Property Features in Fort Wayne, IN


IDX information is provided exclusively for consumer's personal, non-commercial use and may not be used for any purpose other than to identify prospective properties that consumers may be interested in purchasing. Data is deemed reliable but is not guaranteed accurate by the MLS.
 Advertising Broker: Jonah Hartsburg | Hoosier Hub Realty