- Overview
- Description
- Property Details
- Location
- HOA Management
- Facts & Features
- Getting Around
- Nearby Homes



$545,000
Monthly Est:$2,713
 2 Beds
 3 Baths
2 full baths + 1 half bath
 1,634sqft
2939 W Knights Ave, Tampa, FL 33611
$545,000
$2,713/moEst:
Get Pre-Approved
Townhouse
Built in 1985
$850/mo HOA
1,074 sqft lot
$334/sq.ft
Description
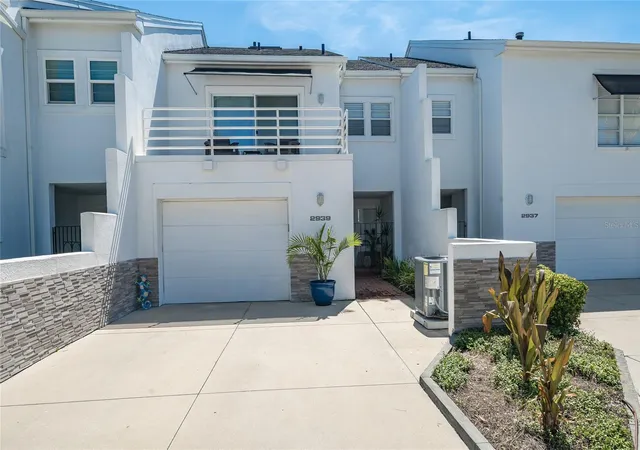
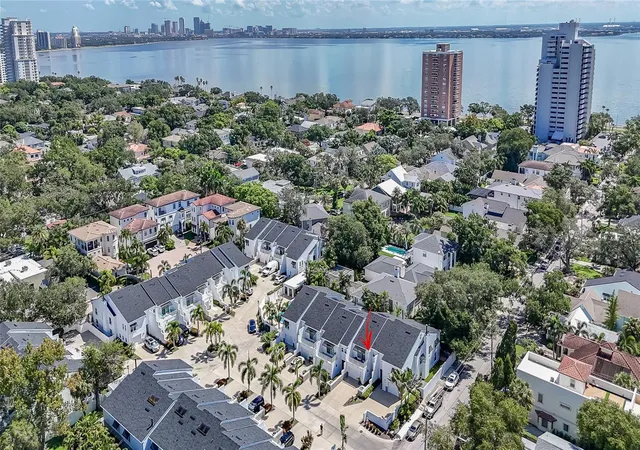
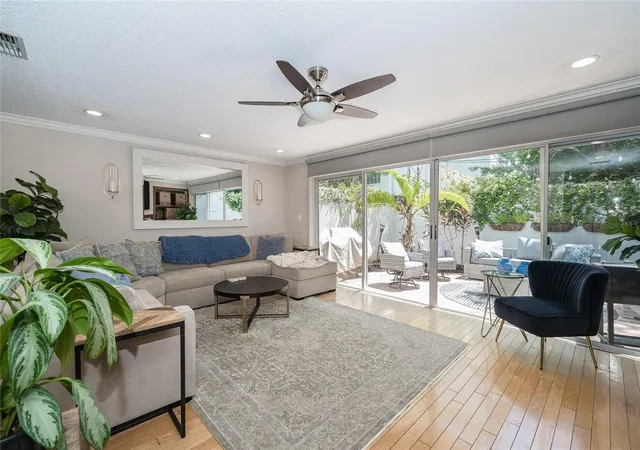
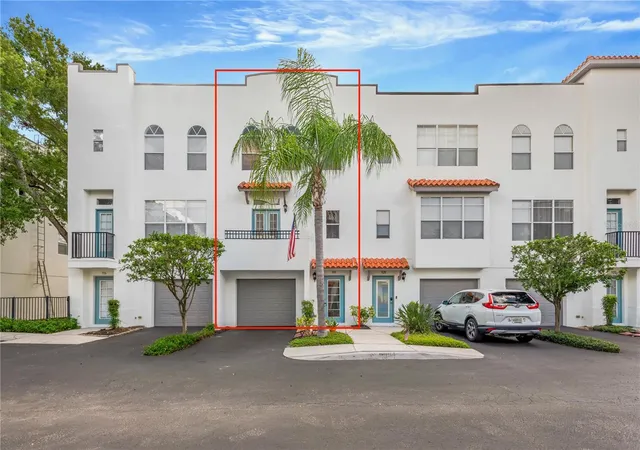
Under contract-accepting backup offers. LOCATION, LOCATION, LOCATION! Just two blocks from iconic BAYSHORE BOULEVARD, this beautifully maintained South Tampa townhome offers an incredible lifestyle with walking, jogging, biking, waterfront views and spectacular sunsets right nearby. Enjoy an abundance of RESTAURANTS, SHOPPING, ENTERTAINMENT, with DOWNTOWN TAMPA only 10 MINUTES and the Lee Roy Selmon Expressway just one mile away.
Major updates provide added peace of mind! The ROOF was replaced in 2026 with a BRAND-NEW-SKYLIGHT added at the same time, the AIR CONDITIONER was replaced in 2025, and the EXTERIOR is SCHEDULED to be REPAINTED.
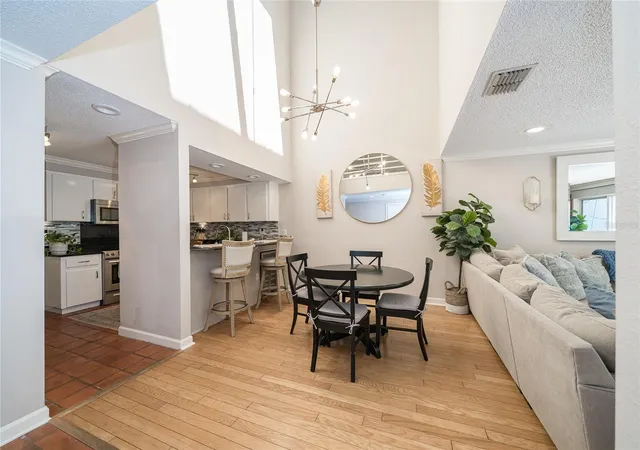
This spacious 2-bedroom, 2½-bath townhome features CROWN MOLDING throughout and NO CARPET anywhere, making it stylish and easy to maintain. The GREAT ROOM and DINING AREA feature beautiful WOOD FLOORING, while the great room offers a WOOD-BURNING FIREPLACE and an entire wall of shelving perfect for displaying books, collectibles and décor. A convenient DOWNSTAIRS HALF BATH is ideal for guests, and the great room opens to an incredible, COMPLETELY PRIVATE BACKYARD TERRACE with outdoor lighting—perfect for morning coffee, relaxing evenings or entertaining.
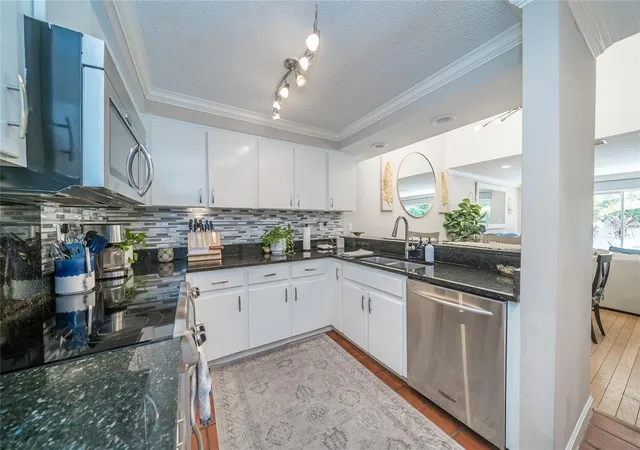
The KITCHEN features GRANITE countertops, a PANTRY and ALL APPLIANCES, with the WASHER and DRYER also INCLUDED. UPSTAIRS, the STAIRS, HALLWAY BOTH BEDROOMS feature LAMINATE flooring, providing a seamless look, easy maintenance and no carpet to clean or replace. BOTH BEDROOMS have private EN-SUITE BATHS, each featuring modern FRAMELESS GLASS SHOWER DOORS and tile extending to the ceiling. The second-floor BALCONY OVERLOOKS the FIRST LEVEL, creating an open, airy feel, while the new skylight fills the upper level with natural light. The PRIMARY SUITE features a WALK-IN CLOSET and SLIDING DOORS leading to its own PRIVATE BALCONY.
Additional conveniences include a single-car GARAGE plus DRIVEWAY parking for TWO Additional VEHICLES, a valuable feature in this highly desirable South Tampa location. Residents also enjoy access to the community pool and all the benefits of living just moments from Bayshore Boulevard.
With an UNBEATABLE LOCATION, PRIVATE OUTDOOR LIVING SPACE, major RECENT UPDATES, abundant parking and stylish finishes throughout, this is the SOUTH TAMPA TOWNHOME you've been waiting for. SCHEDULE YOUR PRIVATE SHOWING TODAY BEFORE SOMEONE ELSE HAS THE OPPORTUNITY TO CALL IT HOME!
- Houzeo last checked: 2 minutes ago
- Listing updated: September 25, 2026 at 4:51 am
- Listing Provided by: Cynthia Filippi (813) 784-1634 , Jon Filippi | BHHS FLORIDA PROPERTIES GROUP (813) 907-8200
- Source: Stellar MLS-FL | MLS#: TB8536670

Property Details
Status
Active Under Contract
Type
Townhouse
No. of Stories
-
County
City
Neighborhood
Year Built
1985
HOA Fees
$850/mo
Finished Area
1,634 sqft
Lot Size
1,074 sqft lot
Basement Area
- sqft
MLS Name
Stellar MLS
MLS Number
TB8536670
MLS Status
Pending
Days on Market
56
Cumulative Days on Market
36

Continue Your Journey in App
Find your dream home, receive real-time updates, and many more!
Download App
Continue Your Journey in App
Find your dream home, receive real-time updates, and many more!
Location
HOA Management
Sam Correst
HOA Fees
$850/ Monthly
Amenities
 Amenities and services may be covered by one or multiple associations and service providers.
 Water
Water
 Maintenance
 Pool
Pool
 Pest Control
 Trash Pickup
 Sewer
Sewer
 Escrow Reserves Fund
Disclaimer: Amenities are based on third-party information and may vary; buyers must independently verify all amenities, as information is deemed reliable but not guaranteed.
Facts & Features
Rooms
Bedrooms & bathrooms
Bedrooms: 2
Bathrooms: 3
Primary Bedroom
Level: Second
Area: 280.00 Square Feet
Dimensions: 20x14
Bedroom 2
Level: Second
Area: 156.00 Square Feet
Dimensions: 13x12
Kitchen
Level: First
Area: 90.00 Square Feet
Dimensions: 9x10
Living Room
Level: First
Area: 285.00 Square Feet
Dimensions: 15x19
Dining Room
Level: First
Area: 70.00 Square Feet
Dimensions: 10x7
Primary Bathroom
Level: Second
Balcony/Porch/Lanai
Level: Second
Area: 96.00 Square Feet
Dimensions: 8x12
Interior
Exterior Features
Balcony, Private Yard
Sewer
Public Sewer
Interior Features
Ceiling Fans(s), Crown Molding, High Ceilings, Open Floorplan, Primary Bedroom Upstairs, Solid Wood Cabinets, Stone Counters, Thermostat, Walk In Closet(s)
Heating
Central, Electric
Flooring
Ceramic Tile, Luxury Vinyl, Wood
Appliances
Dishwasher, Dryer, Electric Water Heater, Microwave, Range, Refrigerator, Washer, Wine Refrigerator
Cooling
Central Air
Window Features
Skylight(s), Blinds
Construction
Year Built
Year Built: 1985
Home type
Townhouse
Foundation Details
Slab
Property Condition
Completed
Roof
Shingle
Construction Materials
Block, Stone, Stucco
Utilities & Energy
Association Amenities
Pool
Water Source
Public
Utilities
Bb/hs Internet Available, Cable Available, Electricity Connected, Sewer Connected, Underground Utilities, Water Connected
Laundry Features
In Garage
Fireplace Features
Living Room, Wood Burning
Parking Features
Garage Door Opener
Security Features
Smoke Detector(s)
Other Features
Lot Features
Landscaped, Paved
Subdivision Name
Courtyards Of Tampa A Condomin
Community Features
Community Mailbox, Gated Community No Guard, Pool, Street Lights
Patio And Porch Features
Patio, Rear Porch
Price History
| Date | Event | Price |
|---|---|---|
09/19/2026 Source: | Contingent (Active Under Contract) | $545,000 $334/sqft |
08/13/2026 Source: | Listed for Sale | $545,000 +36.25% $334/sqft |
04/22/2019 Source: | Price Decreased | $400,000 -2.44% $245/sqft |
02/21/2019 Source: | Price Increased | $410,000 +49.64% $251/sqft |
06/17/2014 Source: | Price Decreased | $274,000 -3.18% $168/sqft |

Show more
Getting Around 2939 W Knights Ave
Bike Score®

Bikeable
64/100
Walk Score®

Somewhat Walkable
70/100
Transit Score®

Some Transit
29/100
Data provided by Redfin
Nearby Homes
Find Homes by Property Features in Tampa, FL
Nearby New Homes For Sale

Based on information from Stellar MLS® through Oct 09, 2026, 12:00AM as submitted to and distributed by MLS GRID. All data is obtained from various sources and may not have been verified by the broker or MLS GRID. Supplied Open House Information is subject to change without notice. All information should be independently reviewed and verified for accuracy. Properties may or may not be listed by the office/agent presenting the information. IDX information is provided exclusively for consumers’ personal non-commercial use. It may not be used for any purpose other than to identify prospective properties consumers may be interested in purchasing. The data is deemed reliable but is not guaranteed by MLS GRID. The use of the MLS GRID Data may be subject to an end-user license agreement prescribed by the Member Participant’s applicable MLS, if any, and as amended from time to time. © 2026 Stellar MLS. All Rights Reserved.
 Advertising Broker: Fred McGill | Simple Showing, Inc