- Overview
- Description
- Property Details
- Location
- HOA Management
- Facts & Features
- Getting Around
- Nearby Homes

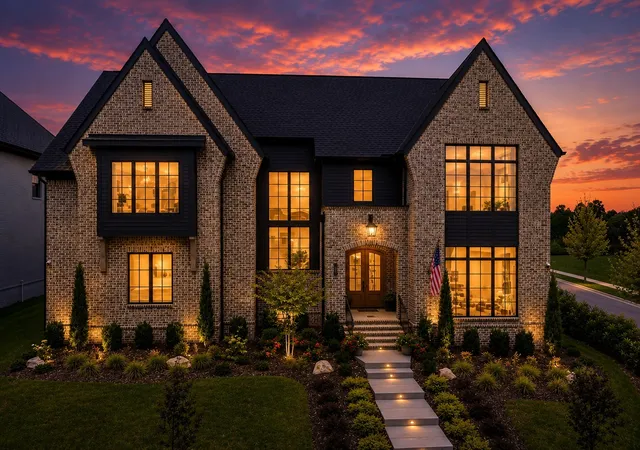
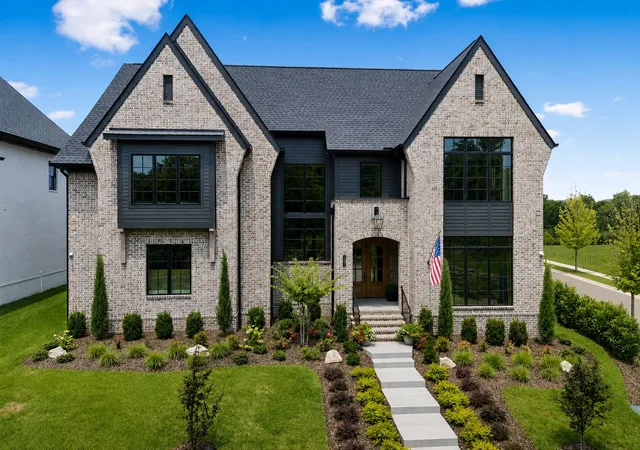
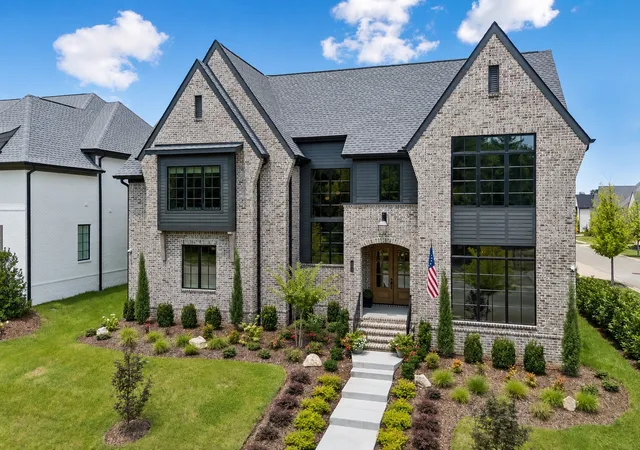
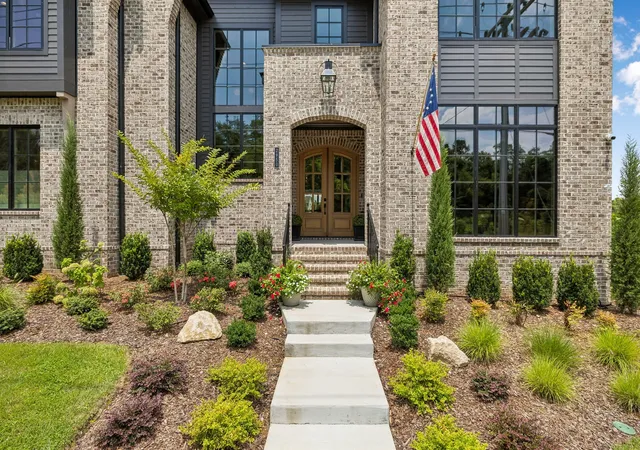
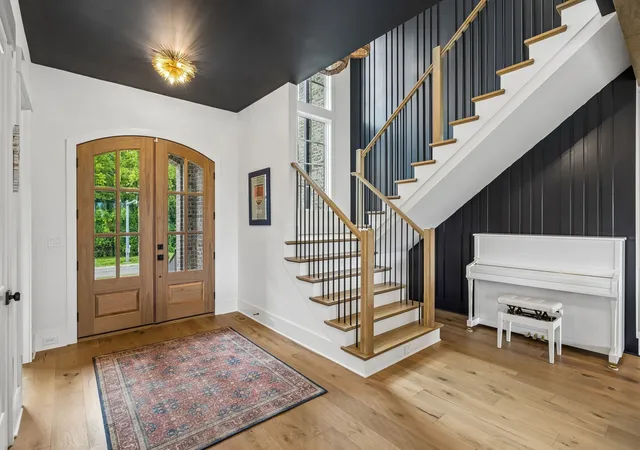

Street View
$1,799,000
Monthly Est:$8,954
 4 Beds
 5 Baths
4 full baths + 1 half bath
 4,191sqft
2950 Del Rio Pike, Franklin, TN 37069
$1,799,000
$8,954/moEst:
Get Pre-Approved
Single Family Residence
Built in 2025
$216/mo HOA
0.23 acre lot
$429/sq.ft
Description
PRICED TO SELL | BEYOND BUILDER STANDARD | EXCEPTIONAL DESIGNER UPGRADES IN REESE!
Not all new construction is created equal! Discover a beautifully customized, nearly new luxury home in Reese, just minutes from historic downtown Franklin. Offering approximately 4,190 square feet and nearly $150,000 in thoughtfully selected upgrades, this exceptional residence delivers the sophistication, convenience, and attention to detail that set it apart from typical new construction.
From the moment you enter, you'll notice the difference. Designer wallcoverings, custom cabinetry enhancements, elegant marble accents, motorized Hunter Douglas window treatments, and carefully chosen finishes give the home a warm, polished feel. Each space feels comfortable and beautiful.
The impressive kitchen and scullery offer elevated finishes and functional upgrades for cooking, hosting, and everyday living. Integrated smart-home technology, whole-house water filtration, upgraded storage solutions, and additional custom touches provide convenience throughout the home.
Step outside to an inviting backyard designed for relaxing and entertaining. Professional landscaping, premium artificial turf, a built-in Alfresco grill and outdoor cooking area, a motorized porch screen, and a fenced yard create a space that's ready to enjoy without adding these features yourself.
Life in Reese offers even more to love. Personal yard maintenance is included, leaving more time for family, friends, and the things you enjoy. Exciting planned community amenities include a resort-style swimming pool, pickleball courts, a welcoming clubhouse, dog park, scenic walking trails, and neighborhood park.
Why settle for builder standard when you can enjoy a home that's already been thoughtfully customized? Experience the benefits of newer construction, designer finishes, and completed upgrades in a Franklin community, conveniently located near the boutiques, dining, and entertainment of historic downtown Franklin!
- Houzeo last checked: 8 minutes ago
- Listing updated: November 7, 2026 at 2:04 am
- Listing Provided by: Daniel Teague (615) 838-3588 DRE #367440 | Benchmark Realty, LLC (615) 432-2919
- Source: Nashville (RealTracs Mid) MLS-TN as distributed by MLS GRID | MLS#: 3626397

Property Details
Status
Active
Type
Single Family Residence
No. of Stories
2
County
City
Neighborhood
--
Year Built
2025
HOA Fees
$216/mo
Finished Area
4,191 sqft
Lot Size
0.23 acre lot
Basement Area
- sqft
MLS Name
Nashville (RealTracs Mid) MLS
MLS Number
3626397
MLS Status
Active
Days on Market
14
Open House

Continue Your Journey in App
Find your dream home, receive real-time updates, and many more!
Continue Your Journey in App
Find your dream home, receive real-time updates, and many more!
Location
HOA Management
N/A
HOA Fees
$216/ Monthly
Amenities
 Amenities and services may be covered by one or multiple associations and service providers.
 Maintenance
 Recreation Facilities
Disclaimer: Amenities are based on third-party information and may vary; buyers must independently verify all amenities, as information is deemed reliable but not guaranteed.
Facts & Features
Rooms
Bedrooms & bathrooms
Bedrooms: 4
Bathrooms: 5
Interior
Cooling
Ceiling Fan(s), Central Air
Exterior Features
Gas Grill, Smart Camera(s)/recording, Smart Light(s)
Heating
Central, Natural Gas
Flooring
Carpet, Wood, Tile
Appliances
Double Oven, Electric Oven, Cooktop, Dishwasher, Disposal, Refrigerator, Stainless Steel Appliance(s)
Sewer
Public Sewer
Interior Features
High Speed Internet, Kitchen Island
Construction
Year Built
Year Built: 2025
Home type
Single Family Residence
Roof
Asphalt
Construction Materials
Brick, Fiber Cement
Utilities & Energy
Water Source
Public
Fireplace Features
Family Room, Gas
Parking Features
Garage Door Opener, Alley Access
Security Features
Carbon Monoxide Detector(s), Fire Alarm, Security System, Smoke Detector(s)
Utilities
Natural Gas Available, Water Available, Cable Connected
Laundry Features
Electric Dryer Hookup, Washer Hookup
Basement
Crawl Space
Other Features
Patio And Porch Features
Patio, Screened
Subdivision Name
Fields @ Reese Farm Sec1
Lot Features
Corner Lot, Private
Price History
| Date | Event | Price |
|---|---|---|
10/24/2026 Source: | Price Decreased | $1,799,000 -5.27% $429/sqft |
07/25/2026 Source: | Listed for Sale | $1,899,000 -1.35% $453/sqft |
07/25/2026 Source: | Price Decreased | $1,924,999 -0.52% $459/sqft |
07/25/2026 Source: | Price Increased | $1,935,000 +1.90% $462/sqft |
07/25/2026 Source: | Price Increased | $1,899,000 +2.70% $453/sqft |

Show more
Nearby Homes
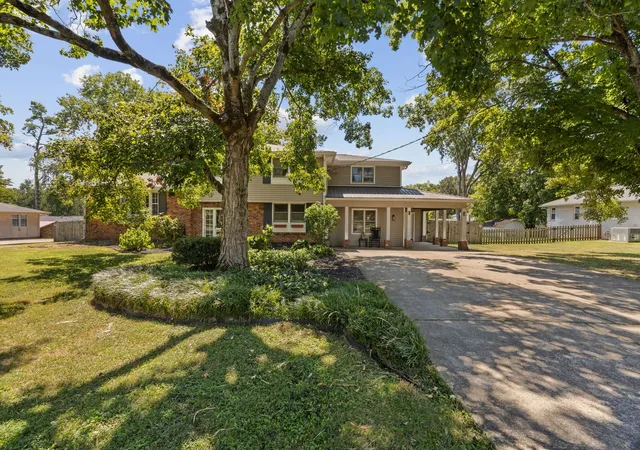
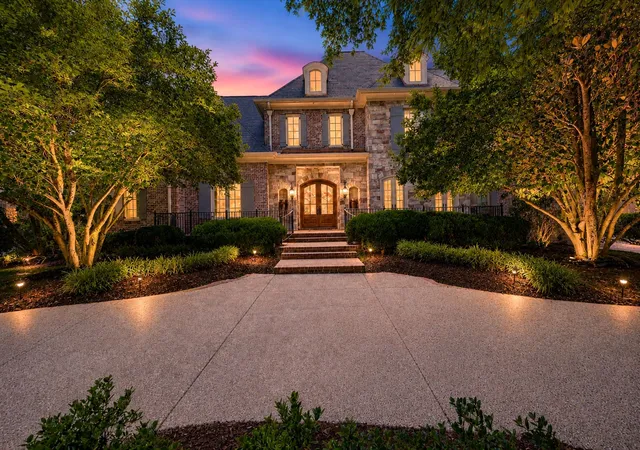
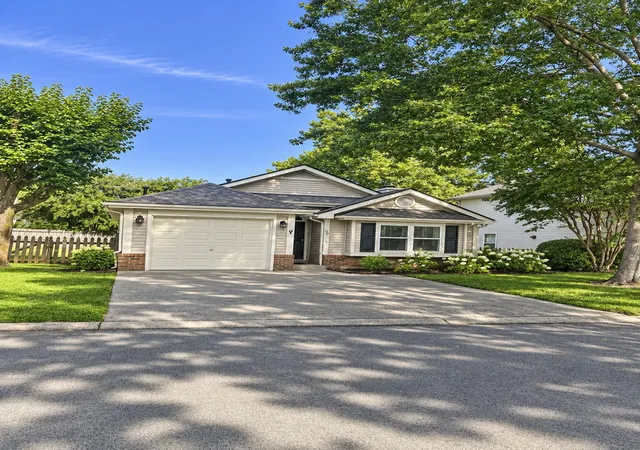
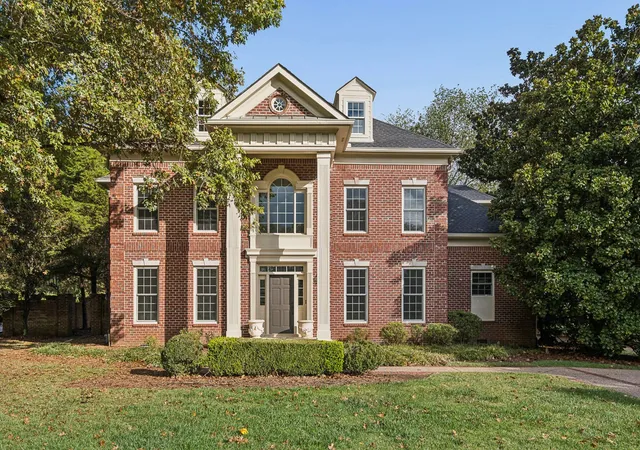
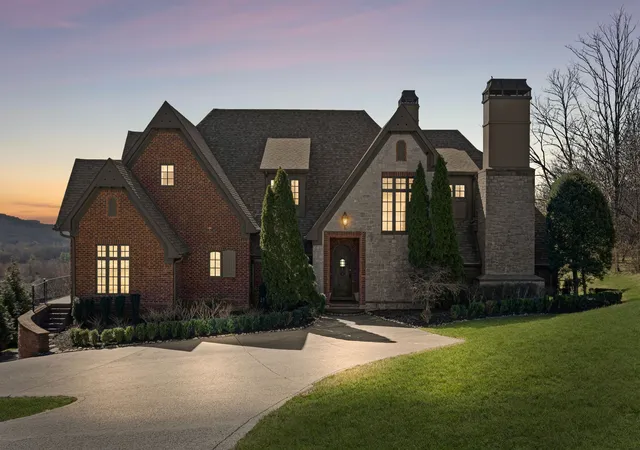
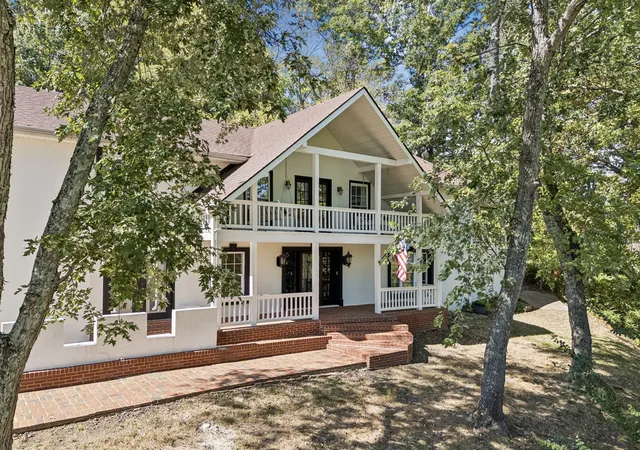
Find Homes by Property Features in Franklin, TN

Based on information from Realtracs® through Nov 08, 2026, 11:45AM. Data courtesy of Realtracs® MLS as distributed by MLS GRID. Some IDX listings have been excluded from this website. All data is obtained from various sources and may not have been verified by the broker or MLS GRID. Supplied Open House Information is subject to change without notice. All information should be independently reviewed and verified for accuracy. Properties may or may not be listed by the office/agent presenting the information. IDX information is provided exclusively for consumers’ personal, noncommercial use. It may not be used for any purpose other than to identify prospective properties consumers may be interested in purchasing. The data is deemed reliable but is not guaranteed by MLS GRID. The use of the MLS GRID Data may be subject to an end-user license agreement prescribed by Realtracs® MLS. © 2026 RealTracs Solutions. All Rights Reserved. Angela Fowler Real Estate, LLC | 423.320.4620 | afowler@catt.com Mailing Address: 452 Kailors Cove Cir, Ringgold, GA 30736
 Advertising Broker: Angela Fowler | Angela Fowler Real Estate, LLC.
