- Overview
- Description
- Property Details
- Location
- Facts & Features
- Getting Around
- Nearby Homes



$370,000
Monthly Est:$1,842
 2 Beds
 2 Baths
2 full baths
 960sqft
2950 Grassy Branch Loop, Sevierville, TN 37876
$370,000
$1,842/moEst:
Get Pre-Approved
Single Family Residence
Built in 1990
$-- HOA
1.13 acres lot
$385/sq.ft
Description
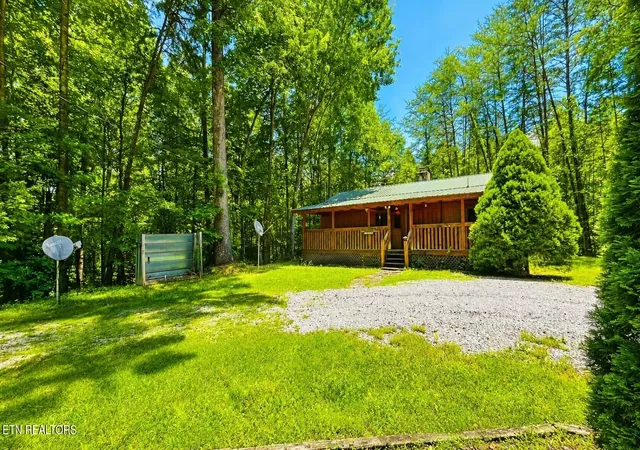
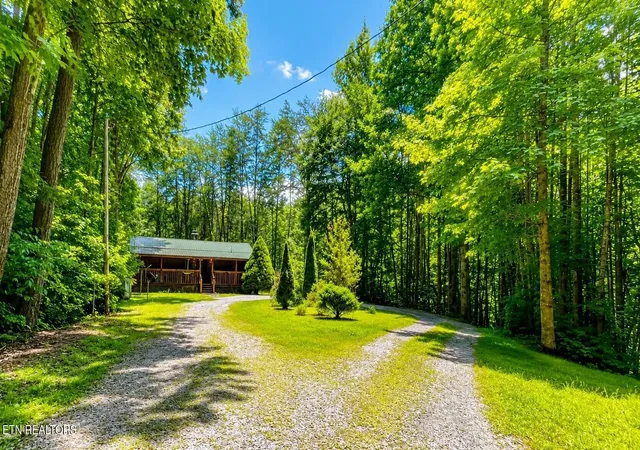
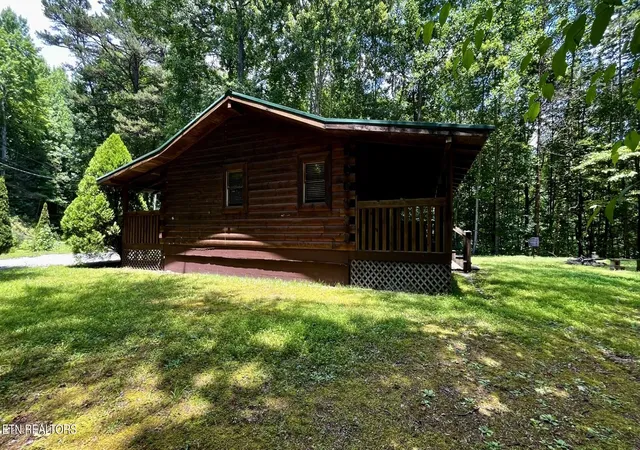
Escape to your own secluded Smoky Mountain retreat, where peaceful wooded surroundings and abundant wildlife create the perfect setting to relax and reconnect with nature. Surrounded by towering trees and the sounds of the forest, this private cabin offers the serenity you've been searching for while remaining just a short drive from Gatlinburg, Pigeon Forge, the Great Smoky Mountains National Park, and other popular attractions.
***Updated 10/12/2026 CABIN IS BOOKED EVERYWEEKEND TILL THE END OF 2026. SHOWINGS CAN ONLY BE MADE DURNING THE WEEK. MON -WED THANK YOU.***
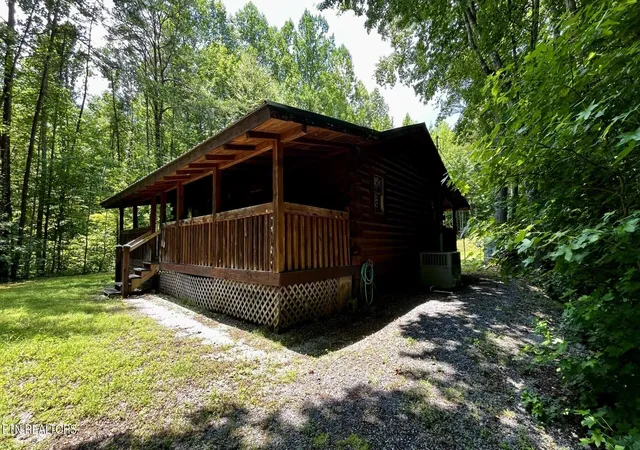
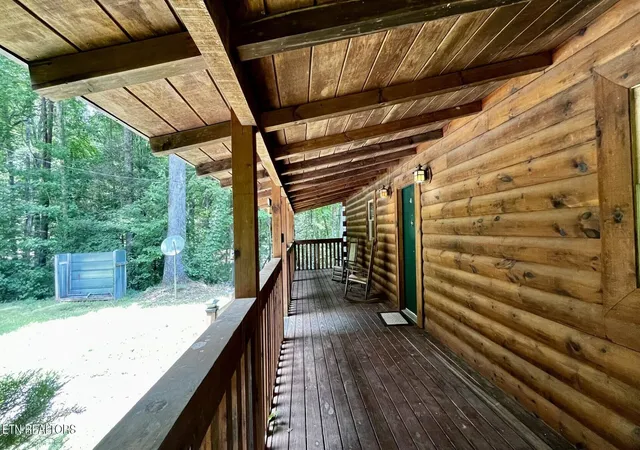
This well-maintained, fully furnished, Income producing, rustic and cozy 2-bedroom, 2-bath cabin sits on a level 1.3-acre lot, offering privacy and plenty of room to enjoy the outdoors. A shared Driveway gives way to a private circular driveway with ample parking, while expansive covered front and back porches span the full length of the cabin. Sip your morning coffee on the front porch, then relax in the hot tub on the back porch after a day of exploring the Smokies. The backyard is designed for entertaining with a fire pit ready for s'mores, a built-in grill, and a spacious level yard perfect for gathering with family and friends.
Inside, you'll find beautiful stained tongue-and-groove wood walls and hardwood flooring throughout. The open-concept living area features a pool table for indoor entertainment, a cozy wood-burning fireplace, and a fully equipped kitchen with Energy Star appliances, including a stove, refrigerator, microwave, dishwasher, coffee maker, blender, and breakfast bar. A dining area and inviting reading nook provide the perfect spaces to gather or unwind.
Each bedroom features a private en suite bathroom with a tub/shower combination and a closet. The primary suite also includes the owner's closet and a laundry room with access to the water heater.
For added peace of mind, the cabin has been thoughtfully updated with new plumbing and a new water heater (both under warranty), a new AC/heat pump with approximately nine years remaining on the warranty, and new chimney flashing backed by a three-year warranty. Whether you're searching for a peaceful mountain getaway, a full-time residence, or an income-producing vacation rental, this move-in-ready cabin is ready to welcome its next owners.
- Houzeo last checked: 8 minutes ago
- Listing updated: October 12, 2026 at 3:07 pm
- Listing Provided by: Tanya Boudrie | Country Living Realty
- Source: East Tennessee REALTORS® MLS-TN | MLS#: 1348738

Property Details
Status
Active
Type
Single Family Residence
No. of Stories
-
County
City
Neighborhood
--
Year Built
1990
HOA Fees
-
Finished Area
960 sqft
Lot Size
1.13 acres lot
Basement Area
- sqft
MLS Name
East Tennessee REALTORS® MLS
MLS Number
1348738
MLS Status
Active
Days on Market
105

Continue Your Journey in App
Find your dream home, receive real-time updates, and many more!
Continue Your Journey in App
Find your dream home, receive real-time updates, and many more!
Location
Facts & Features
Rooms
Bedrooms & bathrooms
Bedrooms: 2
Bathrooms: 2
Interior
Window Features
Window Energy Star
Sewer
Septic Tank
Cooling
Central Cooling, Ceiling Fan(s)
Flooring
Hardwood
Heating
Heat Pump, Electric
Interior Features
Breakfast Bar
Appliances
Dishwasher, Dryer, Microwave, Range, Refrigerator, Self Cleaning Oven, Washer
Construction
Year Built
Year Built: 1990
Home type
Single Family Residence
Construction Materials
Log
Architectural Style
Cabin, Log
Utilities & Energy
Security Features
Smoke Detector
Water Source
Shared Well
Fireplace Features
Stone, Wood Burning
Basement
None
Parking Features
Off Street Parking
Other Features
Lot Features
Private, Wooded, Level
Subdivision Name
Findley Property
Patio And Porch Features
Porch Covered
Price History
| Date | Event | Price |
|---|---|---|
09/01/2026 Source: | Price Decreased | $370,000 -1.33% $385/sqft |
08/04/2026 Source: | Price Decreased | $375,000 -1.32% $391/sqft |
07/18/2026 Source: | Listed for Sale | $380,000 -1.30% $396/sqft |
01/21/2026 Source: | Off Market | $385,000 -9.41% $401/sqft |
01/21/2026 Source: | Listed for Sale | $425,000 $443/sqft |

Getting Around 2950 Grassy Branch Loop
Bike Score®

Somewhat Bikeable
1/100
Walk Score®

Car-Dependent
0/100
Data provided by Redfin
Nearby Homes









Find Homes by Property Features in Sevierville, TN
Nearby New Homes For Sale

Based on information from the Knoxville Area Association of REALTORS MLS through Nov 01, 2026, 01:00AM. Information is provided exclusively for consumers’ personal, non-commercial use. It may not be used for any purpose other than to identify prospective properties that consumers may be interested in purchasing. The data is deemed reliable but is not guaranteed accurate by the MLS. This website may not include listings or property addresses of sellers who have directed their listing brokers to withhold their listing or their property address from display on the Internet. © 2026 Knoxville Area Association of REALTORS® MLS. All Rights Reserved. Angela Fowler Real Estate, LLC | 423.320.4620 | afowler@catt.com Mailing Address: 452 Kailors Cove Cir, Ringgold, GA 30736
 Advertising Broker: Angela Fowler | Angela Fowler Real Estate, LLC.
