- Overview
- Description
- Property Details
- Location
- Facts & Features
- Getting Around
- Nearby Homes


Street View
$349,999
Monthly Est:$1,742
 3 Beds
 2 Baths
2 full baths
 1,858sqft
297 Bates Dr, Forest City, NC 28043
$349,999
$1,742/moEst:
Get Pre-Approved
Single Family Residence
Built in 1998
$-- HOA
1.31 acres lot
$188/sq.ft
Description
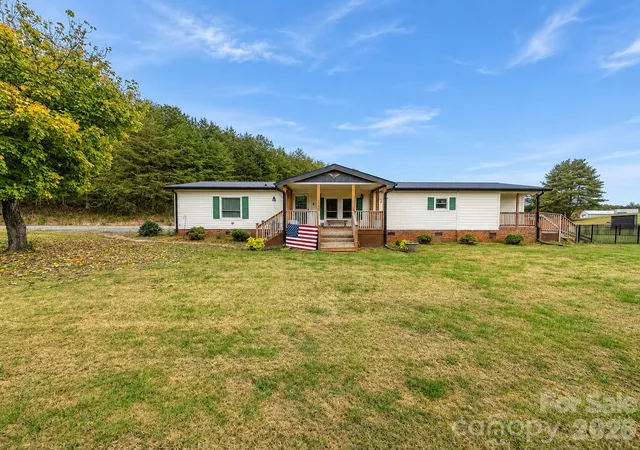
Welcome to 297 Bates Drive, where space, versatility, and outdoor entertainment come together to create something truly special! Situated on approximately 1.31 acres in Forest City, this property offers a lifestyle that's anything but ordinary. From the moment you arrive, you'll discover features that set this home apart!
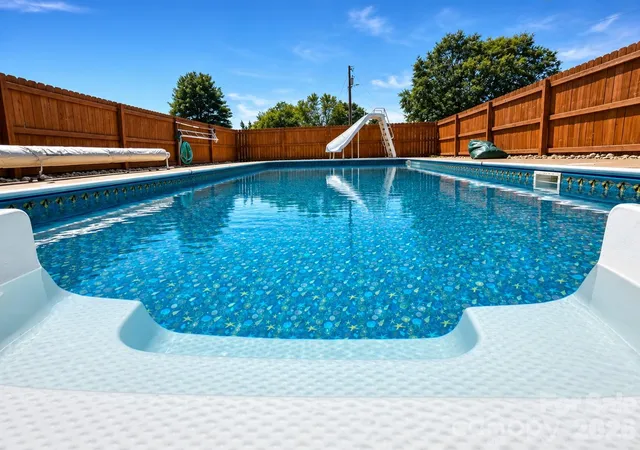
Imagine spending summer afternoons enjoying your very own **fenced-in inground swimming pool**, complete with a waterslide and canopy-covered area, creating the perfect setting for poolside relaxation, weekend gatherings, and unforgettable memories. Whether you're hosting friends and family or simply unwinding after a long day, this backyard is ready to become your favorite destination.
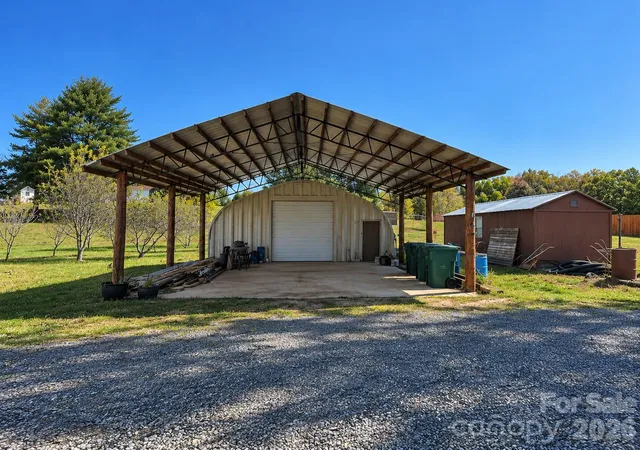
One of the property's most impressive features is the massive **32' x 60' metal dome-style building**, offering an incredible 1,920 square feet of space! Whether you're a car enthusiast, collector, hobbyist, or simply someone who appreciates having room for equipment, projects, and storage, this exceptional structure opens the door to countless possibilities.
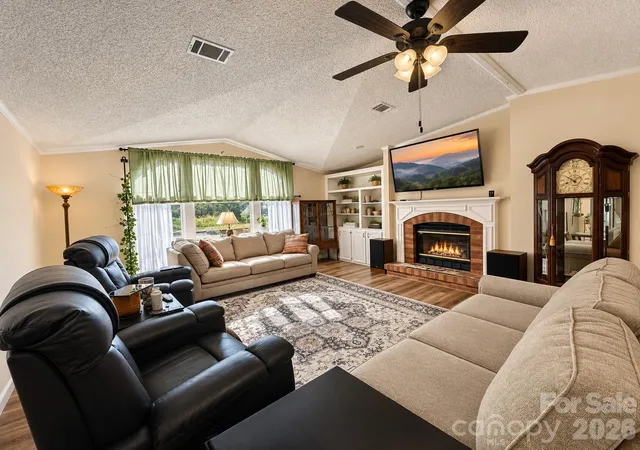
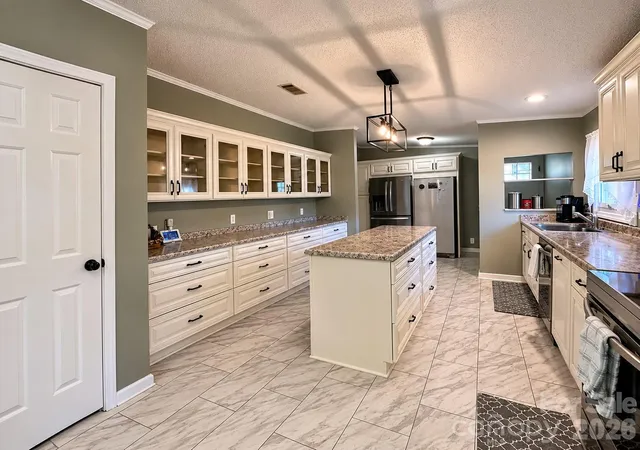
Inside, the home welcomes you with a spacious, inviting layout designed for everyday comfort and entertaining. The **large kitchen with a center island** serves as the heart of the home, offering plenty of room to prepare meals, gather with loved ones, and enjoy everyday living. The generous living spaces provide a comfortable atmosphere with room to make the home your own.
With approximately 1.28 acres, an incredible outdoor entertaining area, a substantial multipurpose building, and a home designed for comfortable living, 297 Bates Drive offers a combination of features that can be hard to find in one property. **This isn't just a place to call home. It's a place to enjoy, create, entertain, and make your own!**
- Houzeo last checked: 1 minute ago
- Listing updated: November 4, 2026 at 2:10 pm
- Listing Provided by: Thomas Worley (828) 424-2515 | Asheworth Group WNC Real Estate LLC (828) 575-3813
- Source: Canopy MLS as distributed by MLS GRID | MLS#: 4439710

Property Details
Status
Active
Type
Single Family Residence
No. of Stories
-
County
City
Neighborhood
--
Year Built
1998
HOA Fees
-
Finished Area
1,858 sqft
Lot Size
1.31 acres lot
Basement Area
- sqft
MLS Name
Canopy MLS as distributed by MLS GRID
MLS Number
4439710
MLS Status
Active
Days on Market
1

Continue Your Journey in App
Find your dream home, receive real-time updates, and many more!
Continue Your Journey in App
Find your dream home, receive real-time updates, and many more!
Location
Facts & Features
Rooms
Bedrooms & bathrooms
Bedrooms: 3
Bathrooms: 2
Interior
Heating
Central
Exterior Features
Storage, Other See Remarks
Sewer
Septic Installed
Appliances
Dishwasher, Microwave, Oven, Refrigerator
Interior Features
Kitchen Island, Open Floorplan, Pantry, Split Bedroom, Storage, Walk In Closet(s)
Cooling
Central Air
Construction
Year Built
Year Built: 1998
Home type
Single Family Residence
Roof
Metal
Foundation Details
Crawl Space
Construction Materials
Vinyl
Utilities & Energy
Water Source
Well
Laundry Features
Laundry Room
Parking Features
Detached Carport, Driveway, Detached Garage, Garage Shop
Pool Features
Fenced, In Ground
Other Features
Subdivision Name
None
Lot Features
Cleared
Patio And Porch Features
Deck, Front Porch, Porch, Rear Porch, Side Porch
Price History
| Date | Event | Price |
|---|---|---|
11/04/2026 Source: | Listed for Sale | $349,999 $188/sqft |
11/02/2026 Source: | Coming Soon | $349,999 +40.00% $188/sqft |
11/15/2022 Source: | Sold | $250,000 $135/sqft |

Nearby Homes

Find Homes by Property Features in Forest City, NC
Nearby New Homes For Sale

Based on information from Canopy MLS through Nov 06, 2026, 02:45AM as submitted to and distributed by MLS GRID. All data is obtained from various sources and may not have been verified by the broker or MLS GRID. Supplied Open House Information is subject to change without notice. All information should be independently reviewed and verified for accuracy. Properties may or may not be listed by the office/agent presenting the information. IDX information is provided exclusively for consumers’ personal, noncommercial use. It may not be used for any purpose other than to identify prospective properties which the consumers may be interested in purchasing. The data is deemed reliable but is not guaranteed by MLS GRID. The use of the MLS GRID Data may be subject to an end-user license agreement prescribed by the Member Participant’s applicable MLS, if any, and as amended from time to time. ©2026 Canopy MLS. All Rights Reserved.
 Advertising Broker: Nicholas Huscroft | Chosen Realty
