- Overview
- Description
- Property Details
- Location
- Facts & Features
- Getting Around
- Nearby Homes
 Price Drop: $6K (11/04)


Street View
$259,000
Monthly Est:$1,289
 3 Beds
 2 Baths
2 full baths
 1,500sqft
649 Pine St Ext, Forest City, NC 28043
$259,000
$1,289/moEst:
Get Pre-Approved
Single Family Residence
Built in 1970
$-- HOA
1 acre lot
$173/sq.ft
Description
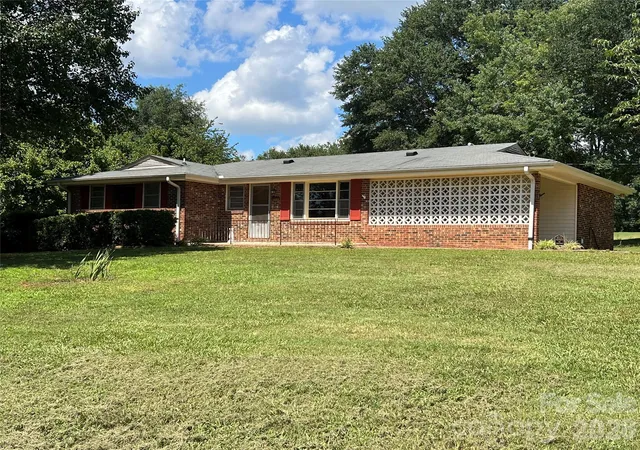
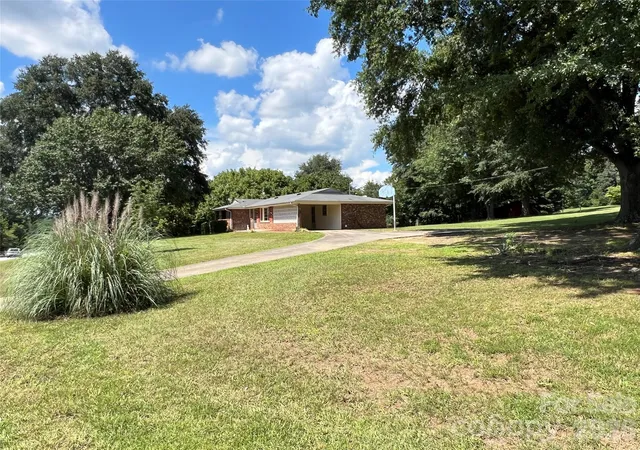
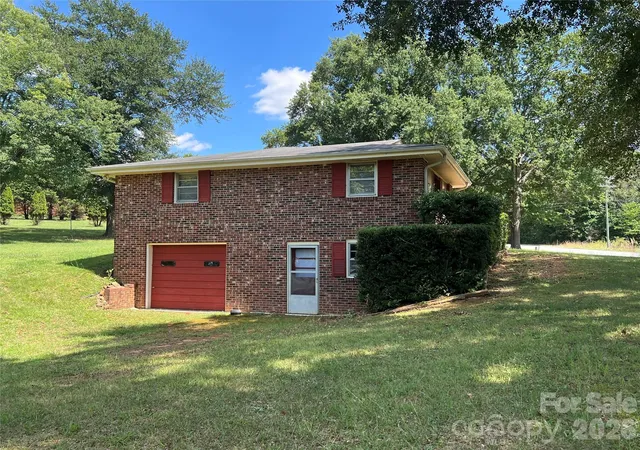
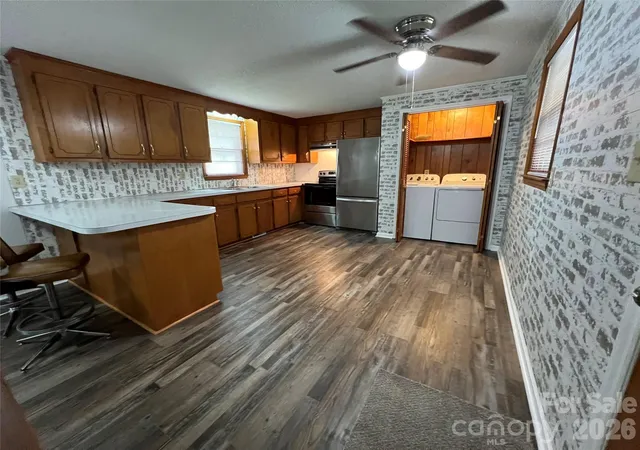
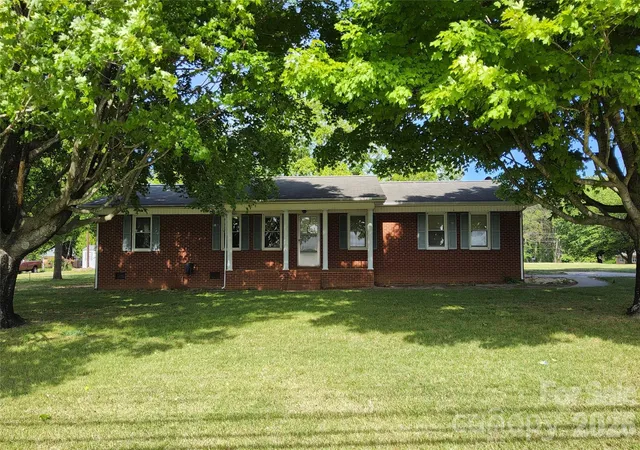
New roof being installed now on this brick home that is a 3 bedroom 2 bath with a livingroom and den with gas log fireplace. Large eat in kitchen with new counter tops. Full basement with garage door and inside entrance. This home is on 1 level, usable acre. Seller is offering a 1 year home warranty. This home has New Luxury Vinyl plank flooring in den, kitchen, hallway and hall bath. New vinyl tile in masterbath, new toilets both bathrooms, new vanity in masterbath, new carpet and padding in livingroom and all 3 bedrooms. Fresh interior paint, New ceiling fans, New 200 Amp Service Electrical panels inside and outside with permit. New Stainless Glass top electric range/oven, New Washer & Dryer and New stainless exhaust hood. New Electric Hot water heater and new shower plumping with shower fixture in hall bath was done 7 months ago. This home is located 3 miles to downtown Forest City and 1/2 mile to Hwy 74 for easy commutes to Hendersonville, Spartanburg, or Charlotte. Washer and Dryer are currently in Kitchen closet that was a pantry but can be easily relocated to basement. The covered back porch is perfect for relaxing and there is a 1 car attached carport with full concrete driveway. There is also an old red barn on the property for storage. Home is on City Water and also has a well. Thermal Belt Rail Trail is 1/2 mile away!
- Houzeo last checked: 4 minutes ago
- Listing updated: November 4, 2026 at 10:34 pm
- Listing Provided by: Ann Ferguson (828) 290-6676 | Ferguson Real Estate & Associates (828) 290-6676
- Source: Canopy MLS as distributed by MLS GRID | MLS#: 4366427

Property Details
Status
Active
Type
Single Family Residence
No. of Stories
-
County
City
Neighborhood
--
Year Built
1970
HOA Fees
-
Finished Area
1,500 sqft
Lot Size
1 acre lot
Basement Area
- sqft
MLS Name
Canopy MLS as distributed by MLS GRID
MLS Number
4366427
MLS Status
Active
Days on Market
122
Cumulative Days on Market
112

Continue Your Journey in App
Find your dream home, receive real-time updates, and many more!
Continue Your Journey in App
Find your dream home, receive real-time updates, and many more!
Location
Facts & Features
Rooms
Bedrooms & bathrooms
Bedrooms: 3
Bathrooms: 2
Interior
Flooring
Carpet, Tile, Vinyl
Heating
Electric, Heat Pump
Sewer
Septic Installed
Appliances
Dryer, Electric Range, Electric Water Heater, Exhaust Hood, Refrigerator With Ice Maker, Washer
Cooling
Electric, Heat Pump
Window Features
Storm Window(s)
Construction
Year Built
Year Built: 1970
Home type
Single Family Residence
Architectural Style
Ranch
Roof
Composition
Foundation Details
Basement
Construction Materials
Brick Partial, Vinyl
Utilities & Energy
Fireplace Features
Den, Gas Log
Water Source
City, Well
Laundry Features
In Kitchen, Laundry Closet
Utilities
Cable Available, Fiber Optics
Basement
Basement Garage Door, Exterior Entry, Interior Entry, Sump Pump, Unfinished
Parking Features
Basement, Attached Carport, Driveway
Other Features
Subdivision Name
None
Lot Features
Cleared, Level, Wooded
Patio And Porch Features
Covered, Rear Porch
Price History
| Date | Event | Price |
|---|---|---|
11/04/2026 Source: | Price Decreased | $259,000 -2.26% $173/sqft |
09/30/2026 Source: | Listing Removed | $265,000 $177/sqft |
09/30/2026 Source: | Listed for Sale | $265,000 -1.85% $177/sqft |
09/17/2026 Source: #CAR4366427 | Price Decreased | $270,000 -5.92% $180/sqft |
08/25/2026 Source: | Price Decreased | $287,000 -5.28% $191/sqft |

Show more
Nearby Homes
Find Homes by Property Features in Forest City, NC
Nearby New Homes For Sale

Based on information from Canopy MLS through Nov 06, 2026, 02:45AM as submitted to and distributed by MLS GRID. All data is obtained from various sources and may not have been verified by the broker or MLS GRID. Supplied Open House Information is subject to change without notice. All information should be independently reviewed and verified for accuracy. Properties may or may not be listed by the office/agent presenting the information. IDX information is provided exclusively for consumers’ personal, noncommercial use. It may not be used for any purpose other than to identify prospective properties which the consumers may be interested in purchasing. The data is deemed reliable but is not guaranteed by MLS GRID. The use of the MLS GRID Data may be subject to an end-user license agreement prescribed by the Member Participant’s applicable MLS, if any, and as amended from time to time. ©2026 Canopy MLS. All Rights Reserved.
 Advertising Broker: Nicholas Huscroft | Chosen Realty
