- Overview
- Description
- Property Details
- Location
- Facts & Features
- Getting Around
- Nearby Homes
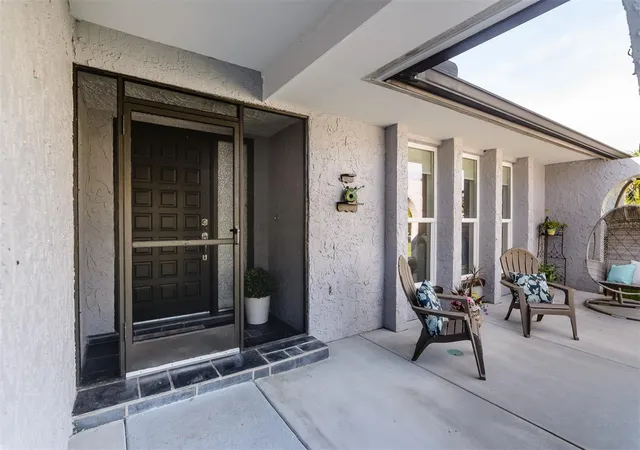

Street View
$575,000
Monthly Est:$2,862
 3 Beds
 3 Baths
3 full baths
 1,937sqft
2977 Ambleglen Ct, Clearwater, FL 33761
$575,000
$2,862/moEst:
Get Pre-Approved
Single Family Residence
Built in 1976
$-- HOA
11,500 sqft lot
$297/sq.ft
Description
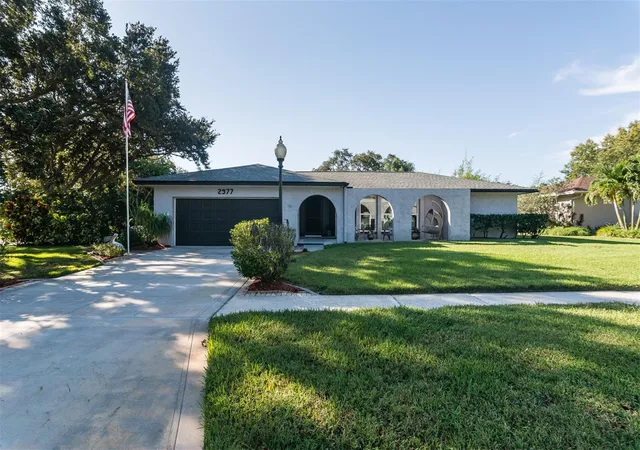
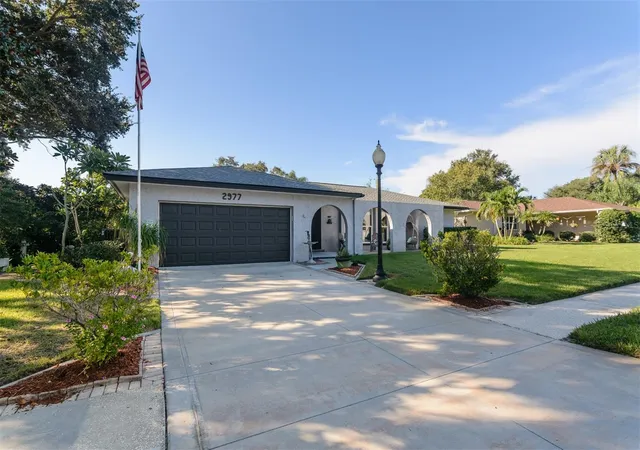
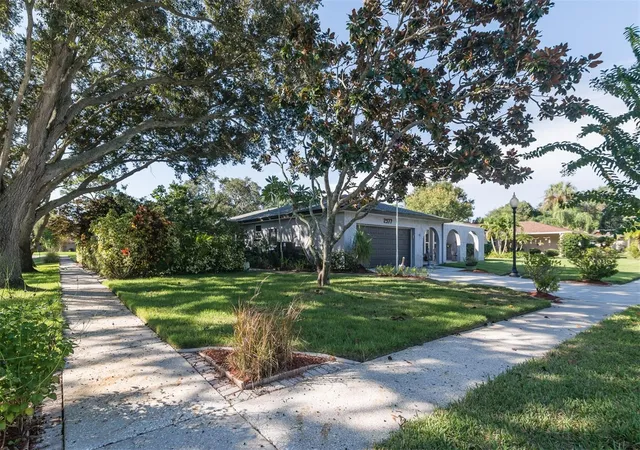
Under contract-accepting backup offers. WELCOME HOME to Timber Ridge of Countryside! Tucked away on a spacious .26-acre corner lot on a quiet cul-de-sac, this 3-bedroom, 3-bath, 2-car garage, pool home offers 1,937 square feet of comfortable living space, a versatile floor plan, and an impressive collection of improvements.
The big-ticket updates are already in place! A BRAND-NEW ROOF (2026), nearly new impact windows (2023), HVAC (2019), updated electrical panel, tankless water heater, water softener, newer appliances, and new washer and dryer provide added value and peace of mind.
Inside, you'll be greeted with loads of light in the living room featuring beautiful luxury vinyl floors or gather in the family room where a wood-burning fireplace adds warmth and character. You’ll love the wood floors that enhance all three bedrooms, along with walk-in closets in each!
One of this home's most appealing features is its TWO PRIMARY SUITES, including one with a newly renovated en-suite bathroom featuring a dual vanity and direct access to the pool. The second opens directly to the pool through updated sliders.
Step outside to your own Florida retreat! The freeform swimming pool is surrounded by attractive paver decking and protected by a screened enclosure, creating a wonderful setting for relaxing, entertaining, or enjoying our beautiful Florida weather. A new pool sweep, outdoor shower, vinyl fencing, and a garden shed with extra gardening space add both convenience and functionality for your outdoor hobbies. (Shhhh…there is also a portable generator in that shed!!)
Live in the Heart of Convenience! Located in the established Timber Ridge neighborhood of Countryside, you're just minutes from schools, shopping, restaurants, grocery stores, and medical facilities. Enjoy charming downtowns of Dunedin and Safety Harbor, just 5 miles away, with convenient access to Tampa and St. Petersburg. And with NO HOA FEES and FLOOD ZONE X. Don’t miss this opportunity, this home has been loved for 38 years by the current owners, are you next?
Welcome Home to 2977 Ambleglen Court!
- Houzeo last checked: 12 hours ago
- Listing updated: October 21, 2026 at 11:48 am
- Listing Provided by: Catherine Kelly (727) 492-5545 | BHHS FLORIDA PROPERTIES GROUP (727) 799-2227
- Source: Stellar MLS-FL | MLS#: TB8558594

Property Details
Status
Active Under Contract
Type
Single Family Residence
No. of Stories
1
County
City
Neighborhood
Year Built
1976
HOA Fees
-
Finished Area
1,937 sqft
Lot Size
11,500 sqft lot
Basement Area
- sqft
MLS Name
Stellar MLS
MLS Number
TB8558594
MLS Status
Pending
Days on Market
8
Cumulative Days on Market
3

Continue Your Journey in App
Find your dream home, receive real-time updates, and many more!
Download App
Continue Your Journey in App
Find your dream home, receive real-time updates, and many more!
Location
Facts & Features
Rooms
Bedrooms & bathrooms
Bedrooms: 3
Bathrooms: 3
Interior
Heating
Electric, Heat Pump
Flooring
Tile, Wood
Window Features
Insulated Windows
Exterior Features
Outdoor Shower, Rain Gutters
Sewer
Public Sewer
Cooling
Central Air
Interior Features
Ceiling Fans(s), Chair Rail, Split Bedroom, Stone Counters, Walk In Closet(s)
Appliances
Cooktop, Dishwasher, Disposal, Dryer, Microwave, Refrigerator, Tankless Water Heater, Washer, Water Softener
Construction
Year Built
Year Built: 1976
Home type
Single Family Residence
Foundation Details
Slab
Roof
Shingle
Construction Materials
Block, Stucco
Utilities & Energy
Fireplace Features
Family Room, Wood Burning
Water Source
Public
Laundry Features
Laundry Room, Sink
Pool Features
In Ground, Gunite, Lighting, Outside Bath Access, Pool Sweep, Screen Enclosure
Utilities
Bb/hs Internet Available, Cable Connected, Electricity Connected, Sewer Connected, Underground Utilities, Water Connected
Parking Features
Driveway, Garage Door Opener
Other Features
Community Features
Street Lights
Patio And Porch Features
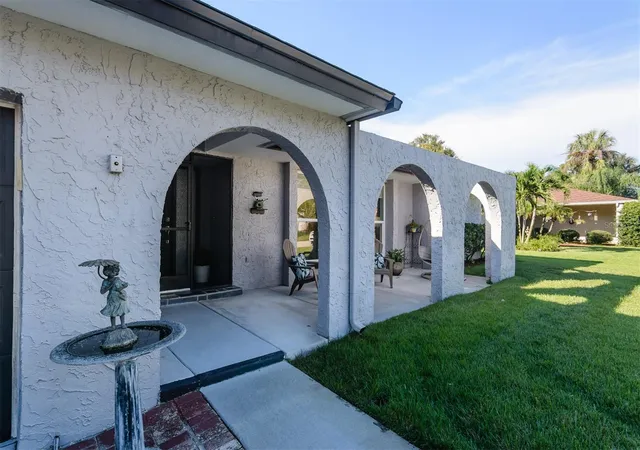
Front Porch, Rear Porch, Screened
Vegetation
Mature Landscaping
Subdivision Name
Timber Ridge Of Countryside Unit One
Lot Features
Corner Lot, Cul De Sac, City Limits, Near Golf Course, Sidewalk
Price History
| Date | Event | Price |
|---|---|---|
10/21/2026 Source: | Contingent (Active Under Contract) | $575,000 $297/sqft |
10/17/2026 Source: | Listed for Sale | $575,000 $297/sqft |
10/16/2026 Source: | Coming Soon | $575,000 $297/sqft |

Getting Around 2977 Ambleglen Ct
Walk Score®

Car-Dependent
16/100
Transit Score®

Some Transit
26/100
Data provided by Redfin
Nearby Homes
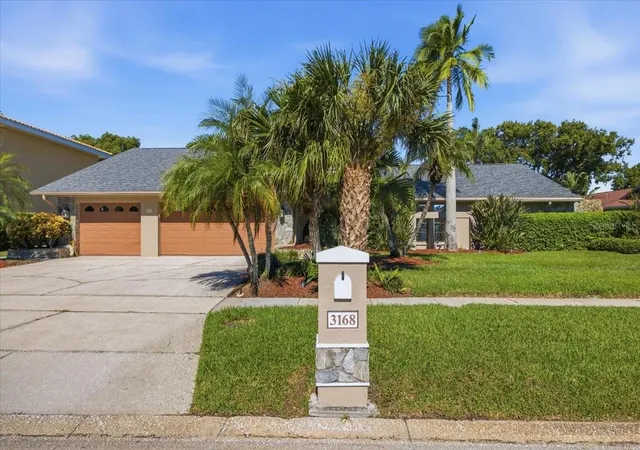
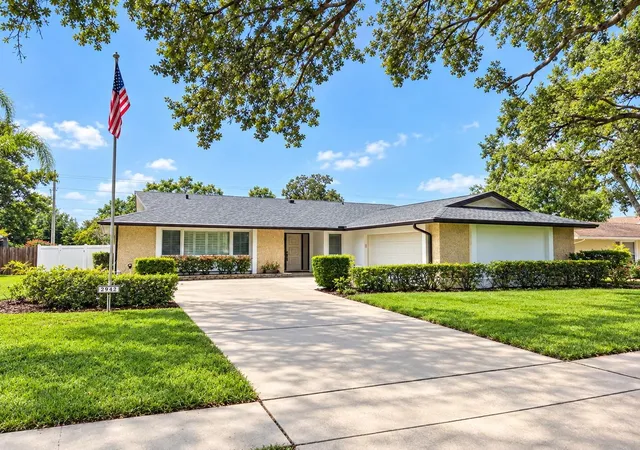
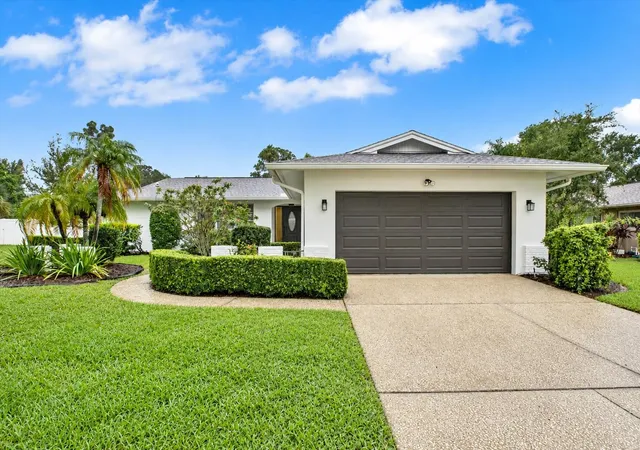
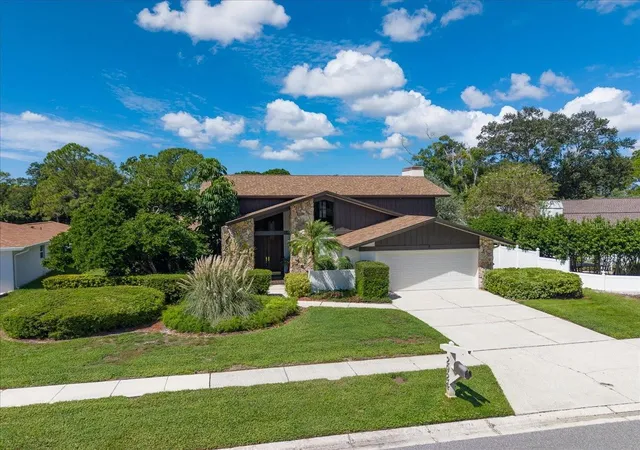
Find Homes by Property Features in Clearwater, FL
Nearby New Homes For Sale

Based on information from Stellar MLS® through Oct 23, 2026, 08:45PM as submitted to and distributed by MLS GRID. All data is obtained from various sources and may not have been verified by the broker or MLS GRID. Supplied Open House Information is subject to change without notice. All information should be independently reviewed and verified for accuracy. Properties may or may not be listed by the office/agent presenting the information. IDX information is provided exclusively for consumers’ personal non-commercial use. It may not be used for any purpose other than to identify prospective properties consumers may be interested in purchasing. The data is deemed reliable but is not guaranteed by MLS GRID. The use of the MLS GRID Data may be subject to an end-user license agreement prescribed by the Member Participant’s applicable MLS, if any, and as amended from time to time. © 2026 Stellar MLS. All Rights Reserved.
 Advertising Broker: Fred McGill | Simple Showing, Inc
