- Overview
- Description
- Property Details
- Location
- HOA Management
- Facts & Features
- Getting Around
- Nearby Homes



$1,129,000
Monthly Est:$5,619
 5 Beds
 3 Baths
3 full baths
 3,446sqft
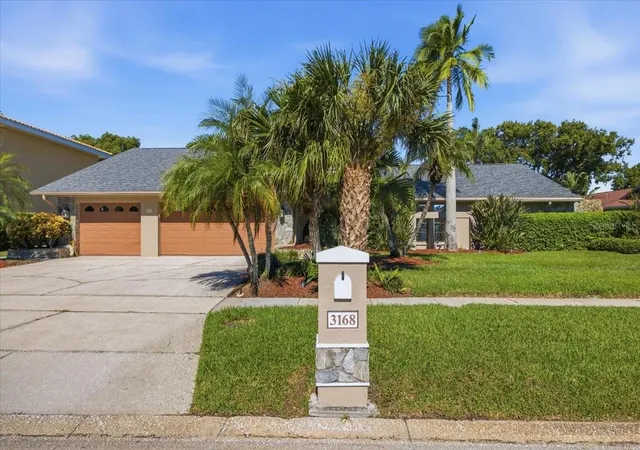
3168 Masters Dr, Clearwater, FL 33761
$1,129,000
$5,619/moEst:
Get Pre-Approved
Single Family Residence
Built in 1982
$4.17/mo HOA
13,003 sqft lot
$328/sq.ft
Description
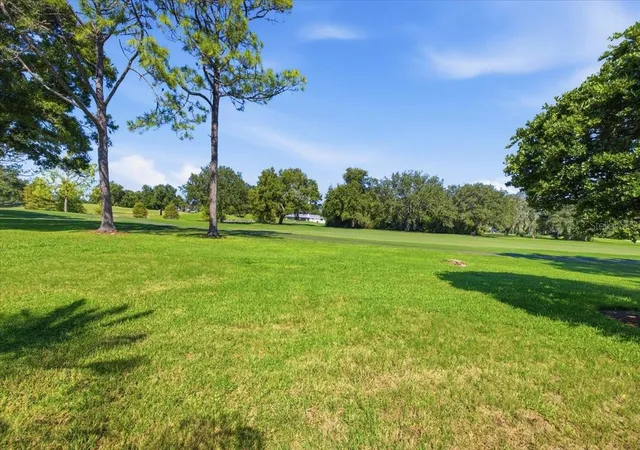
GOLF COURSE LUXURY LIVING IN HIGHLY SOUGHT-AFTER CLUBHOUSE ESTATES
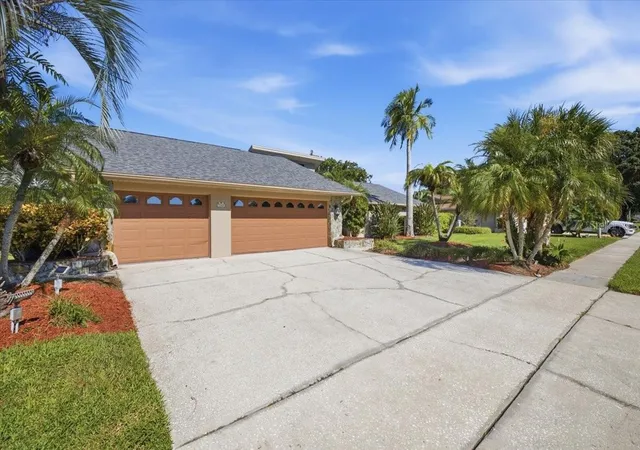
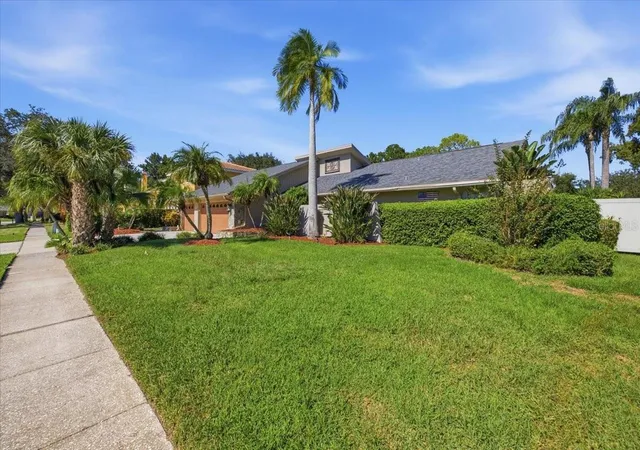
Experience refined living in the prestigious Countryside community of Clubhouse Estates, where timeless elegance meets panoramic golf course views. This model-perfect, meticulously maintained 5-bedroom PLUS Study, 3-bath residence offers over 3,440 sq. ft. of beautifully designed living space. Ideal for both grand entertaining and comfortable everyday living.
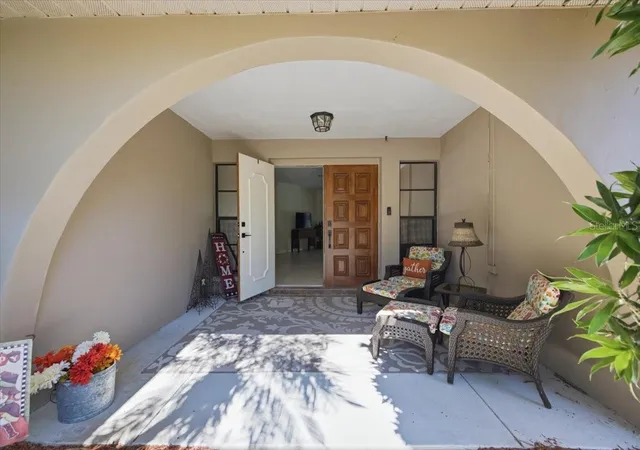
A DRAMATIC ENTRANCE: Step through double entry doors into expansive living and dining areas filled with natural light. Wide open views draw you toward the oversized lanai and sparkling pool, all overlooking the private golf course—a serene backdrop from morning to sunset.
CHEF'S GOURMET KITCHEN: A true culinary delight featuring custom built-in cabinetry, center island with extra storage, planning desk, buffet bar, and designer step-molding accents on ceiling. Perfectly appointed for hosting or everyday convenience.
RESORT-STYLE FAMILY R00M: Relax in the spacious family room complete with a built-in bar, cozy fireplace, vaulted ceilings with wood beams and double sliders opening to the secluded pool and massive lanai. This home is designed for effortless indoor-outdoor living.
LUXURIOUS PRIMARY RETREAT: Unwind in the generous primary suite offering a private dressing area, two oversized walk-in closets with custom built-ins, and a stunning walk-in shower overlooking a tranquil courtyard. A true sanctuary. Adjoining private study/library with built-in bookshelves and cabinetry.
SPLIT FLOOR PLAN+STUDY: Ideal for large gatherings or multigenerational living. This thoughtful layout provides privacy, flexibility, and comfort.
BEAUTIFUL UPDATES AND NEW THROUGHOUT: NEW ROOF 2024, NEW OFFICE FLOORING 2024, NEW CARPET IN FAMILY ROOM 2024, NEW HOT WATER HEATER 2026
Gorgeous flooring throughout the home. This residence reflects exceptional Pride of Ownership and is truly move-in ready.
UNBEATABLE LOCATION: Minutes to shopping, Countryside Westfield Mall, Parks, Schools, Mease Hospital, Pinellas Trail, and under 30 minutes to the Tampa International Airport.
- Houzeo last checked: 12 hours ago
- Listing updated: October 16, 2026 at 10:51 am
- Listing Provided by: Jean Rodgers (727) 647-1374 | RE/MAX ELITE REALTY (727) 785-7653
- Source: Stellar MLS-FL | MLS#: TB8557801

Property Details
Status
Active
Type
Single Family Residence
No. of Stories
-
County
City
Neighborhood
Year Built
1982
HOA Fees
$4.17/mo
Finished Area
3,446 sqft
Lot Size
13,003 sqft lot
Basement Area
- sqft
MLS Name
Stellar MLS
MLS Number
TB8557801
MLS Status
Active
Days on Market
9
Cumulative Days on Market
1

Continue Your Journey in App
Find your dream home, receive real-time updates, and many more!
Download App
Continue Your Journey in App
Find your dream home, receive real-time updates, and many more!
Location
HOA Management
Kathy Agnew
HOA Fees
$50/ Annually
Disclaimer: Amenities are based on third-party information and may vary; buyers must independently verify all amenities, as information is deemed reliable but not guaranteed.
Facts & Features
Rooms
Bedrooms & bathrooms
Bedrooms: 5
Bathrooms: 3
Primary Bedroom
Level: First
Area: 360.75 Square Feet
Dimensions: 19.5x18.5
Bedroom 1
Level: First
Area: 149.50 Square Feet
Dimensions: 11.5x13
Kitchen
Level: First
Area: 367.50 Square Feet
Dimensions: 17.5x21
Bedroom 3
Level: First
Area: 149.50 Square Feet
Dimensions: 11.5x13
Bedroom 4
Level: First
Area: 143.75 Square Feet
Dimensions: 11.5x12.5
Family Room
Level: First
Area: 455.00 Square Feet
Dimensions: 17.5x26
Den
Level: First
Interior
Heating
Electric, Heat Pump
Flooring
Carpet, Ceramic Tile, Laminate
Window Features
Blinds, Shades, Window Treatments
Sewer
Public Sewer
Cooling
Central Air
Interior Features
Built In Features, Ceiling Fans(s), Eat In Kitchen, High Ceilings, Kitchen/family Room Combo, Living Room/dining Room Combo, Open Floorplan, Primary Bedroom Main Floor, Solid Surface Counters, Solid Wood Cabinets, Split Bedroom, Walk In Closet(s)
Appliances
Dishwasher, Disposal, Range, Refrigerator
Construction
Year Built
Year Built: 1982
Home type
Single Family Residence
Foundation Details
Slab
Roof
Shingle
Architectural Style
Traditional
Construction Materials
Block, Stucco
Utilities & Energy
Fireplace Features
Family Room
Water Source
None
Laundry Features
Laundry Room, Sink
Pool Features
In Ground, Screen Enclosure
Utilities
Cable Available, Electricity Connected, Public, Sewer Connected, Sprinkler Well, Water Connected
Parking Features
Driveway, Garage Door Opener
Other Features
Community Features
Deed Restrictions, Street Lights
Patio And Porch Features
Patio, Screened
Vegetation
Trees/landscaped
Subdivision Name
Countryside Tr 56
Lot Features
City Limits, Landscaped, On Golf Course, Sidewalk, Paved
Price History
| Date | Event | Price |
|---|---|---|
10/15/2026 Source: | Listed for Sale | $1,129,000 +3.58% $328/sqft |
06/19/2026 Source: | Listing Removed | $1,090,000 $316/sqft |
04/15/2026 Source: | Price Decreased | $1,090,000 -3.11% $316/sqft |
03/12/2026 Source: | Price Decreased | $1,125,000 -2.09% $326/sqft |
02/25/2026 Source: | Listed for Sale | $1,149,000 $333/sqft |

Show more
Nearby Homes
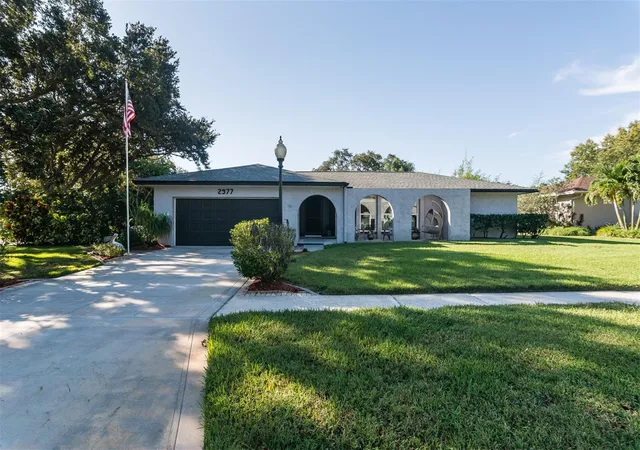
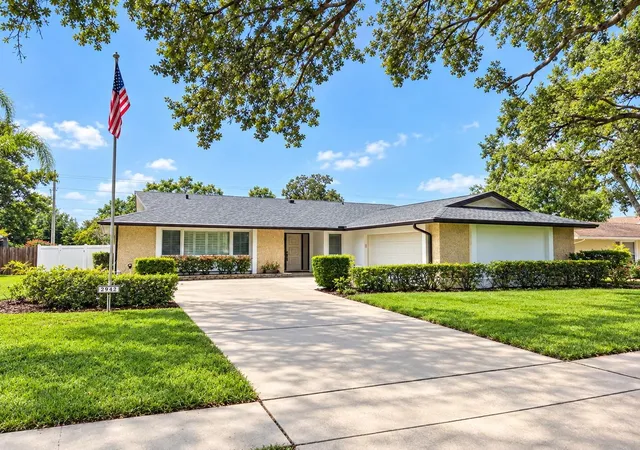
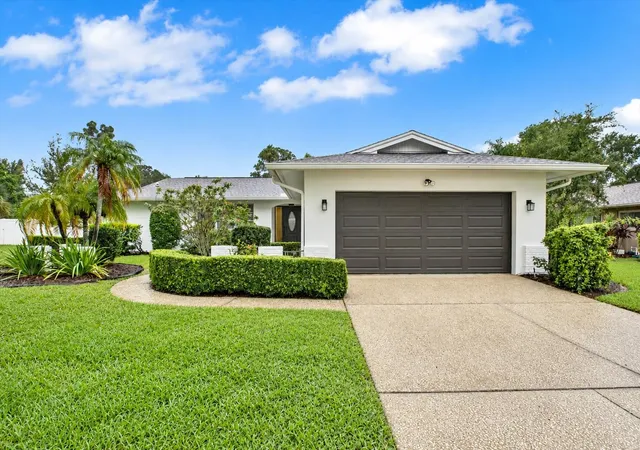
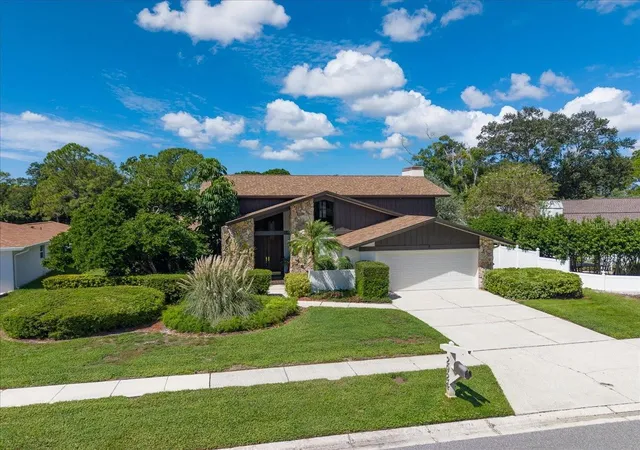
Find Homes by Property Features in Clearwater, FL
Nearby New Homes For Sale

Based on information from Stellar MLS® through Oct 23, 2026, 08:45PM as submitted to and distributed by MLS GRID. All data is obtained from various sources and may not have been verified by the broker or MLS GRID. Supplied Open House Information is subject to change without notice. All information should be independently reviewed and verified for accuracy. Properties may or may not be listed by the office/agent presenting the information. IDX information is provided exclusively for consumers’ personal non-commercial use. It may not be used for any purpose other than to identify prospective properties consumers may be interested in purchasing. The data is deemed reliable but is not guaranteed by MLS GRID. The use of the MLS GRID Data may be subject to an end-user license agreement prescribed by the Member Participant’s applicable MLS, if any, and as amended from time to time. © 2026 Stellar MLS. All Rights Reserved.
 Advertising Broker: Fred McGill | Simple Showing, Inc
