- Overview
- Description
- Property Details
- Location
- HOA Management
- Facts & Features
- Getting Around
- Nearby Homes
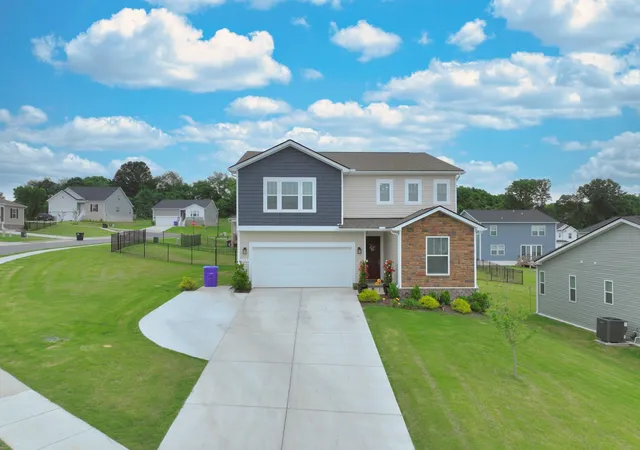

Street View
$499,000
Monthly Est:$2,484
 5 Beds
 3 Baths
3 full baths
 2,794sqft
2982 Windstone Trl, Columbia, TN 38401
$499,000
$2,484/moEst:
Get Pre-Approved
Single Family Residence
Built in 2024
$50/mo HOA
0.25 acre lot
$179/sq.ft
Description
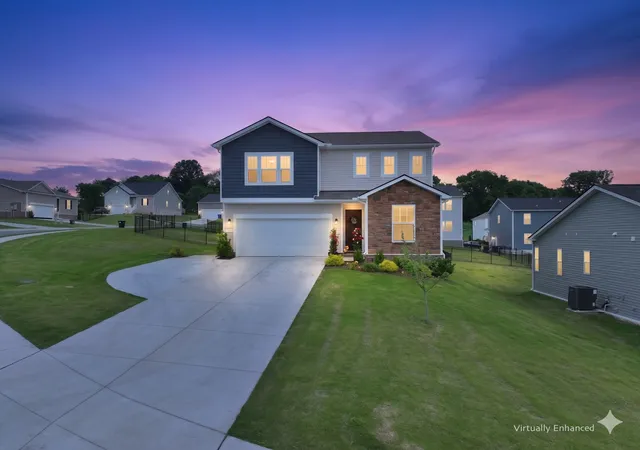
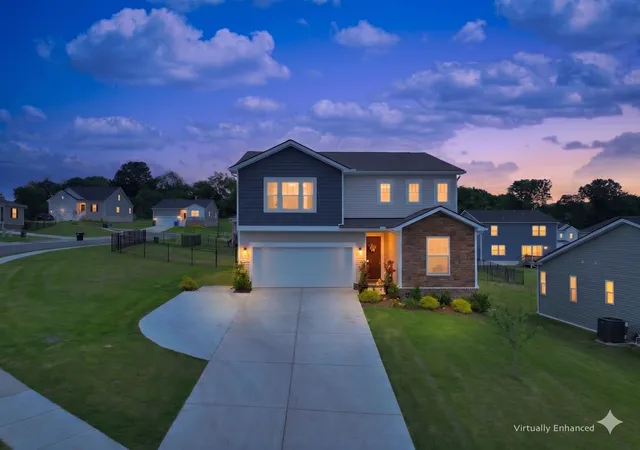
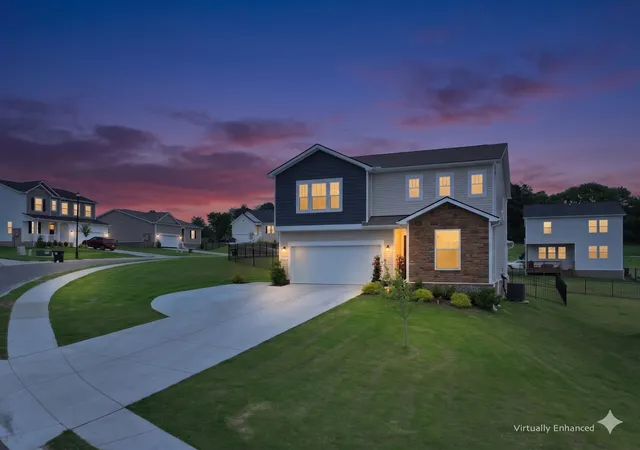
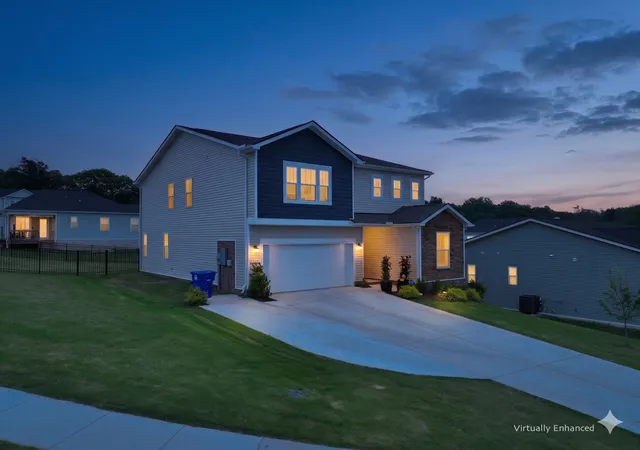
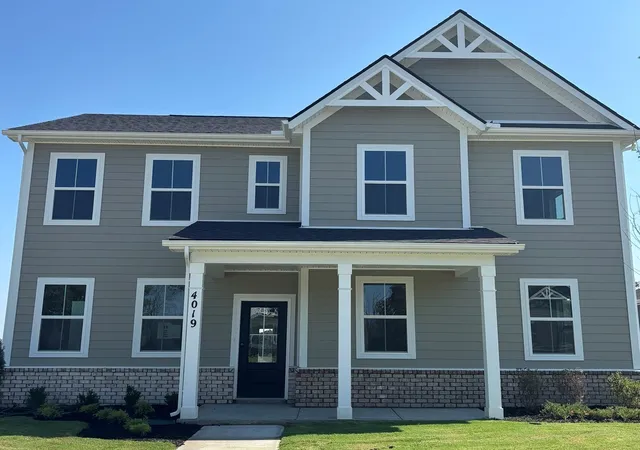
**ASSUMABLE 4.25% FHA LOAN** Better-than-new home with $6750 fence, $5000 water softener and R/O system, $3000 widened driveway, and $1000 custom closet system. Priced to Sell! Discover the best product for the best value in this 5-bed, 3-bath, full-of-natural-light "Moonstone" floor plan by Richmond American on this premium corner lot w/ an amazing covered patio in the highly desirable community of The Ridge at Carters Station. The exterior boasts undeniable curb appeal with a stacked-stone accent wall and a deep blue shake peak.
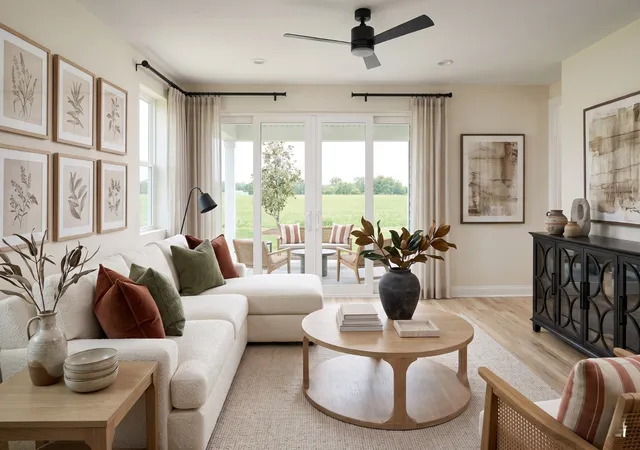
Inside, the open main level features wide-plank wood-look flooring and a foyer with elegant wood staircase handrails. A versatile main-floor bedroom with plush carpeting sits next to a full bath featuring a white quartz vanity and glass shower. The heart of the home is the great room and gourmet kitchen, highlighting a massive central island with quartz countertops, breakfast bar seating for four, stainless steel GE appliances, a custom white barn door walk-in pantry, and a beige subway tile backsplash. Oversized sliding glass doors lead to a private, fully fenced backyard.
Upstairs features an ultimate recreation loft with recessed lighting, a dedicated laundry room, and four bedrooms. The sunny primary suite offers a ceiling fan and a spa-like bath with a double-sink quartz vanity, tile flooring, walk-in subway tile shower, and an enormous walk-in closet.
Enjoy amazing north Columbia conveniences minutes from Carters Creek Road and Hwy 31 for easy commutes to Spring Hill, Franklin, and Nashville. You are close to The Crossings of Spring Hill and The Factory at Columbia shopping and dining. Plus, you are just a short drive to Historic Downtown Columbia. Enjoy weekend coffee at Muletown Coffee, dinner at Puckett’s, the Columbia Arts District, and iconic events like Mule Day or First Fridays. Don’t miss this Middle TN gem! Schedule a tour today!
- Houzeo last checked: 9 minutes ago
- Listing updated: September 29, 2026 at 6:51 pm
- Listing Provided by: Daniel Hope (615) 336-6686 DRE #335324 | Fridrich & Clark Realty (615) 263-4800
- Source: Nashville (RealTracs Mid) MLS-TN as distributed by MLS GRID | MLS#: 3226433

Property Details
Status
Pending
Type
Single Family Residence
No. of Stories
2
County
City
Neighborhood
--
Year Built
2024
HOA Fees
$50/mo
Finished Area
2,794 sqft
Lot Size
0.25 acre lot
Basement Area
- sqft
MLS Name
Nashville (RealTracs Mid) MLS
MLS Number
3226433
MLS Status
Under Contract - Not Showing
Days on Market
152

Continue Your Journey in App
Find your dream home, receive real-time updates, and many more!
Continue Your Journey in App
Find your dream home, receive real-time updates, and many more!
Location
HOA Management
N/A
HOA Fees
$50/ Monthly
N/A
HOA Fees
$400/ One Time
Amenities
 Amenities and services may be covered by one or multiple associations and service providers.
 Maintenance
 Walk path
Underground Utilities
Disclaimer: Amenities are based on third-party information and may vary; buyers must independently verify all amenities, as information is deemed reliable but not guaranteed.
Facts & Features
Rooms
Bedrooms & bathrooms
Bedrooms: 5
Bathrooms: 3
Interior
Interior Features
Air Filter, Ceiling Fan(s), Entrance Foyer, High Ceilings, Open Floorplan, Pantry, Walk In Closet(s), Kitchen Island
Appliances
Oven, Range, Dishwasher, Microwave, Refrigerator, Water Purifier
Flooring
Carpet, Tile
Heating
Central
Cooling
Central Air
Sewer
Public Sewer
Construction
Year Built
Year Built: 2024
Home type
Single Family Residence
Roof
Shingle
Construction Materials
Brick, Stone, Vinyl Siding
Utilities & Energy
Laundry Features
Electric Dryer Hookup, Washer Hookup
Association Amenities
Sidewalks, Underground Utilities
Parking Features
Garage Door Opener, Garage Faces Front, Concrete, Driveway
Utilities
Water Available
Basement
None
Water Source
Public
Other Features
Subdivision Name
The Ridge At Carter S Station Ph 2
Patio And Porch Features
Patio, Covered
Lot Features
Corner Lot
Price History
| Date | Event | Price |
|---|---|---|
09/29/2026 Source: | Pending | $499,000 -0.18% $179/sqft |
07/07/2026 Source: | Price Decreased | $499,900 -1.59% $179/sqft |
07/03/2026 Source: | Price Decreased | $508,000 -0.20% $182/sqft |
06/27/2026 Source: | Price Decreased | $509,000 -0.20% $182/sqft |
06/19/2026 Source: | Price Increased | $510,000 +2.20% $183/sqft |

Show more
Nearby Homes
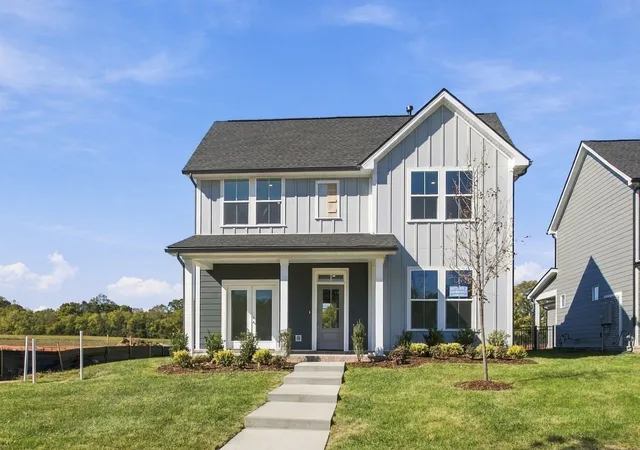
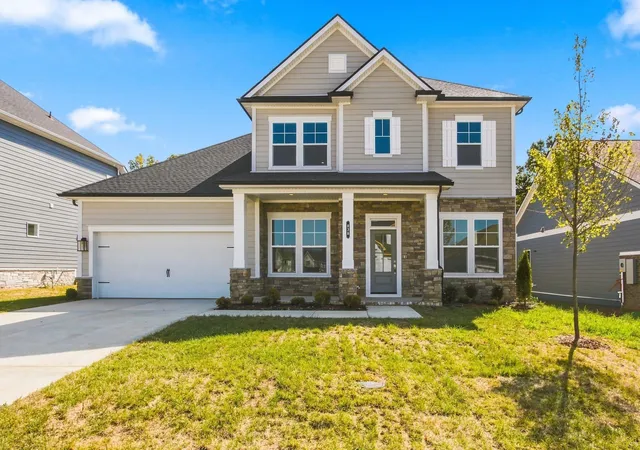
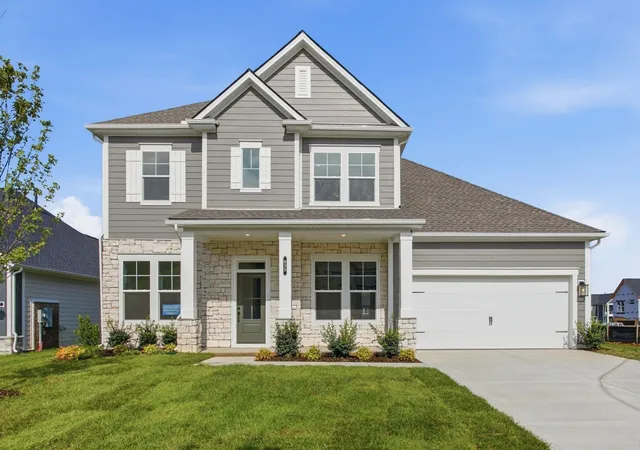
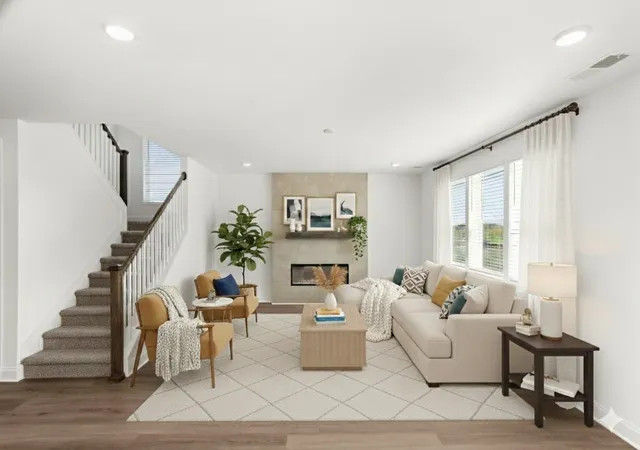

Find Homes by Property Features in Columbia, TN
Nearby New Homes For Sale

Based on information from Realtracs® through Nov 01, 2026, 05:00AM. Data courtesy of Realtracs® MLS as distributed by MLS GRID. Some IDX listings have been excluded from this website. All data is obtained from various sources and may not have been verified by the broker or MLS GRID. Supplied Open House Information is subject to change without notice. All information should be independently reviewed and verified for accuracy. Properties may or may not be listed by the office/agent presenting the information. IDX information is provided exclusively for consumers’ personal, noncommercial use. It may not be used for any purpose other than to identify prospective properties consumers may be interested in purchasing. The data is deemed reliable but is not guaranteed by MLS GRID. The use of the MLS GRID Data may be subject to an end-user license agreement prescribed by Realtracs® MLS. © 2026 RealTracs Solutions. All Rights Reserved. Angela Fowler Real Estate, LLC | 423.320.4620 | afowler@catt.com Mailing Address: 452 Kailors Cove Cir, Ringgold, GA 30736
 Advertising Broker: Angela Fowler | Angela Fowler Real Estate, LLC.
