Realty Solution
Powered by 
- 0
- 5
- Overview
- Description
- Property Details
- Location
- Facts & Features
- Getting Around
- Nearby Homes

Street View
Listed by: Lowell Fulson (760) 391-2504 DRE #01881415 | Keller Williams Realty (760) 969-1000
$799,900
Monthly Est:$3,981
 4 Beds
 3 Baths
3 full baths
 2,602sqft
2990 N Biskra Rd, Palm Springs, CA 92262
$799,900
$3,981/moEst:
Get Pre-Approved
Single Family Residence
Built in 2006
$-- HOA
10,019 sqft lot
$307/sq.ft
Description
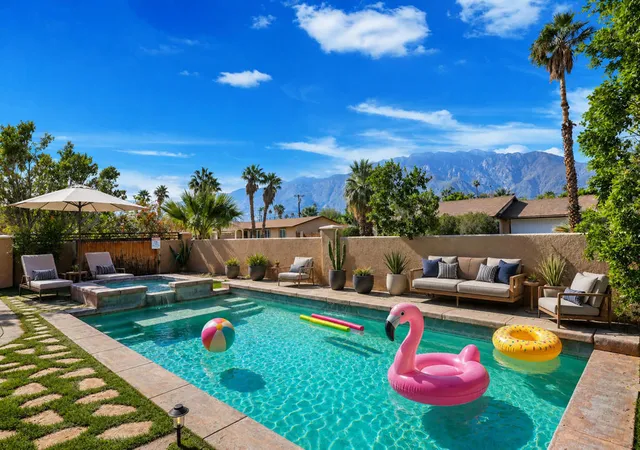
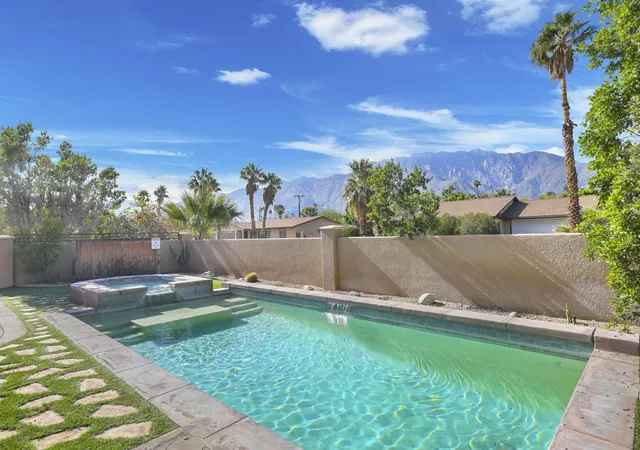
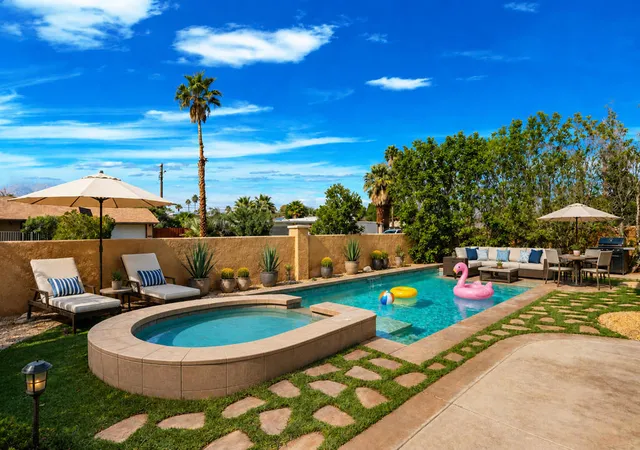
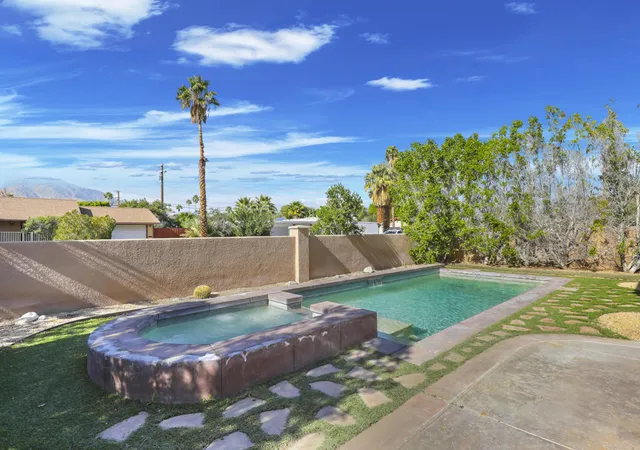
This is a phenomenal opportunity to purchase a property in Palm Springs, CA, with great potential. 2990 North Biskra Road offers a very compelling opportunity for a conventional buyer or investor seeking adequate space, flexibility, and the ability to create an exceptional investment. Built in 2006, this 4-bedroom, 3-bath home offers approximately 2,602 square feet on a generous 10,019-square-foot lot with a three-car garage, private courtyard-style pool and waterfall spa, mountain views, and no HOA. The real value is in the foundation already in place--substantial square footage, a large lot, multiple bedrooms, expansive garage space, and a true indoor-outdoor layout that would be difficult and costly to recreate today. Multiple sliding doors open directly to the courtyard, including access from two bedrooms, creating the kind of resort-style flow Palm Springs buyers seek. Inside, custom double-glass wrought-iron entry doors, crown molding, granite window sills, expansive windows, decorative tilework, granite slab countertops, upgraded cabinetry, a custom range vent, and a spacious laundry room with sink, counters, backsplash, and storage provide a strong starting point for a buyer who wants to personalize rather than rebuild from scratch. The three-car garage adds another layer of possibility with custom flooring, mini-split A/C, storage, and direct courtyard access--ideal for a home gym, game room, workshop, collector vehicles, studio, or flexible lifestyle space. With thoughtful updates, the home could become a striking full-time residence, sophisticated desert retreat, second home, or potential income-producing property, subject to local rental rules and regulations. Imagine refreshing the finishes, enhancing the courtyard, creating dramatic evening lighting around the pool and spa, and tailoring the garage or secondary spaces to the next owner's lifestyle. The expensive pieces- the land, square footage, pool and spa, garage capacity, privacy, views, and no-HOA flexibility- are already here. For a buyer with vision, 2990 North Biskra Road offers the opportunity to improve the property over time while enjoying it along the way, with features that may continue to support its desirability and long-term value as the Palm Springs market evolves.
- Houzeo last checked: 12 hours ago
- Listing updated: September 26, 2026 at 6:54 pm
- Source: California Regional MLS-CA | MLS#: 219152905DA

Property Details
Status
Active Under Contract
Type
Single Family Residence
No. of Stories
1
County
City
Neighborhood
Year Built
2006
HOA Fees
-
Finished Area
2,602 sqft
Lot Size
10,019 sqft lot
Basement Area
- sqft
MLS Name
California Regional MLS
MLS Number
219152905DA
MLS Status
ActiveUnderContract
Days on Market
24

Continue Your Journey in App
Find your dream home, receive real-time updates, and many more!
Download App
Continue Your Journey in App
Find your dream home, receive real-time updates, and many more!
Location
Facts & Features
Rooms
Bedrooms & bathrooms
Bedrooms: 4
Bathrooms: 3
Interior
Flooring
Tile
Interior Features
Breakfast Bar, Crown Molding, High Ceilings, Open Floorplan, Recessed Lighting, Primary Suite, Walk In Pantry, Walk In Closets
Heating
Central, Natural Gas
Window Features
Double Pane Windows, Screens
Appliances
Convection Oven, Dishwasher, Disposal, Gas Oven, Gas Range, Gas Water Heater, Microwave, Range Hood, Vented Exhaust Fan, Water To Refrigerator
Construction
Year Built
Year Built: 2006
Home type
Single Family Residence
Construction Materials
Other, Stucco
Property Condition
Repairs Cosmetic
Roof
Slate
Architectural Style
Mediterranean, Spanish
Foundation Details
Slab
Utilities & Energy
Pool Features
Gunite, Electric Heat, In Ground, Private, Waterfall
Laundry Features
Laundry Room
Parking Features
Driveway, Oversized, On Street
Security Features
Fire Detection System, Smoke Detectors
Other Features
Subdivision Name
Desert Park Estates
Lot Features
Back Yard, Drip Irrigation Bubblers, Front Yard, Landscaped
Patio And Porch Features
Enclosed
Price History
| Date | Event | Price |
|---|---|---|
09/25/2026 Source: | Contingent (Active Under Contract) | $799,900 $307/sqft |
09/17/2026 Source: | Price Decreased | $799,900 -11.11% $307/sqft |
06/18/2026 Source: | Off Market | $899,900 $346/sqft |
06/18/2026 Source: | Listed for Sale | $899,900 -9.01% $346/sqft |
04/21/2026 Source: | Price Decreased | $989,000 -5.72% $380/sqft |

Show more
Nearby Homes




Find Homes by Property Features in Palm Springs, CA
Nearby New Homes For Sale


Based on information from California Regional Multiple Listing Service, Inc. as of Oct 12, 2026, 10:30AM and /or other sources. All data, including all measurements and calculations of area, is obtained from various sources and has not been, and will not be, verified by broker or MLS. All information should be independently reviewed and verified for accuracy. Properties may or may not be listed by the office/agent presenting the information. Information being provided is for consumers’ personal, non-commercial use and may not be used for any purpose other than to identify prospective properties consumers may be interested in purchasing. This website may not include listings or property addresses of sellers who have directed their listing brokers to withhold their listing or their property address from display on the Internet. © 2026 California Regional Multiple Listing Service. All Rights Reserved.
 Advertising Broker: William Johnson DRE #01463271 | William Johnson Brokerage