- Overview
- Description
- Property Details
- Location
- HOA Management
- Facts & Features
- Getting Around
- Nearby Homes

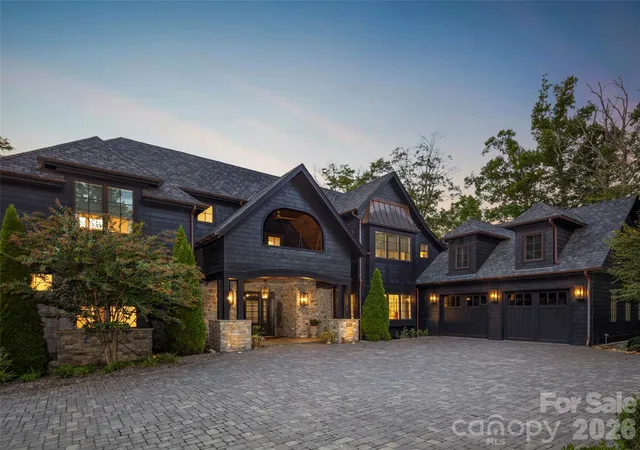
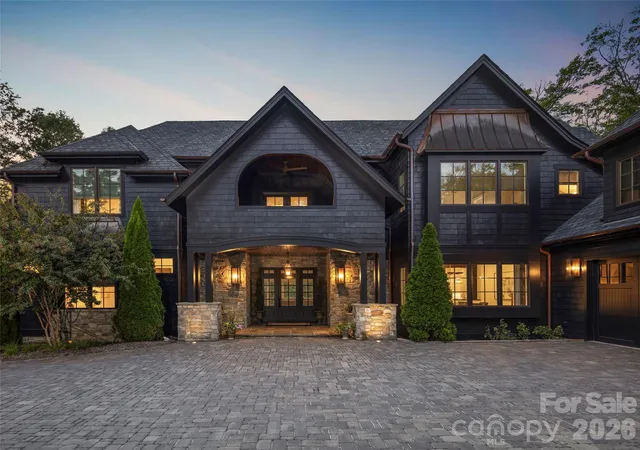
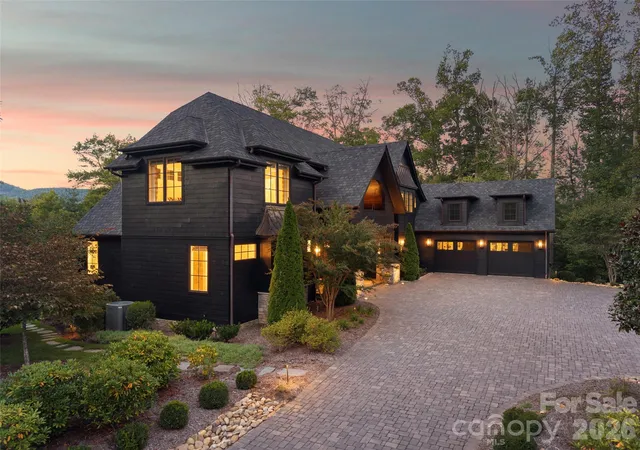
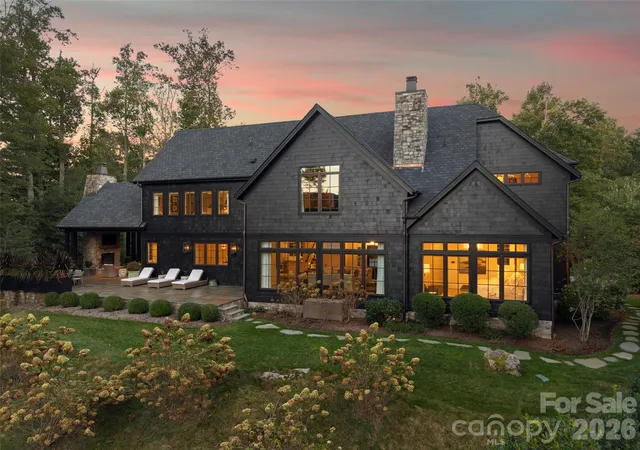


$3,495,000
Monthly Est:$17,396
 4 Beds
 5 Baths
4 full baths + 1 half bath
 4,344sqft
3 Bear Flower Trl, Arden, NC 28704
$3,495,000
$17,396/moEst:
Get Pre-Approved
Single Family Residence
Built in 2019
$292.92/mo HOA
1.33 acres lot
$805/sq.ft
Description
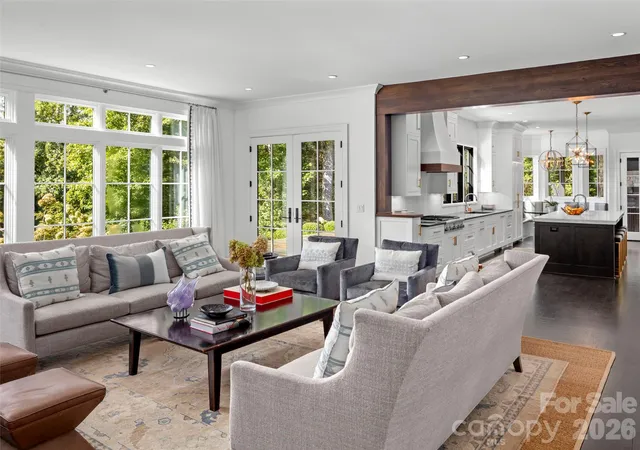
Designed to elevate both quiet daily routines and effortless hosting, 3 Bear Flower presents an exceptional sanctuary within The Cliffs at Walnut Cove. Throughout the residence, 10-foot ceilings, detailed crown molding, and rich, dark-stained wide-plank oak flooring weave together light-filled spaces with an easy, natural rhythm. In the great room, walls of windows capture sweeping mountain views, anchored by rich timber beams and an inviting fireplace flanked by custom built-in cabinetry. Outdoor living unfolds on the covered patio under a warm wood-toned ceiling, featuring an integrated stone fireplace and grill framed by professionally landscaped grounds, where mature evergreens provide natural privacy.
At the heart of the home, the gourmet kitchen is anchored by a large center island and outfitted with a suite of premium Thermador appliances. A light-filled breakfast nook and an adjacent dedicated dining room bring people together effortlessly, while a laundry room, pocket office, and a main-level powder room add thoughtful everyday functionality.
The main-level primary suite serves as a quiet sanctuary, where floor-to-ceiling windows flood the room with natural light and sweeping vistas. Dual walk-in closets feature sliding barn doors, with one thoughtfully appointed with a custom illuminated dressing vanity. In the primary bath, floating double vanities, marble tile finishes, a zero-entry shower, and a freestanding Victoria + Albert soaking tub set against sunlit windows combine refined sophistication with peaceful relaxation.
The stairwell rises to a central sitting room, where glass French doors transition out to an arched covered balcony. The adjacent upper-level media room and lounge faces northwest to maximize grand mountain views, complete with a wet bar and an integrated wine and beverage cooler. Three spacious guest suites, each complete with a beautifully finished bathroom, round out an exceptional mountain residence designed to feel instantly welcoming.
Beyond the estate, an available membership grants access to a world-class lifestyle featuring a Jack Nicklaus Signature golf course, a state-of-the-art wellness center and spa, and fine dining at The Tavern.
- Houzeo last checked: 5 hours ago
- Listing updated: October 16, 2026 at 3:17 pm
- Listing Provided by: Josh Smith (828) 684-5151 | Walnut Cove Realty/Allen Tate/Beverly-Hanks (828) 684-5151
- Source: Canopy MLS as distributed by MLS GRID | MLS#: 4422933

Property Details
Status
Active Under Contract
Type
Single Family Residence
No. of Stories
-
County
City
Neighborhood
--
Year Built
2019
HOA Fees
$292.92/mo
Finished Area
4,344 sqft
Lot Size
1.33 acres lot
Basement Area
- sqft
MLS Name
Canopy MLS as distributed by MLS GRID
MLS Number
4422933
MLS Status
Under Contract-Show
Days on Market
54
Cumulative Days on Market
35

Continue Your Journey in App
Find your dream home, receive real-time updates, and many more!
Continue Your Journey in App
Find your dream home, receive real-time updates, and many more!
Location
HOA Management
Carlton Property Services
HOA Fees
$3,515/ Annually
Disclaimer: Amenities are based on third-party information and may vary; buyers must independently verify all amenities, as information is deemed reliable but not guaranteed.
Facts & Features
Rooms
Bedrooms & bathrooms
Bedrooms: 4
Bathrooms: 5
Interior
Appliances
Gas Cooktop
Sewer
Septic Installed
Cooling
Zoned
Heating
Zoned
Construction
Year Built
Year Built: 2019
Home type
Single Family Residence
Foundation Details
Crawl Space
Construction Materials
Cedar Shake, Stone
Utilities & Energy
Water Source
City
Parking Features
Attached Garage
Laundry Features
Main Level
Other Features
Subdivision Name
The Cliffs At Walnut Cove
Price History
| Date | Event | Price |
|---|---|---|
10/16/2026 Source: | Contingent (Active Under Contract) | $3,495,000 $805/sqft |
09/11/2026 Source: | Listed for Sale | $3,495,000 +1298.56% $805/sqft |
09/25/2011 Source: | Listing Removed | $249,900 $58/sqft |


Nearby Homes










Find Homes by Property Features in Arden, NC
Nearby New Homes For Sale
Nearby Pre-Owned Homes For Sale

Based on information from Canopy MLS through Nov 04, 2026, 12:45PM as submitted to and distributed by MLS GRID. All data is obtained from various sources and may not have been verified by the broker or MLS GRID. Supplied Open House Information is subject to change without notice. All information should be independently reviewed and verified for accuracy. Properties may or may not be listed by the office/agent presenting the information. IDX information is provided exclusively for consumers’ personal, noncommercial use. It may not be used for any purpose other than to identify prospective properties which the consumers may be interested in purchasing. The data is deemed reliable but is not guaranteed by MLS GRID. The use of the MLS GRID Data may be subject to an end-user license agreement prescribed by the Member Participant’s applicable MLS, if any, and as amended from time to time. ©2026 Canopy MLS. All Rights Reserved.
 Advertising Broker: Nicholas Huscroft | Chosen Realty
