
- Overview
- Description
- Property Details
- Location
- HOA Management
- Facts & Features
- Getting Around
- Nearby Homes
$7,995,000
Monthly Est:$39,794
 5 Beds

6 full baths + 1 half bath
 5,172sqft
3 Coves End Rd, Darien, CT 06820
$7,995,000
$39,794/moEst:
Single Family Residence
Built in 1912
$-- HOA
34,848 sqft lot
$1,546/sq.ft
Description
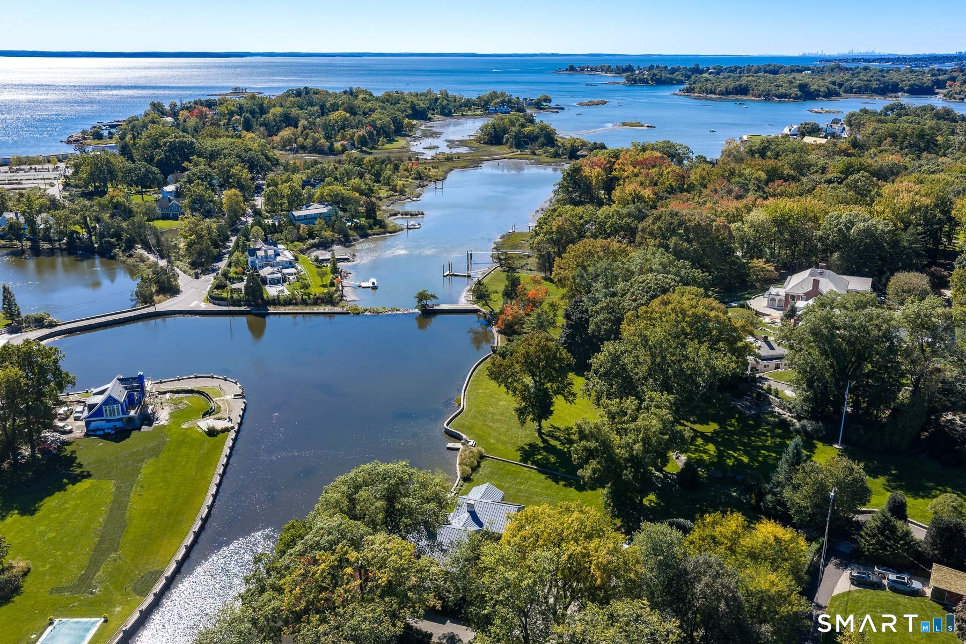
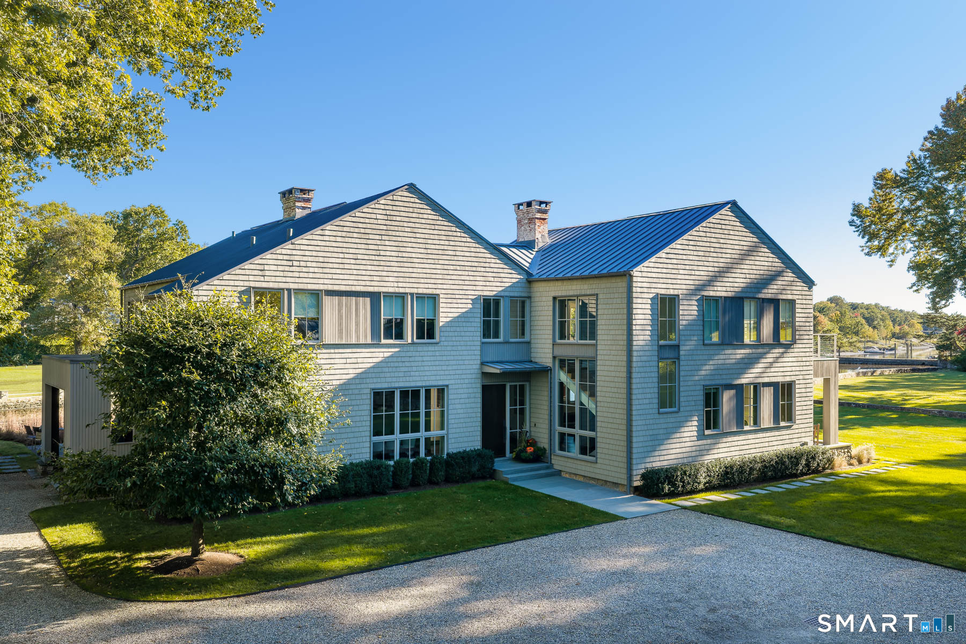
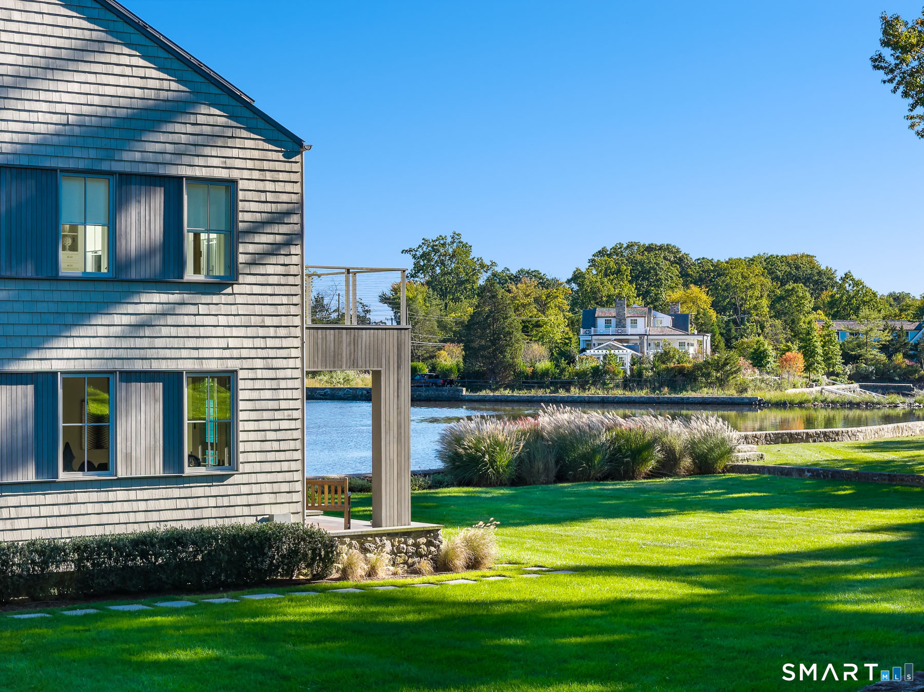
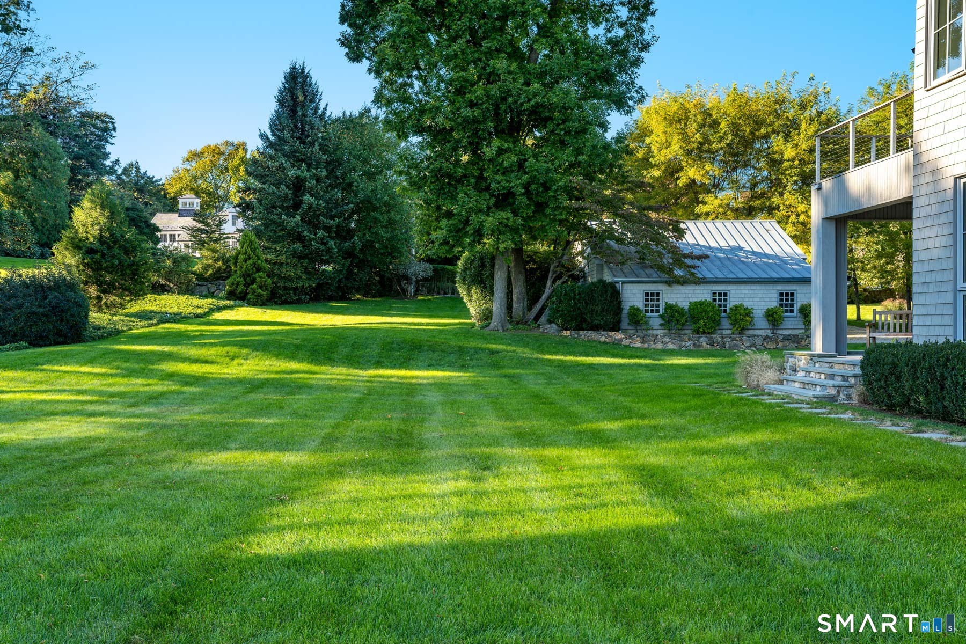
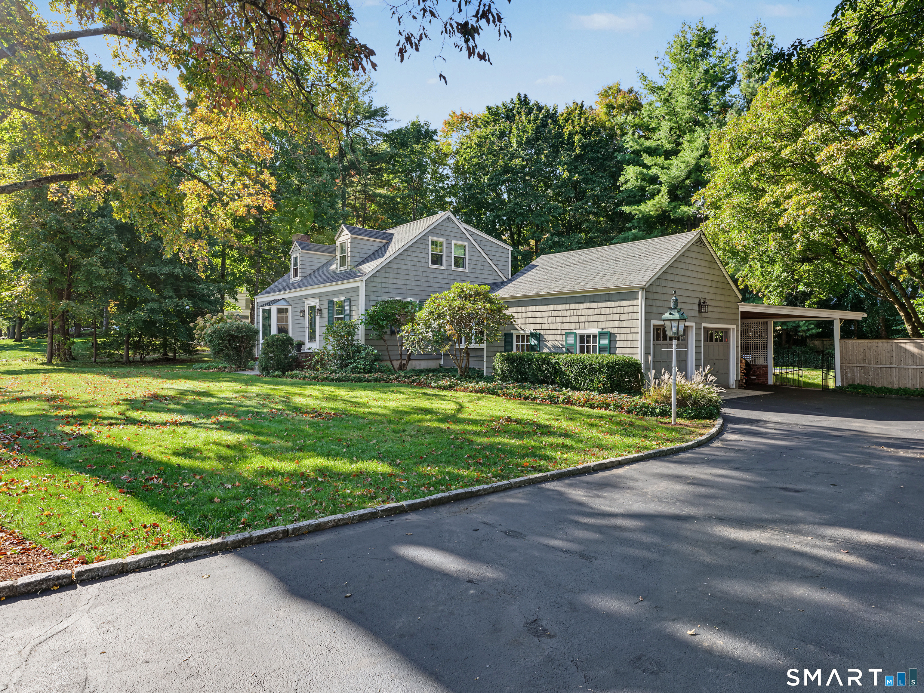
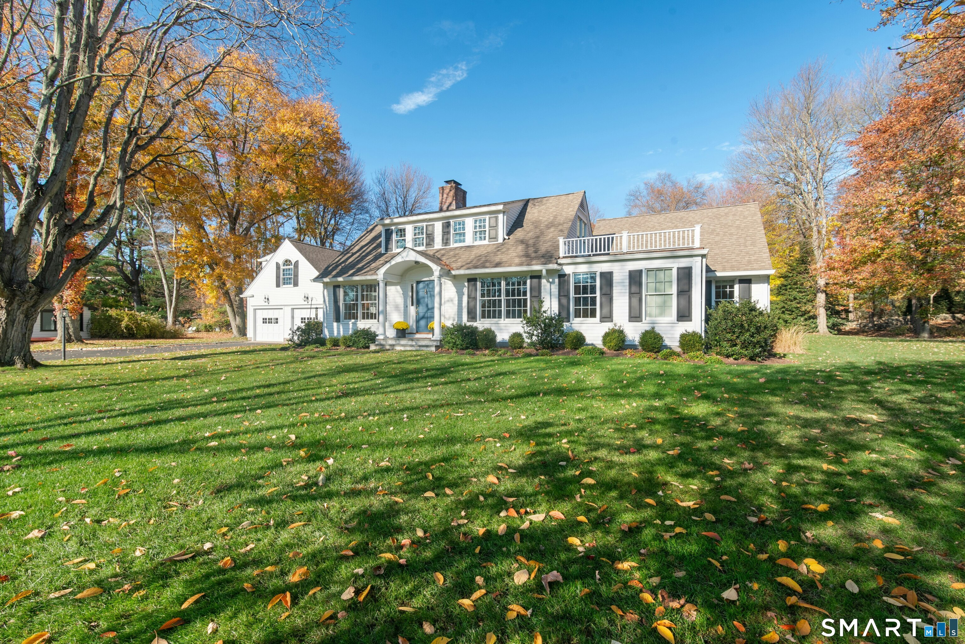
Set on a protected cove that never goes to mud flats even at low tide, 3 Coves End Road was a Colonial built in 1912, now completely reimagined as a stunning light-filled contemporary home on a quiet no-outlet street. Long water views and abundant sunlight from every side define the house, with multiple custom French doors opening to private decks. The custom kitchen is built for serious cooking and entertaining: wood beams, three sinks, Wolf 6-burner cooktop, two Wolf convection wall ovens, two Miele dishwashers and two Sub-Zero refrigerators, a wall of food pantry closets, an oversized mudroom and a Butler's Pantry with a 100+ bottle Sub-Zero wine cooler. Formal dining room, study/office with French doors and a private covered deck, four fireplaces, 9.5 ft first-floor ceilings and new wide-board oak floors. Five bedrooms, each with its own bath, and all bedrooms enjoy spectacular water views. The primary suite offers a sitting room with a fireplace, a wall of windows, a private balcony, two full baths and a large walk-in closet. Professionally landscaped grounds, new stone driveway, kayak/canoe/paddle-boarding launch dock, detached garage with EV charger plus a covered attached carport, lifetime zinc roof and gutters, unseen solar panels and a full-house generator. A rare waterfront offering in the historic Tokeneke Park area that showcases modern waterfront living, within an hour from Manhattan. Architect: Amanda Martocchio.
- Houzeo last checked: 10 minutes ago
- Listing updated: November 16, 2026 at 7:02 am
- Listing Provided by: Rachel Walsh | Houlihan Lawrence
- Source: SMART MLS-CT | MLS#:

Property Details
Status
Active
Type
Single Family Residence
No. of Stories
-
County
City
Neighborhood
--
Year Built
1912
HOA Fees
-
Finished Area
5,172 sqft
Lot Size
34,848 sqft lot
Basement Area
- sqft
MLS Name
SMART MLS
MLS Number
24212593
MLS Status
Active
Days on Market
45
Continue Your Journey in App
Find your dream home, receive real-time updates, and many more!
Location
HOA Management
0
HOA Fees
$-/
Disclaimer: Amenities are based on third-party information and may vary; buyers must independently verify all amenities, as information is deemed reliable but not guaranteed.
Facts & Features
Rooms
Bedrooms & bathrooms
Bedrooms: 5
Bathrooms: 7
Interior
Heating
Hot Water, Propane
Sewer
Septic
Exterior Features
Gutters, French Doors, Patio, Balcony, Deck, Garden Area, Covered Deck, Stone Wall, Underground Sprinkler
Cooling
Central Air, Zoned
Appliances
Gas Cooktop, Convection Oven, Microwave, Refrigerator, Freezer, Subzero, Dishwasher, Washer, Dryer
Interior Features
Audio System, Auto Garage Door Opener, Cable Pre Wired, Security System
Construction
Year Built
Year Built: 1912
Home type
Single Family Residence
Roof
Metal
Architectural Style
Contemporary
Foundation Details
Concrete, Stone
Utilities & Energy
Laundry Features
Upper Level
Water Source
Public Water Connected
Parking Features
Detached Garage, Driveway
Basement
Full, Unfinished, Sump Pump, Storage, Interior Access, Concrete Floor
Other Features
Lot Features
Some Wetlands, Level Lot, On Cul De Sac, Professionally Landscaped, Water View
Subdivision Name
N/a
Price History
| Date | Event | Price |
|---|---|---|
10/07/2026 Source: | Listed for Sale | $7,995,000 +83.79% $1,546/sqft |
06/19/2013 Source: #99029541 | Sold | $4,350,000 $841/sqft |

Find Homes by Property Features in Darien, CT


Based on information provided to and compiled by the SMART MLS, Inc. through Nov 22, 2026, 02:00PM. IDX information is provided exclusively for consumers’ personal, non-commercial use. It may not be used for any purpose other than to identify prospective properties consumers may be interested in purchasing. The data is deemed reliable but is not guaranteed accurate by the MLS. ©2026 SMART MLS, Inc. All Rights Reserved.
 Advertising Broker: Derek Greene | The Greene Realty Group