
- Overview
- Description
- Property Details
- Location
- Facts & Features
- Getting Around
- Nearby Homes
$599,900
Monthly Est:$2,986
 3 Beds

2 full baths
 1,514sqft
3 Mountain View Ave, Black Mountain, NC 28711
$599,900
$2,986/moEst:
Single Family Residence
Built in 2024
$-- HOA
0.16 acre lot
$396/sq.ft
Description
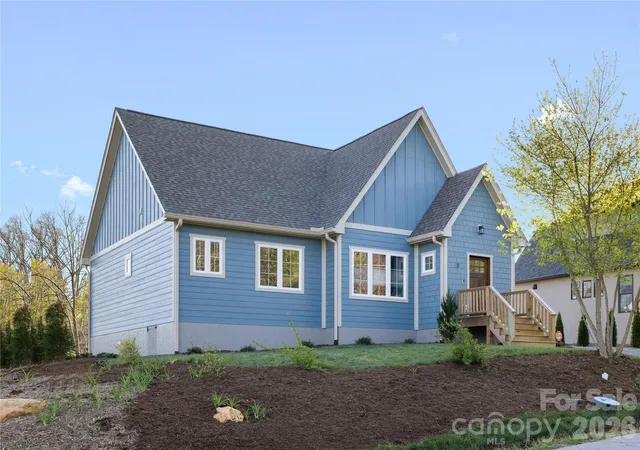
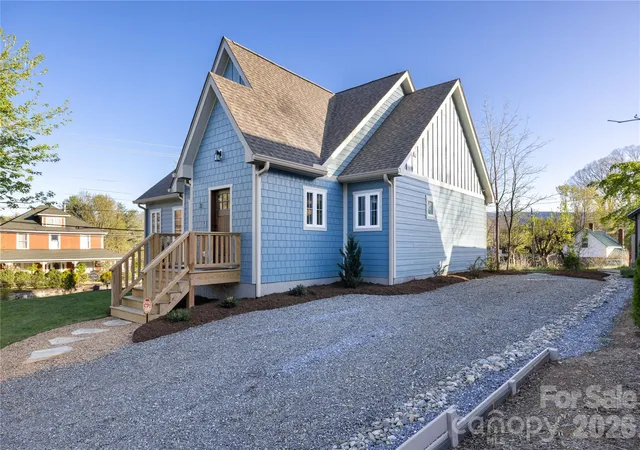
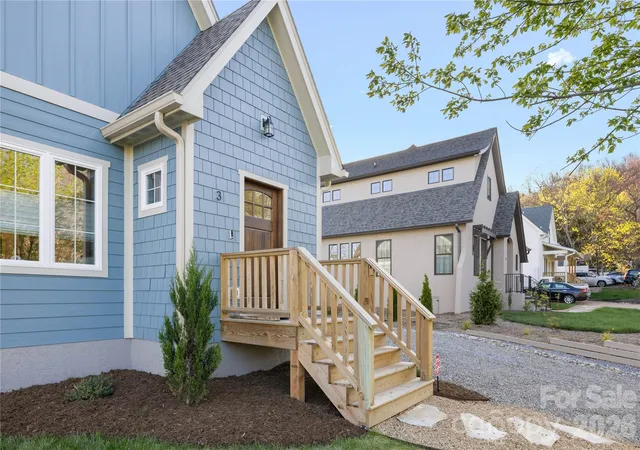
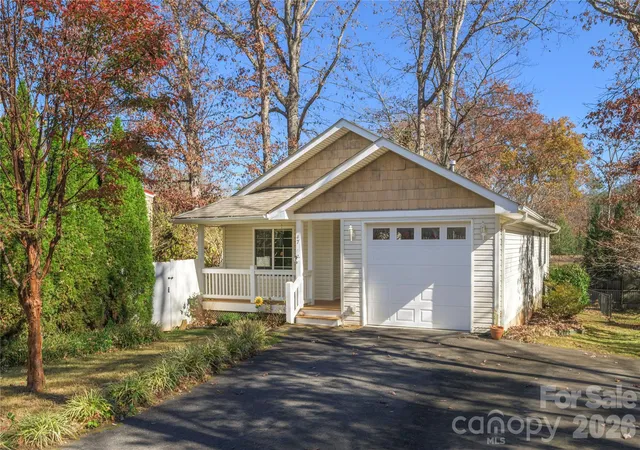
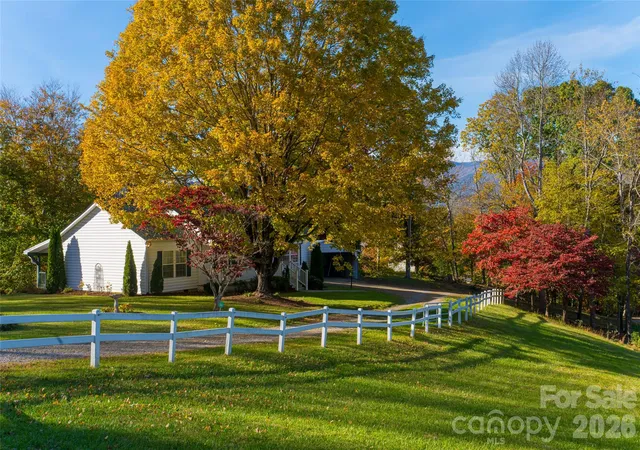
Mountain views from every room, distinctive custom finishes, and downtown Black Mountain about a mile away via a sidewalk-lined route—this like-new corner-lot cottage brings mountain living beautifully into focus. Primarily enjoyed as a second home and meticulously maintained inside and out, this custom-built retreat offers inviting curb appeal and effortless one-level living.
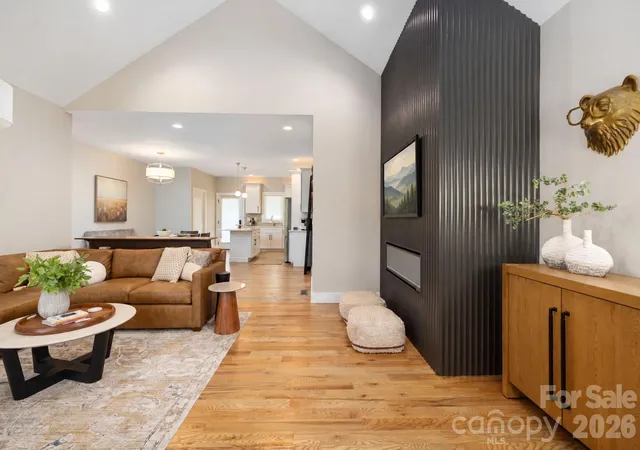
A built-in entry bench welcomes you into an airy living room where vaulted ceilings add volume and a scalloped feature wall frames an electric fireplace for cozy evenings. The open layout connects generous dining space with a beautifully appointed kitchen featuring custom maple cabinetry, quartz countertops, and an oversized island with seating for three. An exceptionally spacious walk-in pantry with a pocket door keeps essentials organized and conveniently within reach. Oak hardwood and tile flooring, modern fixtures, and thoughtfully selected hardware carry the refined finish throughout. Custom top-down/bottom-up window treatments balance privacy with mountain views and are included in the sale, along with the stainless steel range, refrigerator, dishwasher, microwave, washer, and dryer.
The covered rear porch creates another inviting gathering space beneath a stained-wood vaulted ceiling with a ceiling fan—perfect for unhurried mornings and summer evenings. Strategically planted privacy trees, now in their third growing season, enhance the outdoor setting and will provide additional screening as they mature.
The private primary suite features a double vanity, glass-enclosed tile shower, and spacious walk-in closet. Every closet features custom-built shelving for superb organization and efficient storage. Across the home, two guest bedrooms share an elegant full bath, with laundry conveniently nearby. A rear storage shed, attic, and sealed, conditioned crawlspace provide additional storage options. Extra insulation and high-efficiency HVAC complement the home’s high-performance construction.
With downtown shops and dining close by and easy access to hiking, Montreat, Old Fort, and Asheville, this exceptional cottage offers a memorable mountain getaway and an appealing opportunity for investors exploring short-term rental use, subject to applicable requirements. A completely turnkey opportunity is available: all furniture, furnishings, and leisure bikes are offered for sale separately from the home, making it easy to settle in and start enjoying mountain life.
- Houzeo last checked: 12 minutes ago
- Listing updated: November 7, 2026 at 8:20 pm
- Listing Provided by: John Seabeck (704) 236-9478 | True North Land Partners (828) 457-8822
- Source: Canopy MLS as distributed by MLS GRID | MLS#:

Property Details
Status
Pending
Type
Single Family Residence
No. of Stories
-
County
City
Neighborhood
--
Year Built
2024
HOA Fees
-
Finished Area
1,514 sqft
Lot Size
0.16 acre lot
Basement Area
- sqft
MLS Name
Canopy MLS as distributed by MLS GRID
MLS Number
4437771
MLS Status
Under Contract-No Show
Days on Market
27
Cumulative Days on Market
13
Continue Your Journey in App
Find your dream home, receive real-time updates, and many more!
Location
Facts & Features
Rooms
Bedrooms & bathrooms
Bedrooms: 3
Bathrooms: 2
Interior
Window Features
Insulated Window(s), Window Treatments
Heating
Electric, Heat Pump
Interior Features
Attic Stairs Pulldown, Drop Zone, Entrance Foyer, Kitchen Island, Open Floorplan, Walk In Closet(s), Walk In Pantry, Other See Remarks
Appliances
Dishwasher, Electric Range, Electric Water Heater, Microwave, Refrigerator With Ice Maker, Washer/dryer
Sewer
Public Sewer
Cooling
Central Air, Electric
Construction
Year Built
Year Built: 2024
Home type
Single Family Residence
Architectural Style
Ranch, Cottage
Roof
Architectural Shingle
Construction Materials
Fiber Cement
Foundation Details
Other See Remarks, Crawl Space
Utilities & Energy
Water Source
City
Fireplace Features
Electric, Great Room
Security Features
Carbon Monoxide Detector(s), Security System, Smoke Detector(s)
Laundry Features
Electric Dryer Hookup, Laundry Closet, Main Level, Washer Hookup
Utilities
Electricity Connected, Wired Internet Available
Parking Features
Driveway
Other Features
Patio And Porch Features
Covered, Rear Porch
Lot Features
Corner Lot, Views, Other See Remarks
Subdivision Name
None
Price History
| Date | Event | Price |
|---|---|---|
11/07/2026 Source: | Pending | $599,900 $396/sqft |
10/25/2026 Source: | Listed for Sale | $599,900 +7.12% $396/sqft |
07/18/2024 Source: | Price Decreased | $560,000 -6.65% $370/sqft |
06/05/2024 Source: | Sold | $599,900 $396/sqft |

Find Homes by Property Features in Black Mountain, NC
Nearby New Homes For Sale

Based on information from Canopy MLS through Nov 21, 2026, 05:45PM as submitted to and distributed by MLS GRID. All data is obtained from various sources and may not have been verified by the broker or MLS GRID. Supplied Open House Information is subject to change without notice. All information should be independently reviewed and verified for accuracy. Properties may or may not be listed by the office/agent presenting the information. IDX information is provided exclusively for consumers’ personal, noncommercial use. It may not be used for any purpose other than to identify prospective properties which the consumers may be interested in purchasing. The data is deemed reliable but is not guaranteed by MLS GRID. The use of the MLS GRID Data may be subject to an end-user license agreement prescribed by the Member Participant’s applicable MLS, if any, and as amended from time to time. ©2026 Canopy MLS. All Rights Reserved.
 Advertising Broker: Nicholas Huscroft | Chosen Realty