
- Overview
- Description
- Property Details
- Location
- Facts & Features
- Getting Around
- Nearby Homes
 Hot

Street View
$1,599,000
Monthly Est:$7,959
 4 Beds
 5 Baths
5 full baths
 2,857sqft
3 Quail Run, Southampton, NY 11946
$1,599,000
$7,959/moEst:
Get Pre-Approved
Single Family Residence
Built in 1993
$-- HOA
38,907 sqft lot
$560/sq.ft
Description
ONE HAMPTONS PROPERTY. TWO LIVING SPACES. MORE INCOME POTENTIAL.
One property. Two distinct living spaces. More possibilities for how you use your Hamptons investment.
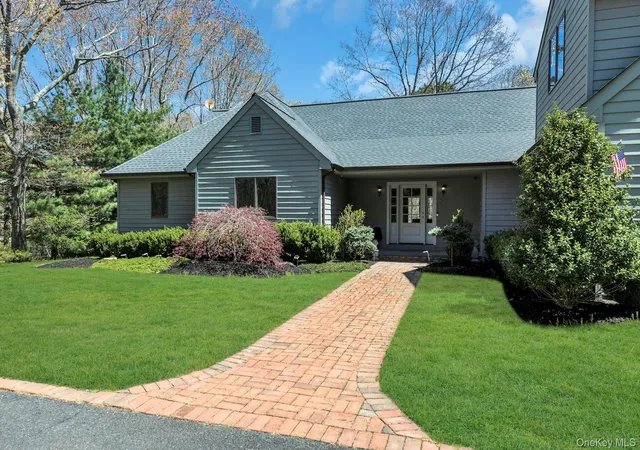
Privately gated on nearly an acre in Hampton Bays, 3 Quail Run combines a four-bedroom main residence with a legal 557-square-foot attached accessory dwelling unit (ADU), a distinctive configuration offering flexibility beyond a conventional single-family home.
THE DIFFERENCE IS THE ADU
The legal attached ADU provides a dedicated additional living space within the property. Use it for extended stays or guest accommodations, or explore its potential to generate rental income, subject to applicable laws, regulations and approvals.
For a buyer looking beyond the traditional Hamptons second home, that additional space creates options for how the property can work for you today and evolve with your plans for the future.
A PRIVATE HAMPTONS RETREAT
The four-bedroom main residence offers comfortable, generous living spaces, including an open kitchen and dining area flowing into the living room, a separate den with EPA wood-burning fireplace, a spacious primary suite and additional bedrooms.
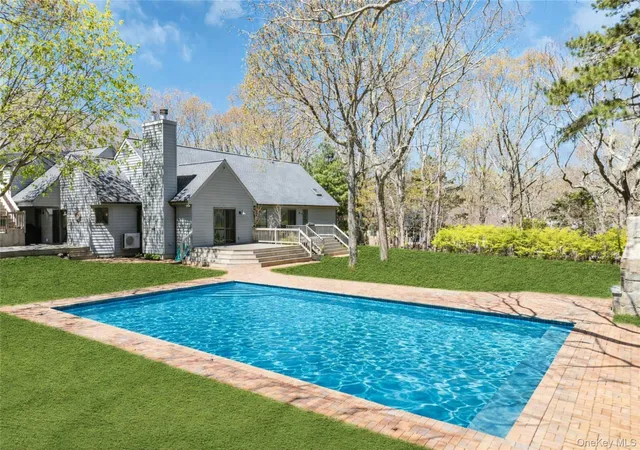
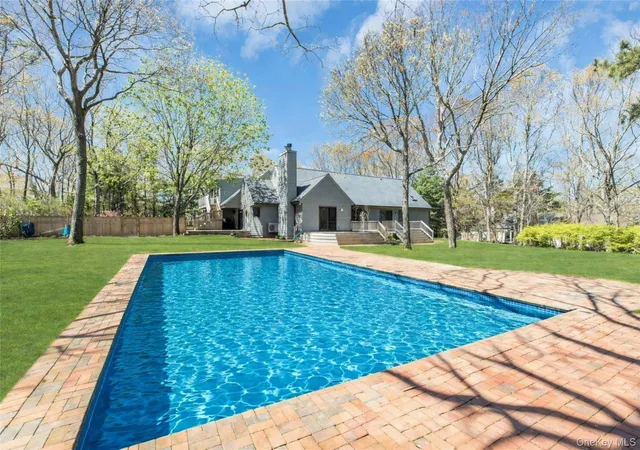
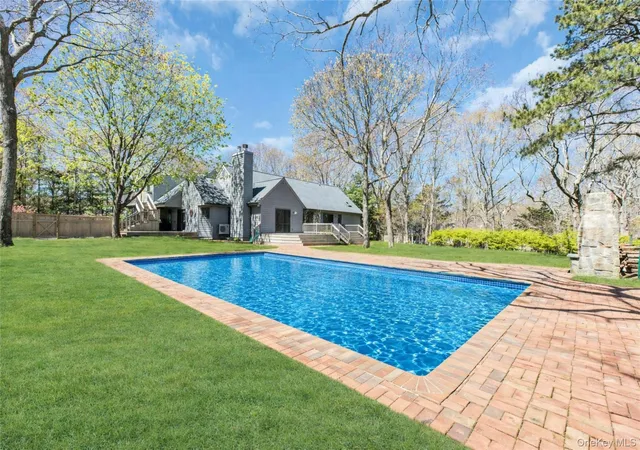
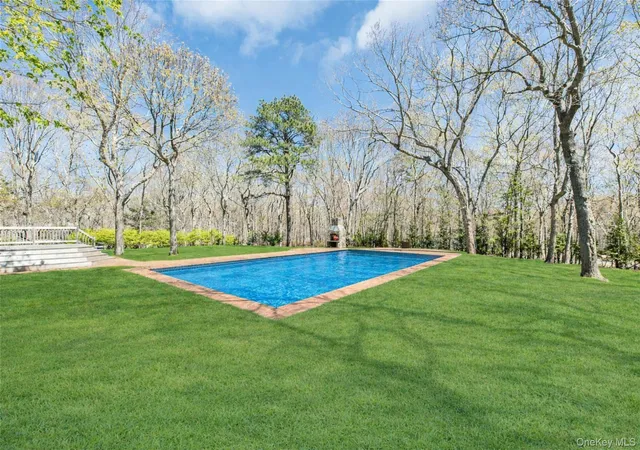
Outside, nearly an acre of private grounds creates your own Hamptons escape, with a swimming pool, expansive brick patio and multiple decks providing plenty of room for outdoor dining, entertaining and relaxing.
PROPERTY HIGHLIGHTS
* Nearly one acre in a private, gated setting
* Four-bedroom main residence
* Legal 557-SF attached ADU
* Potential rental income opportunity
* Private swimming pool
* Approximately 1,000 SF brick patio
* Four decks with newer composite decking
* Two-car garage
* 2024 roof
* Nine-zone irrigation system
* Dedicated irrigation well
* Comprehensive CCTV security
* Convenient Hampton Bays location
* Close to beaches, boating, marinas, restaurants and East End destinations
MORE THAN A SECOND HOME. AN ASSET WITH OPTIONS.
Enjoy the main residence while exploring the income potential of the ADU. Create dedicated accommodations separate from the primary living space. Or simply own a Hamptons property with greater flexibility than a conventional single-family layout.
The opportunity at 3 Quail Run isn't just what you see today.
It's what this property gives you the ability to do with it.
Rental use, eligibility and income potential are subject to applicable laws, regulations, permits and approvals and should be independently verified by the buyer.
- Houzeo last checked: 43 minutes ago
- Listing updated: October 25, 2026 at 5:09 pm
- Listing Provided by: Nancy Clarke Heaney (631) 276-9519 , Thomas C. Mangel | Corcoran (631) 288-6900
- Source: OneKey MLS-NY as distributed by MLS GRID | MLS#: 985093

Property Details
Status
Active
Type
Single Family Residence
No. of Stories
-
County
City
Neighborhood
--
Year Built
1993
HOA Fees
-
Finished Area
2,857 sqft
Lot Size
38,907 sqft lot
Basement Area
- sqft
MLS Name
OneKey MLS
MLS Number
985093
MLS Status
Active
Days on Market
186
Cumulative Days on Market
177

Continue Your Journey in App
Find your dream home, receive real-time updates, and many more!
Continue Your Journey in App
Find your dream home, receive real-time updates, and many more!
Location
Facts & Features
Rooms
Bedrooms & bathrooms
Bedrooms: 4
Bathrooms: 5
Kitchen
Level: First
Living Room
Level: First
Den
Level: First
Laundry
Level: First
Bedroom 1
Level: First
Bedroom 2
Level: First
Bathroom 3
Level: First
Bedroom 3
Level: First
Bonus Room
Level: First
Basement
Level: Lower
Bedroom 4
Level: Other
Interior
Exterior Features
Fire Pit, Rain Gutters
Appliances
Dishwasher, Dryer, Electric Cooktop, Electric Oven, Electric Range, Freezer, Microwave, Refrigerator, Stainless Steel Appliance(s), Washer
Heating
Oil
Interior Features
First Floor Bedroom, First Floor Full Bath, Breakfast Bar, Cathedral Ceiling(s), Ceiling Fan(s), Eat In Kitchen, Entrance Foyer, Granite Counters, High Ceilings, His And Hers Closets, Kitchen Island, Open Floorplan, Open Kitchen, Pantry, Primary Bathroom, Soaking Tub, Storage
Flooring
Carpet, Hardwood, Tile
Cooling
Central Air
Sewer
Septic Tank
Construction
Year Built
Year Built: 1993
Home type
Single Family Residence
Architectural Style
Exp Ranch, Includes Legal Accessory Apartment
Construction Materials
Frame
Utilities & Energy
Water Source
Well, Public
Laundry Features
Laundry Room
Basement
Full, Partially Finished, Storage Space
Security Features
Security System, Video Cameras
Pool Features
In Ground, Salt Water
Parking Features
Driveway
Fireplace Features
Wood Burning
Utilities
Cable Available, Electricity Connected, See Remarks, Trash Collection Private, Water Available
Other Features
Subdivision Name
Ravenswood
Patio And Porch Features
Deck
Price History
| Date | Event | Price |
|---|---|---|
08/22/2026 Source: | Price Decreased | $1,599,000 -3.03% $560/sqft |
06/25/2026 Source: | Price Decreased | $1,649,000 -5.72% $577/sqft |
05/01/2026 Source: | Price Increased | $1,749,000 +9.38% $612/sqft |
05/01/2026 Source: | Listed for Sale | $1,599,000 $560/sqft |

Nearby Homes
Find Homes by Property Features in Southampton, NY


Based on information from OneKey MLS® through Nov 04, 2026, 12:46PM as submitted to and distributed by MLS GRID. All data is obtained from various sources and may not have been verified by broker or MLS GRID. Supplied Open House Information is subject to change without notice. All information should be independently reviewed and verified for accuracy. Properties may or may not be listed by the office/agent presenting the information. IDX information is provided exclusively for consumers’ personal non-commercial use. It may not be used for any purpose other than to identify prospective properties consumers may be interested in purchasing. The data is deemed reliable but is not guaranteed by MLS GRID. The use of the MLS GRID Data may be subject to an end-user license agreement prescribed by the Member Participant’s applicable MLS, if any, and as amended from time to time. © 2026 OneKey MLS. All rights reserved.
 Advertising Broker: Derek Greene | The Greene Realty Group
