- Overview
- Description
- Property Details
- Location
- HOA Management
- Facts & Features
- Getting Around
- Nearby Homes



$790,000
Monthly Est:$3,932
 3 Beds
 3 Baths
3 full baths
 2,891sqft
3 Westbridge Dr, Hendersonville, NC 28739
$790,000
$3,932/moEst:
Get Pre-Approved
Single Family Residence
Built in 1983
$4.17/mo HOA
1 acre lot
$273/sq.ft
Description
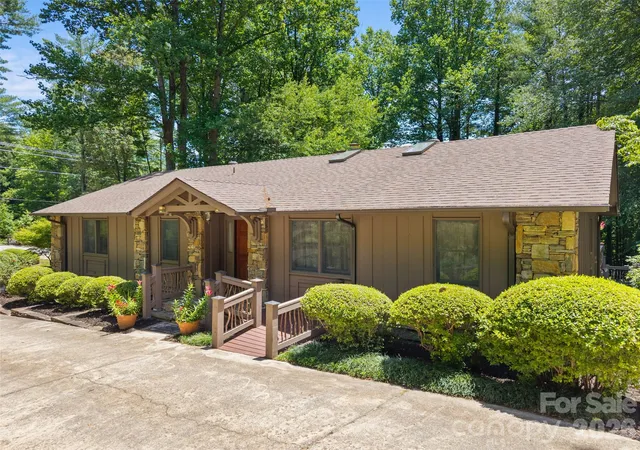
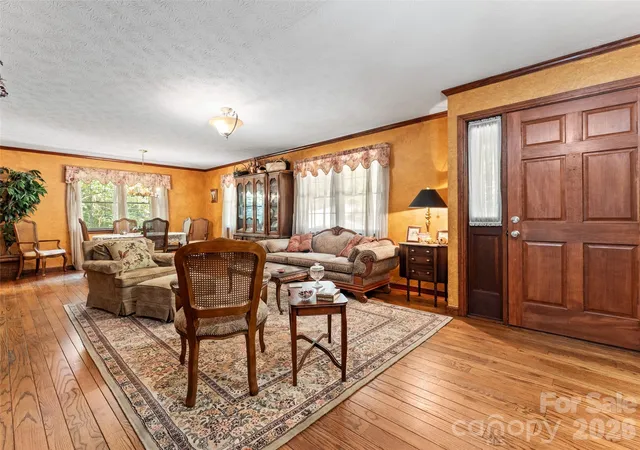
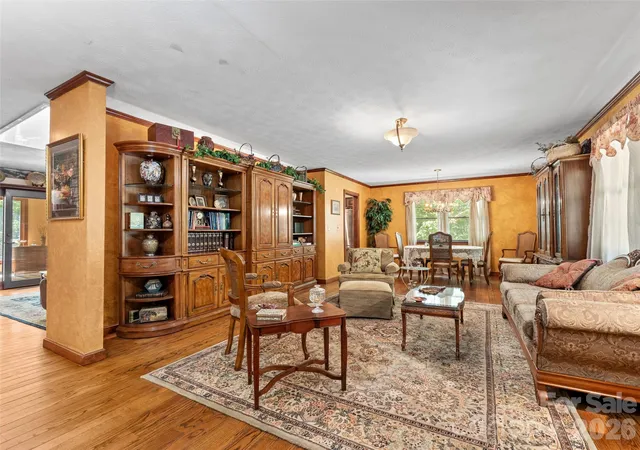
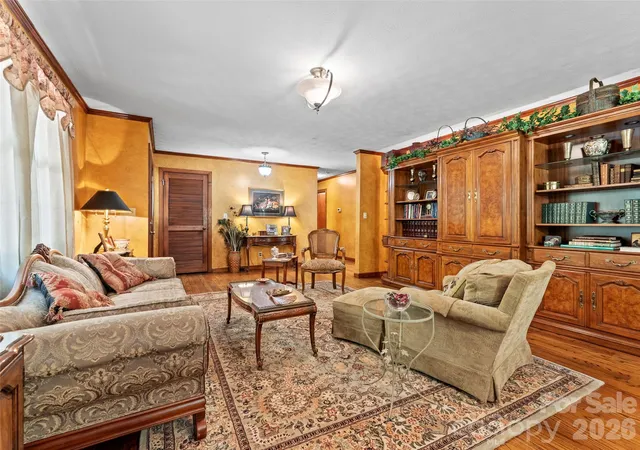
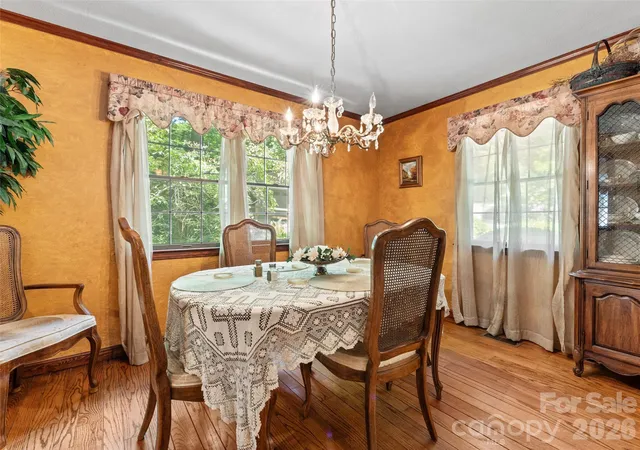
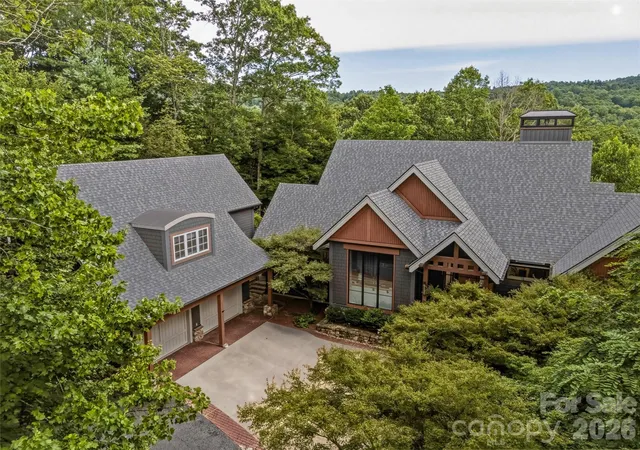
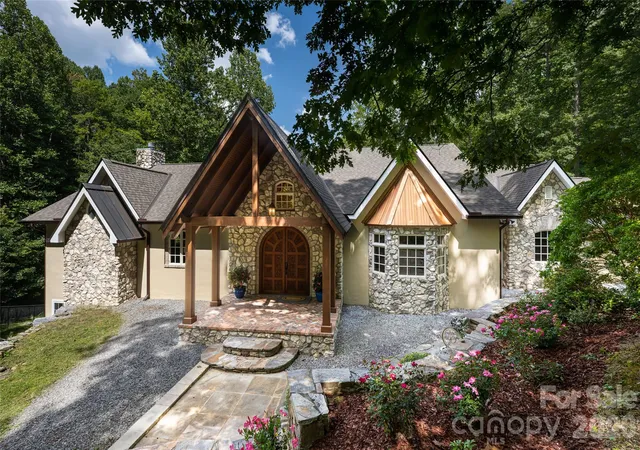
A Truly One-of-a-Kind Mountain Retreat with Endless Possibilities! Enter this exceptional rustic, stone, & rough-sawn cedar home through custom mountain laurel gate off Little River Road, just minutes from the Village of Flat Rock, the Carl Sandburg Historic Home, & the location of the well-known Flat Rock Playhouse, the state theatre of NC. Whether you’re searching for a private mountain retreat or a home designed to comfortably host family and guests, making it the perfect year-round or seasonal getaway. The main home features 3 bedrooms, 3 bathrooms and creates a thoughtfully designed living space, situated on a beautifully landscaped one-acre lot. Natural stonework, inviting patios, and charming outbuildings are surrounded by lush native rhododendrons, mountain laurels, dogwoods, and other mature landscaping, creating a peaceful, park-like setting. The spacious living and dining areas flow seamlessly into the kitchen and family room, complete with a breakfast bar and a stunning stone fireplace with custom built-in storage. Just beyond, the vaulted sunroom offers walls of windows that overlook the private wooded backyard, filling the home with natural light. Step outside to a generous deck featuring rustic mountain laurel railings and an additional 10x13 covered pergola, creating the perfect space for relaxing or entertaining while enjoying the beauty of the outdoors. The primary suite offers a private ensuite bath with a Jacuzzi tub, separate shower, and double vanity. A second main-level bedroom is conveniently located near a full guest bath. The lower level provides a wonderful guest apartment featuring its own bedroom with ensuite bath, walk-in closet, covered patio access, and a full kitchen and living area with center island, breakfast bar, pantry, stove, and refrigerator. An attached two-car garage includes an impressive amount of built-in storage cabinetry and a utility sink. Just a short stroll along a wooded path you’ll discover an enchanting art studio/master craft space for the creative soul. Additional amenities include newly constructed, oversized detached two-car garage; expansive carport with room for multiple vehicles, tractors, and recreational equipment; and attached two-room workshop ideal for gardening, woodworking, hobbies, or maintenance projects. This extraordinary property offers unmatched versatility, character, and mountain charm. Don’t miss the opportunity to own this truly special Western North Carolina retreat.
- Houzeo last checked: 57 minutes ago
- Listing updated: October 24, 2026 at 9:01 am
- Listing Provided by: Verna Shipman (828) 242-3194 | RE/MAX Results (828) 489-3131
- Source: Canopy MLS as distributed by MLS GRID | MLS#: 4398725

Property Details
Status
Active
Type
Single Family Residence
No. of Stories
-
County
City
Neighborhood
--
Year Built
1983
HOA Fees
$4.17/mo
Finished Area
2,891 sqft
Lot Size
1 acre lot
Basement Area
- sqft
MLS Name
Canopy MLS as distributed by MLS GRID
MLS Number
4398725
MLS Status
Active
Days on Market
130
Cumulative Days on Market
117

Continue Your Journey in App
Find your dream home, receive real-time updates, and many more!
Continue Your Journey in App
Find your dream home, receive real-time updates, and many more!
Location
HOA Management
Stonebridge HOA
HOA Fees
$50/ Annually
Disclaimer: Amenities are based on third-party information and may vary; buyers must independently verify all amenities, as information is deemed reliable but not guaranteed.
Facts & Features
Rooms
Bedrooms & bathrooms
Bedrooms: 3
Bathrooms: 3
Interior
Flooring
Carpet, Laminate, Marble, Tile, Wood
Heating
Ductless, Heat Pump
Sewer
Septic Installed
Appliances
Dishwasher, Disposal, Electric Cooktop, Electric Range, Energy Star Qualified Dryer, Exhaust Hood, Refrigerator, Washer, Washer/dryer
Interior Features
Pantry, Walk In Closet(s)
Cooling
Ductless, Heat Pump
Window Features
Insulated Window(s), Skylight(s), Window Treatments
Construction
Year Built
Year Built: 1983
Home type
Single Family Residence
Architectural Style
Rustic
Roof
Fiberglass
Foundation Details
Basement
Construction Materials
Rough Sawn
Utilities & Energy
Fireplace Features
Family Room, Gas Unvented
Water Source
Well
Laundry Features
Electric Dryer Hookup, Washer Hookup
Security Features
Carbon Monoxide Detector(s), Smoke Detector(s)
Utilities
Cable Available, Cable Connected, Propane, Underground Power Lines, Underground Utilities, Wired Internet Available
Basement
Basement Garage Door, Partially Finished, Storage Space, Walk Out Access, Walk Up Access
Parking Features
Circular Driveway, Attached Garage, Detached Garage, Garage Door Opener, Garage Faces Rear
Other Features
Subdivision Name
Westbridge
Lot Features
Corner Lot, Level, Wooded
Patio And Porch Features
Covered, Deck, Porch
Price History
| Date | Event | Price |
|---|---|---|
10/23/2026 Source: | Price Decreased | $790,000 -7.06% $273/sqft |
09/21/2026 Source: | Price Decreased | $850,000 -2.86% $294/sqft |
08/22/2026 Source: | Price Decreased | $875,000 -2.23% $303/sqft |
08/02/2026 Source: | Price Decreased | $895,000 -5.79% $310/sqft |
06/30/2026 Source: | Listed for Sale | $950,000 +171.51% $329/sqft |

Show more
Nearby Homes
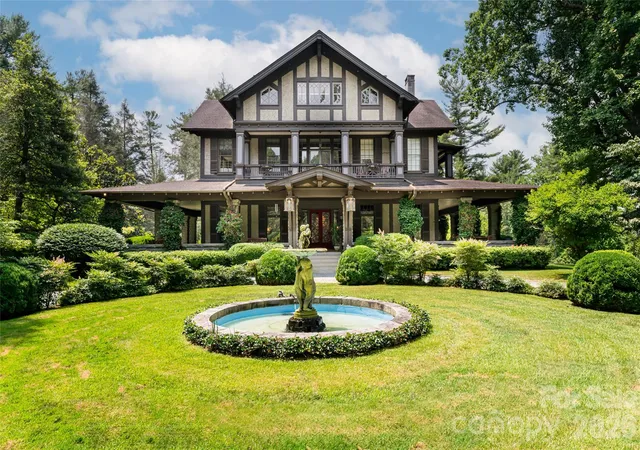
Find Homes by Property Features in Hendersonville, NC
Nearby New Homes For Sale

Based on information from Canopy MLS through Nov 06, 2026, 07:00AM as submitted to and distributed by MLS GRID. All data is obtained from various sources and may not have been verified by the broker or MLS GRID. Supplied Open House Information is subject to change without notice. All information should be independently reviewed and verified for accuracy. Properties may or may not be listed by the office/agent presenting the information. IDX information is provided exclusively for consumers’ personal, noncommercial use. It may not be used for any purpose other than to identify prospective properties which the consumers may be interested in purchasing. The data is deemed reliable but is not guaranteed by MLS GRID. The use of the MLS GRID Data may be subject to an end-user license agreement prescribed by the Member Participant’s applicable MLS, if any, and as amended from time to time. ©2026 Canopy MLS. All Rights Reserved.
 Advertising Broker: Nicholas Huscroft | Chosen Realty
