- Overview
- Description
- Property Details
- Location
- HOA Management
- Facts & Features
- Getting Around
- Nearby Homes


$850,000
Monthly Est:$4,231
 4 Beds
 3 Baths
2 full baths + 1 half bath
 4,002sqft
30 Cannonball Dr, Danbury, CT 06810
$850,000
$4,231/moEst:
Get Pre-Approved
Single Family Residence
Built in 1983
$-- HOA
40,510.8 sqft lot
$212/sq.ft
Description
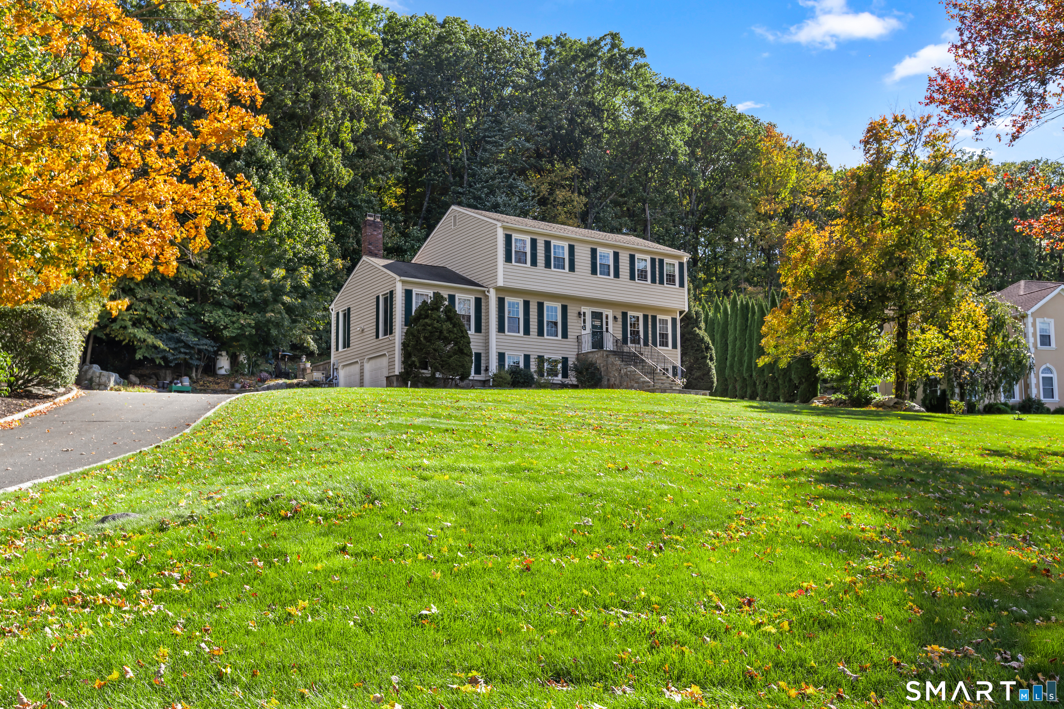
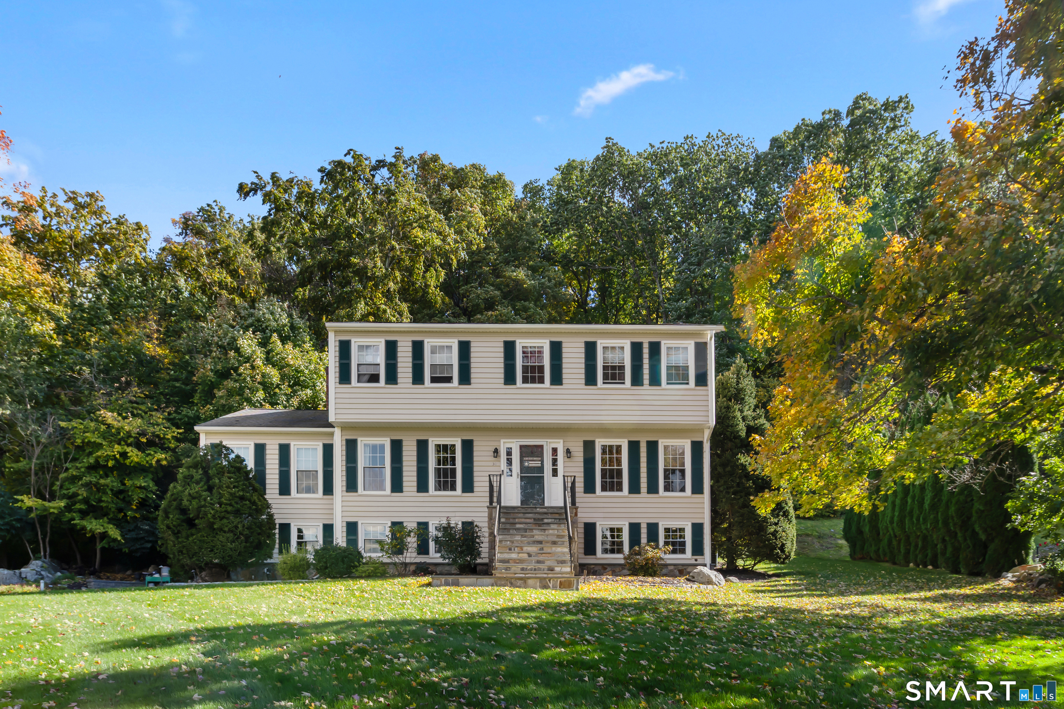
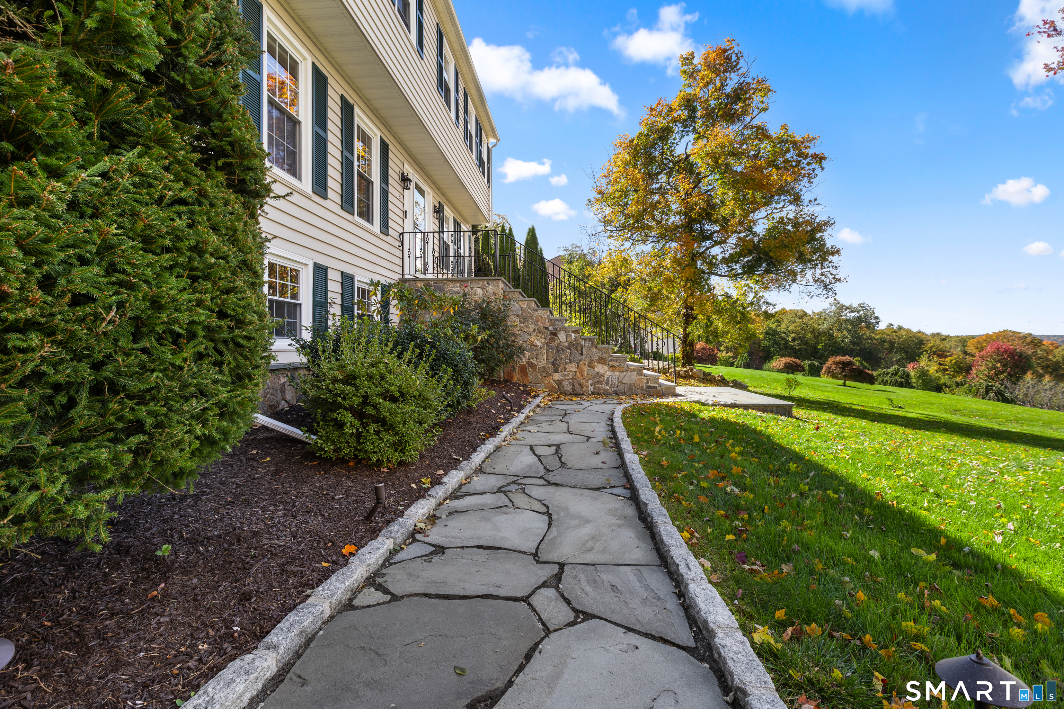
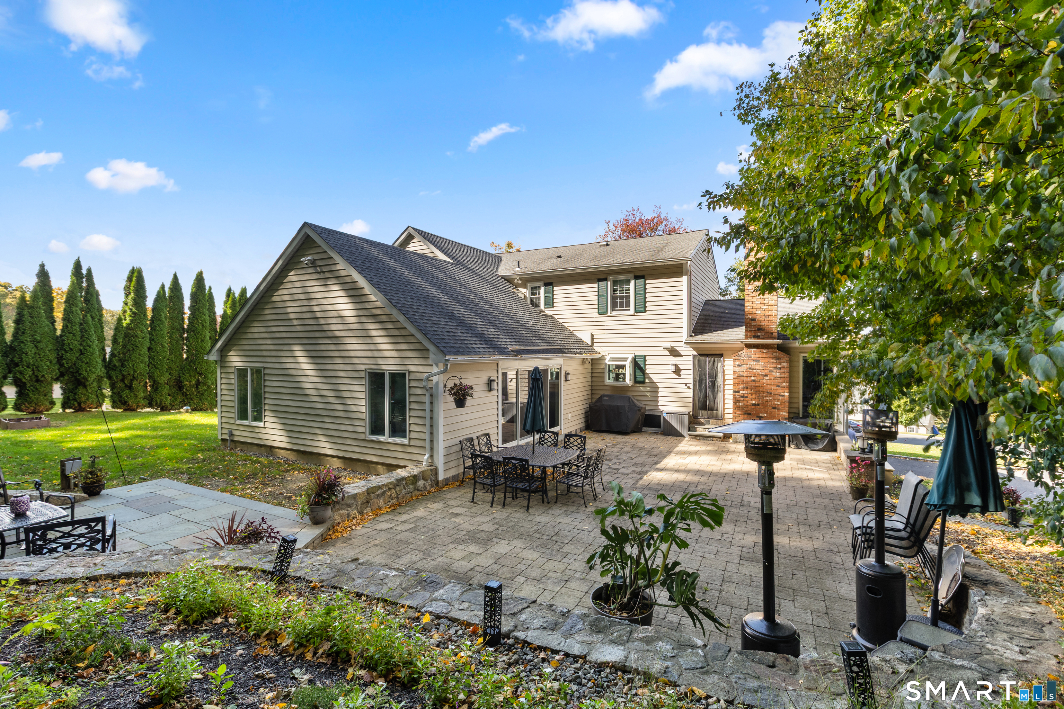
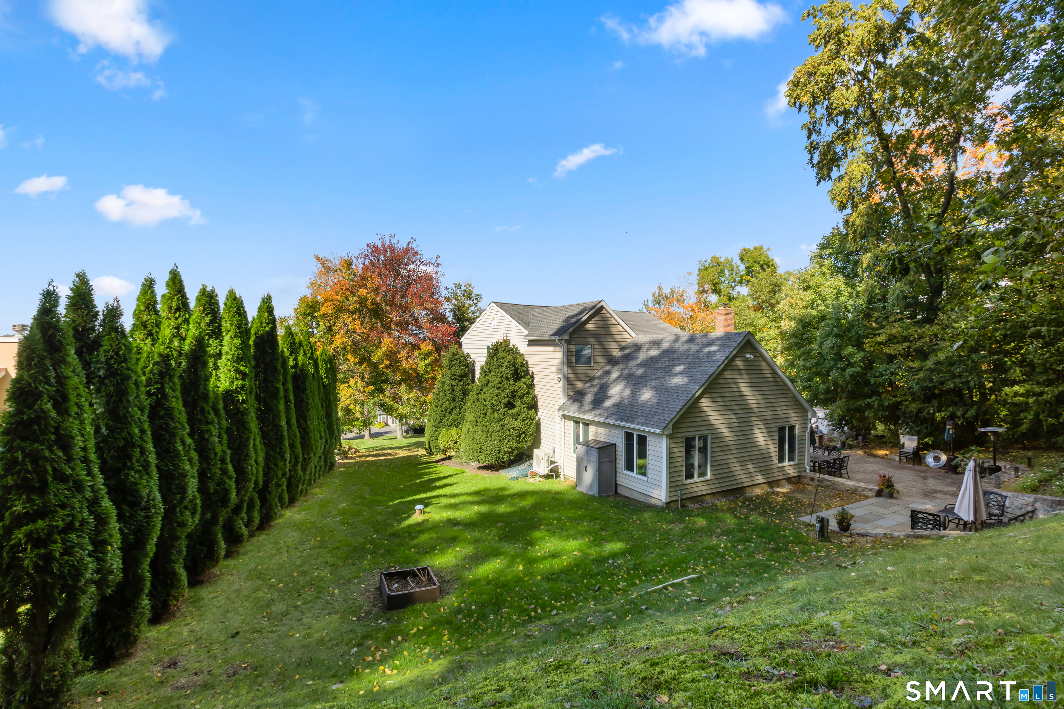
Welcome to 30 Cannonball Drive, a sophisticated 4 bedroom Colonial offering over 4,002 square feet of living space in one of Danbury's most convenient commuter locations, with privacy that is hard to find this close to everything. The formal dining room sets the tone with crown moldings and hardwood floors, while the family room fireplace anchors everyday gatherings. The center island kitchen is made for people who love to cook and entertain, with granite counters, stainless appliances, a breakfast nook, gas cooktop, double wall ovens, a steam oven, and two dishwashers. Then there is the feature buyers remember: a professional home gym with its own heating and cooling and a specialized gym floor. Your workout never has to leave the house. The expansive primary suite is a true retreat, with a walk-in closet and a private bath featuring radiant heat and a oversized soak tub. Three additional bedrooms share a full bath, rounding out four bedrooms in all. On the lower level, a full service home office is ready for serious remote work. Outside, the large yard and oversized paver patio create a private setting for entertaining or unwinding in every season. A built-in propane generator and a heated two car garage add comfort and peace of mind year round. Private, polished, and close to everything Danbury offers. Schedule your private showing today.
- Houzeo last checked: 30 minutes ago
- Listing updated: October 19, 2026 at 12:40 am
- Listing Provided by: Keith Evans | William Raveis Real Estate
- Source: SMART MLS-CT | MLS#: 24213174

Property Details
Status
Active
Type
Single Family Residence
No. of Stories
-
County
City
Neighborhood
--
Year Built
1983
HOA Fees
-
Finished Area
4,002 sqft
Lot Size
40,510.8 sqft lot
Basement Area
- sqft
MLS Name
SMART MLS
MLS Number
24213174
MLS Status
Active
Days on Market
11

Continue Your Journey in App
Find your dream home, receive real-time updates, and many more!
Download App
Continue Your Journey in App
Find your dream home, receive real-time updates, and many more!
Location
HOA Management
0
HOA Fees
$-/
Disclaimer: Amenities are based on third-party information and may vary; buyers must independently verify all amenities, as information is deemed reliable but not guaranteed.
Facts & Features
Rooms
Bedrooms & bathrooms
Bedrooms: 4
Bathrooms: 3
Interior
Sewer
Septic
Cooling
Central Air
Appliances
Gas Cooktop, Wall Oven, Microwave, Range Hood, Refrigerator, Dishwasher, Washer, Dryer, Wine Chiller
Heating
Hot Water, Oil
Interior Features
Audio System, Cable Available, Security System
Exterior Features
Shed, Patio
Construction
Year Built
Year Built: 1983
Home type
Single Family Residence
Roof
Asphalt Shingle
Architectural Style
Colonial
Foundation Details
Concrete
Utilities & Energy
Basement
Full, Fully Finished, Walk Out
Laundry Features
Main Level
Parking Features
Attached Garage, Under House Garage
Water Source
Private Well
Other Features
Lot Features
City Views, Lightly Wooded, Level Lot, Sloping Lot, On Cul De Sac
Subdivision Name
Miry Brook
Price History
| Date | Event | Price |
|---|---|---|
10/10/2026 Source: | Listed for Sale | $850,000 $212/sqft |
10/09/2026 Source: | Coming Soon | $850,000 +137.76% $212/sqft |
01/04/2001 Source: #98079127 | Sold | $357,500 $89/sqft |

Nearby Homes
Find Homes by Property Features in Danbury, CT


Based on information provided to and compiled by the SMART MLS, Inc. through Oct 20, 2026, 10:00AM. IDX information is provided exclusively for consumers’ personal, non-commercial use. It may not be used for any purpose other than to identify prospective properties consumers may be interested in purchasing. The data is deemed reliable but is not guaranteed accurate by the MLS. ©2026 SMART MLS, Inc. All Rights Reserved.
 Advertising Broker: Derek Greene | The Greene Realty Group
