- Overview
- Description
- Property Details
- Location
- HOA Management
- Facts & Features
- Getting Around
- Nearby Homes
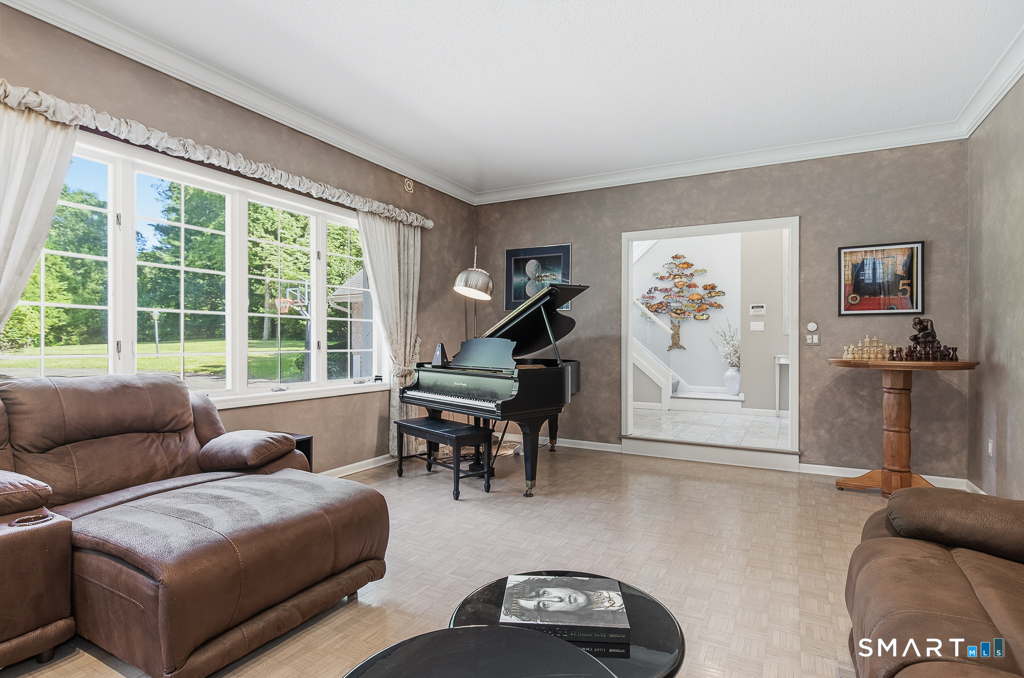

Street View
$1,225,000
Monthly Est:$6,097
 5 Beds
 5 Baths
4 full baths + 1 half bath
 5,021sqft
30 Grouse Ln, Woodbridge, CT 06525
$1,225,000
$6,097/moEst:
Get Pre-Approved
Single Family Residence
Built in 1989
$-- HOA
1.78 acres lot
$244/sq.ft
Description
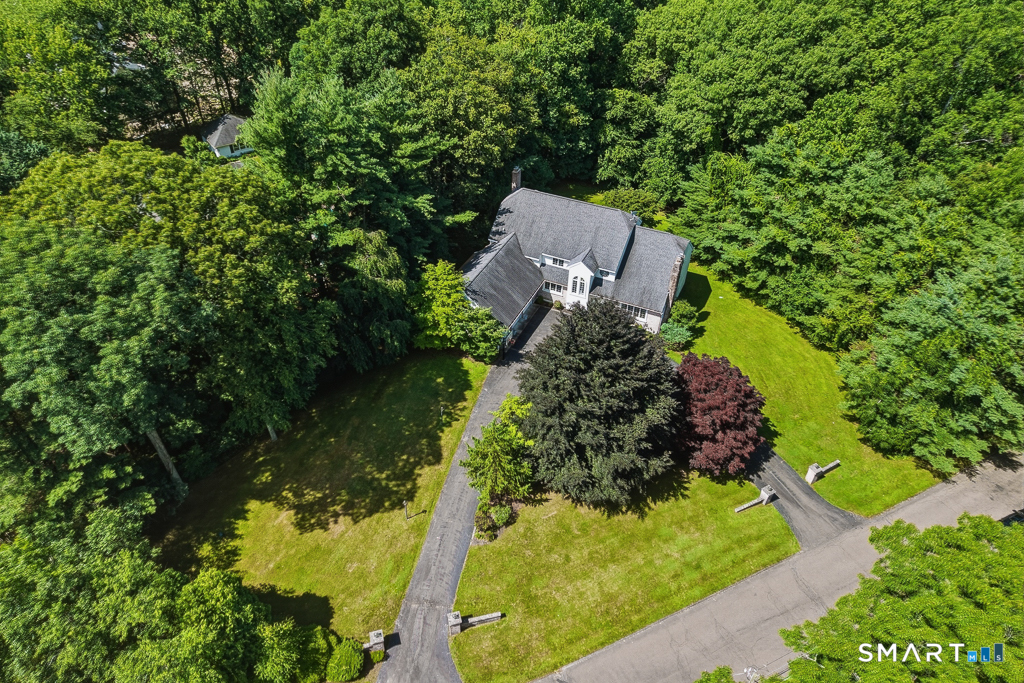
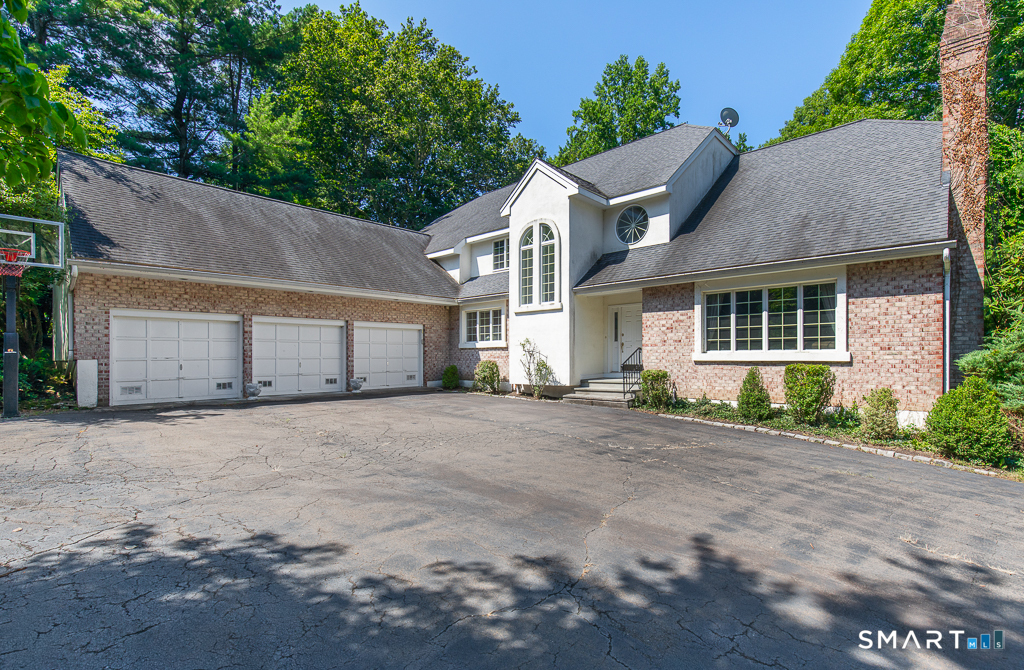
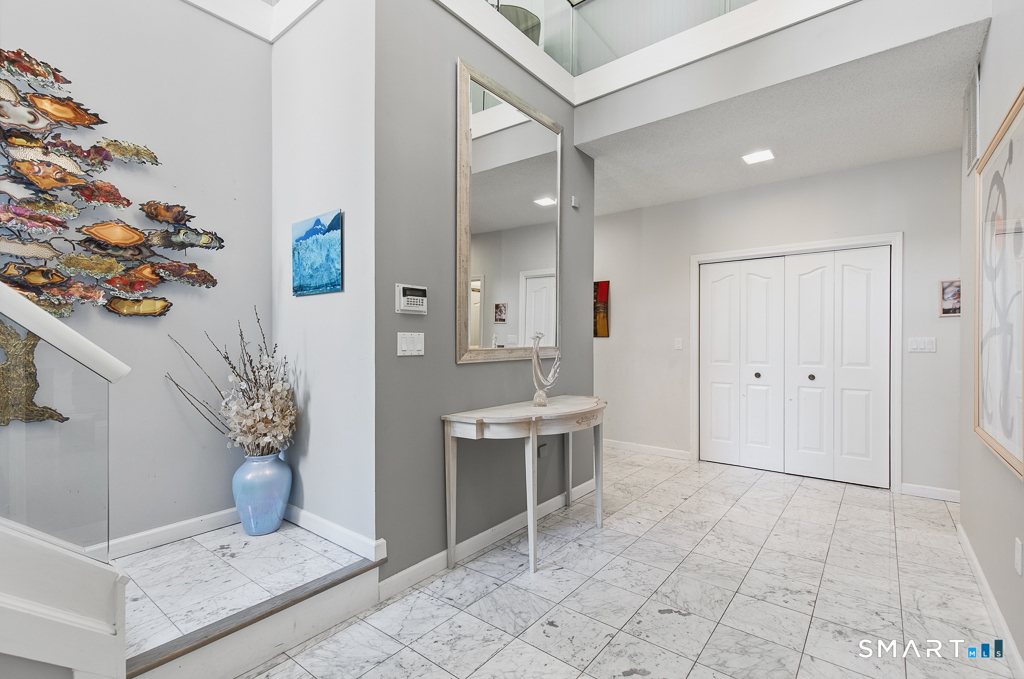
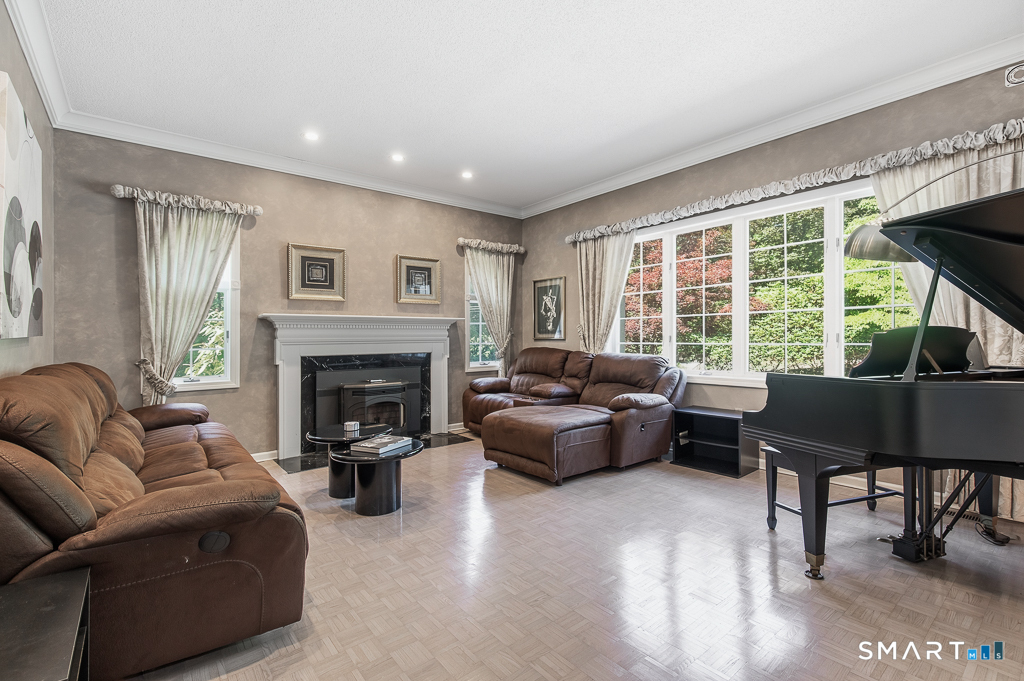
Ideal for multigenerational living or in-law suite potential, this luxury residence features a refurbished 2,193 square foot finished walk-out lower level with separate exterior access, kitchenette, full bath and steam shower-an exceptional space for extended family, guests, au pair quarters, recreation or a private home office. Above, a lamppost-lined circular drive introduces 1.78 private acres and commanding proportions. A soaring two-story foyer opens to nine-foot ceilings, marble and parquet floors, a south-facing breakfast room, west-facing dining room and well-appointed kitchen with island, premium appliances, beverage station and pantry. Fireside living and family rooms flow to a two-tier Azek deck with Sunsetter awning. The main-level primary suite offers a double-sized dressing closet, dual vanities, soaking tub and marble steam shower. An office, laundry room and secondary staircase add convenience. Upstairs, four more spacious bedrooms with walk-in closets share 2 full baths, a balcony sitting area and large finish-able bonus room. A three-car garage, four-zone hydro-air, 400-amp underground service, sprinklers and thoughtful updates bring substance to the scale and offer the freedom to gather generously, retreat peacefully, and live lavishly.
- Houzeo last checked: 12 hours ago
- Listing updated: September 14, 2026 at 7:07 pm
- Listing Provided by: Judy Cooper | Coldwell Banker Realty
- Source: SMART MLS-CT | MLS#: 24204758

Property Details
Status
Active
Type
Single Family Residence
No. of Stories
-
County
City
Neighborhood
--
Year Built
1989
HOA Fees
-
Finished Area
5,021 sqft
Lot Size
1.78 acres lot
Basement Area
- sqft
MLS Name
SMART MLS
MLS Number
24204758
MLS Status
Active
Days on Market
35

Continue Your Journey in App
Find your dream home, receive real-time updates, and many more!
Download App
Continue Your Journey in App
Find your dream home, receive real-time updates, and many more!
Location
HOA Management
0
HOA Fees
$-/
Disclaimer: Amenities are based on third-party information and may vary; buyers must independently verify all amenities, as information is deemed reliable but not guaranteed.
Facts & Features
Rooms
Bedrooms & bathrooms
Bedrooms: 5
Bathrooms: 5
Interior
Cooling
Attic Fan, Central Air, Zoned
Appliances
Electric Cooktop, Wall Oven, Microwave, Refrigerator, Freezer, Dishwasher, Disposal, Instant Hot Water Tap, Washer, Dryer, Wine Chiller
Interior Features
Audio System, Auto Garage Door Opener, Central Vacuum, Security System
Exterior Features
Underground Utilities, Awnings, Deck, Gutters, Lighting, French Doors, Underground Sprinkler
Sewer
Septic
Heating
Oil
Construction
Year Built
Year Built: 1989
Home type
Single Family Residence
Foundation Details
Concrete
Roof
Asphalt Shingle
Architectural Style
Colonial
Utilities & Energy
Laundry Features
Main Level
Basement
Full, Heated, Fully Finished, Cooled, Liveable Space, Full With Walk Out
Parking Features
Attached Garage
Water Source
Private Well
Other Features
Lot Features
Level Lot, On Cul De Sac
Subdivision Name
N/a
Price History
| Date | Event | Price |
|---|---|---|
09/04/2026 Source: | Listing Removed | $1,259,000 $251/sqft |
07/16/2026 Source: | Listed for Sale | $1,259,000 +60.38% $251/sqft |
09/01/2000 Source: | Sold | $785,000 $156/sqft |

Nearby Homes
Find Homes by Property Features in Woodbridge, CT


Based on information provided to and compiled by the SMART MLS, Inc. through Oct 09, 2026, 02:30PM. IDX information is provided exclusively for consumers’ personal, non-commercial use. It may not be used for any purpose other than to identify prospective properties consumers may be interested in purchasing. The data is deemed reliable but is not guaranteed accurate by the MLS. ©2026 SMART MLS, Inc. All Rights Reserved.
 Advertising Broker: Derek Greene | The Greene Realty Group