- Overview
- Description
- Property Details
- Location
- Facts & Features
- Getting Around
- Nearby Homes



$689,000
Monthly Est:$3,429
 3 Beds
 3 Baths
2 full baths + 1 half bath
 3,488sqft
30 Robinhood Pl, West Lafayette, IN 47906
$689,000
$3,429/moEst:
Get Pre-Approved
Manufactured On Land
Built in 1992
$-- HOA
20,691 sqft lot
$198/sq.ft
Description
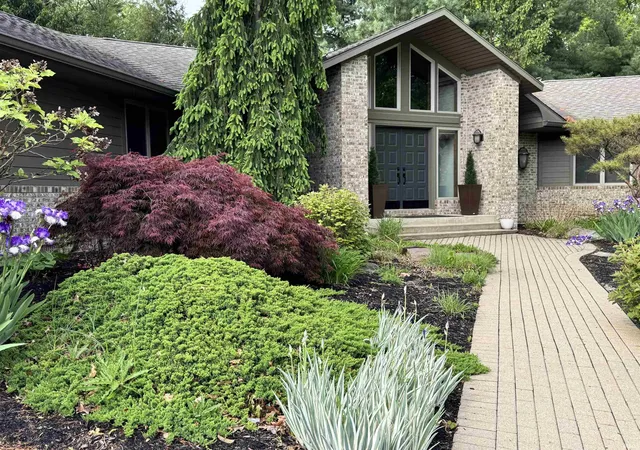
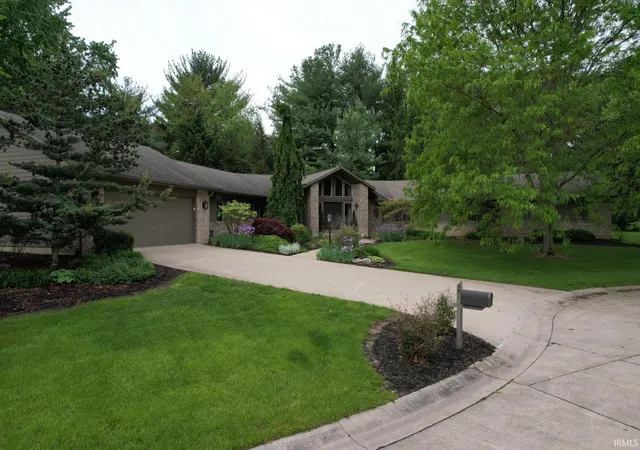
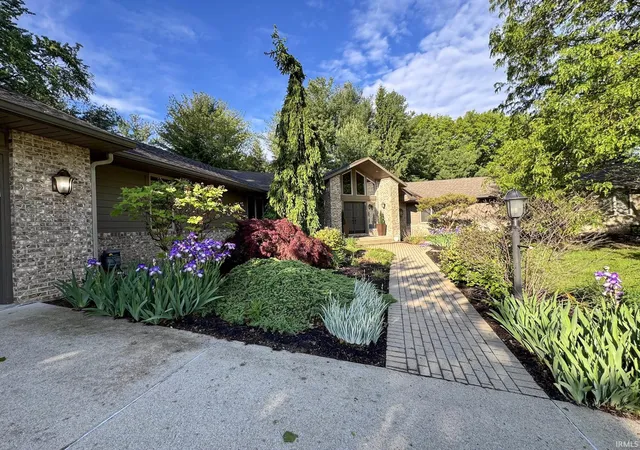
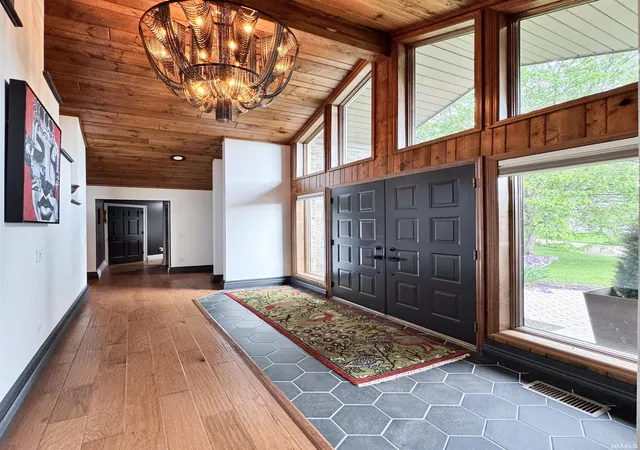
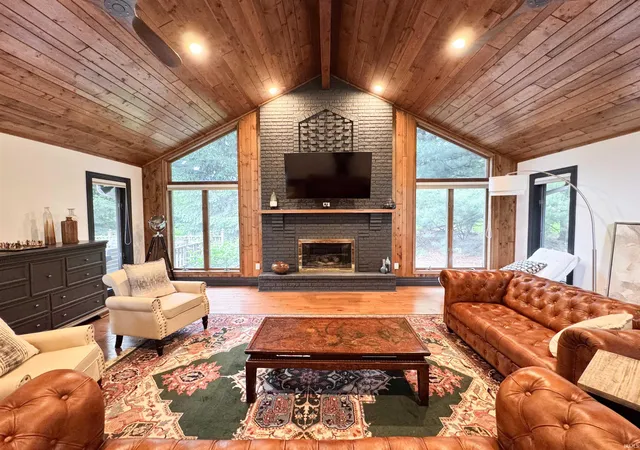
Welcome to this custom-built executive home offering an exceptional blend of comfort and modern living. This is a unique and impressive floor plan with convenient one-level living plus a beautifully finished basement, all nestled within professionally landscaped grounds designed for both relaxation and entertaining. Step through the grand foyer into an open and inviting great room featuring vaulted ceilings, custom wood floors and ceilings, and a stunning brick fireplace that creates a warm yet sophisticated centerpiece. The thoughtfully designed layout also includes a private home office with sliding French doors, a formal dining room, and an expansive all-seasons room filled with natural light. The updated chef’s kitchen is a true showstopper, complete with stainless steel appliances, quartz countertops, a large butcher block island, and custom Zinn Hickory cabinetry — perfectly blending style and functionality for everyday living or hosting guests. The home offers 3 spacious bedrooms and 2.5 baths, including a fully remodeled primary suite designed as a private spa-like retreat. The luxurious master bath features a claw foot soaking tub, oversized shower with rain head, adjustable shower head, and three body sprays, along with a custom-designed master closet. Outdoor living is equally impressive with a large deck and additional patio space overlooking the beautifully maintained property — ideal for entertaining or peaceful evenings at home. Recent upgrades throughout the home include: New energy-efficient HVAC system with integrated hotel-style aroma system, EV charger in the garage, All upgraded LED lighting, New trim and crown molding throughout.
This exceptional property offers timeless craftsmanship, upscale finishes, and modern conveniences in a truly stunning setting.
- Houzeo last checked: 1 hour ago (September 30, 2026 at 11:01 am)
- Listing updated: May 12, 2026 at 7:47 pm
- Listing Provided by: Lori Crampton (765) 414-2525 | MA REALTY
- Source: Indiana Regional MLS-IN | MLS#: 202617804

Property Details
Status
Active
Type
Manufactured Mobile Home
No. of Stories
-
County
--
City
Neighborhood
--
Year Built
1992
HOA Fees
-
Finished Area
3,488 sqft
Lot Size
20,691 sqft lot
Basement Area
- sqft
MLS Name
Indiana Regional MLS
MLS Number
202617804
MLS Status
Active
Days on Market
140

Continue Your Journey in App
Find your dream home, receive real-time updates, and many more!
Download App
Continue Your Journey in App
Find your dream home, receive real-time updates, and many more!
Location
Facts & Features
Rooms
Bedrooms & bathrooms
Bedrooms: 3
Bathrooms: 3
Interior
Cooling
Central Air
Interior Features
1st Bdrm En Suite, Bar, Vaulted Ceiling(s), Closet(s) Walk In, Countertops Solid Surf, Deck Open, Eat In Kitchen, Garage Door Opener, Kitchen Island, Landscaped, Pocket Doors, Main Level Bedroom Suite, Bidet
Appliances
Dishwasher, Microwave, Refrigerator, Washer, Dryer Electric, Gas Range, Sump Pump+battery Backup, Gas Water Heater, Water Softener Owned
Sewer
City
Flooring
Hardwood, Laminate, Tile
Heating
Natural Gas, Forced Air
Construction
Year Built
Year Built: 1992
Home type
Manufactured On Land
Construction Materials
Brick, Wood Siding, Cement Siding
Roof
Shingle
Foundation Details
Concrete Perimeter
Utilities & Energy
Basement
Partial, Partially Finished
Water Source
City
Fireplace Features
Great Room, Gas Log
Other Features
Subdivision Name
Sherwood Forest
Lot Features
Cul De Sac, Level, Partially Wooded
Price History
| Date | Event | Price |
|---|---|---|
07/01/2024 Source: | Sold | $554,000 $146/sqft |

Nearby Homes










Find Homes by Property Features in West Lafayette, IN


IDX information is provided exclusively for consumer's personal, non-commercial use and may not be used for any purpose other than to identify prospective properties that consumers may be interested in purchasing. Data is deemed reliable but is not guaranteed accurate by the MLS.
 Advertising Broker: Jonah Hartsburg | Hoosier Hub Realty