- Overview
- Description
- Property Details
- Location
- HOA Management
- Facts & Features
- Getting Around
- Nearby Homes



$465,000
Monthly Est:$2,314
 3 Beds
 2 Baths
2 full baths
 1,578sqft
30 Sleeping Bear Ridge, Maggie Valley, NC 28751
$465,000
$2,314/moEst:
Get Pre-Approved
Single Family Residence
Built in 2022
$50/mo HOA
0.43 acre lot
$295/sq.ft
Description
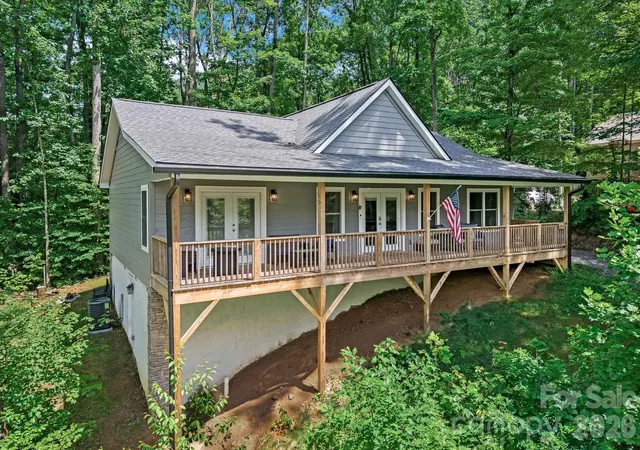
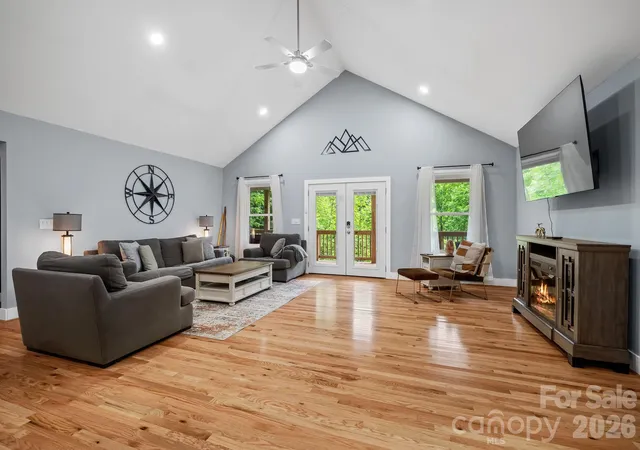
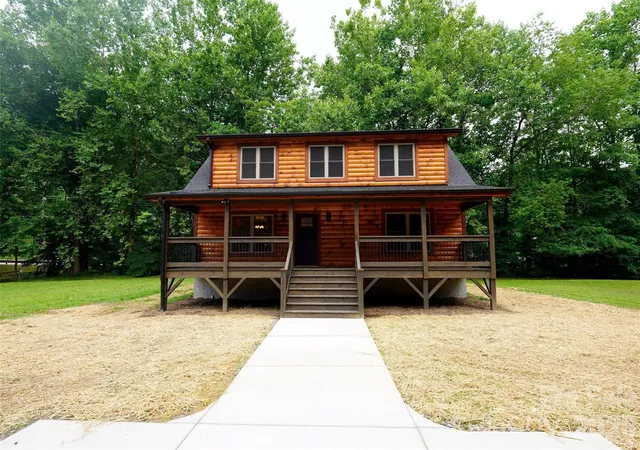
Surrounded by the beauty and privacy of a wooded mountain setting, this newer construction home offers a refreshing take on modern mountain living. Thoughtfully designed for those seeking a full-time residence, a peaceful getaway, or a property with exceptional income-producing possibilities, the home pairs contemporary finishes with inviting spaces that feel equally suited for everyday living and memorable weekends in the mountains.
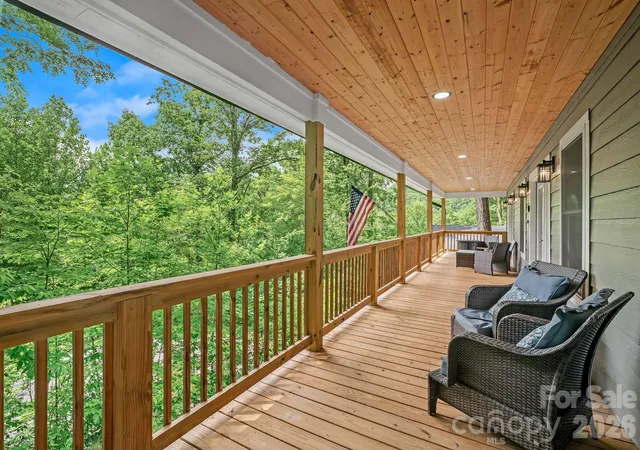
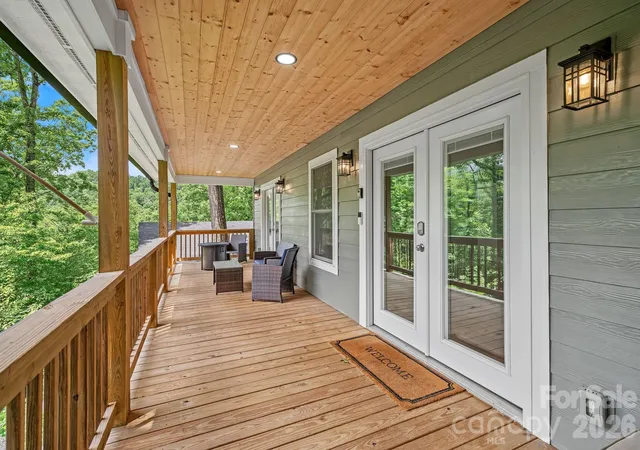
Outdoor living takes center stage with an expansive covered front porch and rear deck that serve as natural extensions of the home, inviting quiet mornings, evening gatherings, and moments spent immersed in the beauty of the mountains. During the winter months, beautiful mountain vistas come into focus, bringing an added sense of grandeur to the peaceful setting.
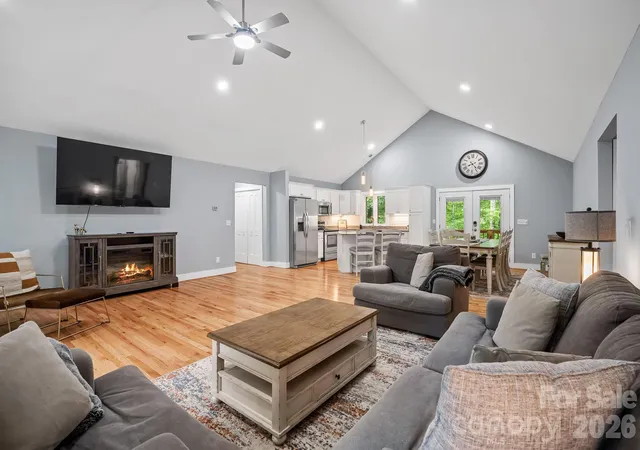
Inside, soaring cathedral ceilings, beautiful oak hardwood floors, and abundant natural light lend a remarkable sense of warmth and scale. Centered around an impressive great room, the open-concept layout flows effortlessly into the kitchen and dining areas, where a generous center island and timeless finishes create spaces equally suited for everyday living and entertaining. A spacious primary suite, beautifully appointed baths, and the ease of one-level living further enhance the home's appeal.
Offering a remarkable sense of privacy, the property feels worlds away from it all while remaining convenient to the many attractions, dining, and outdoor adventures that make Maggie Valley such a beloved mountain destination. City water and sewer, along with paved roads, provide everyday convenience in a setting that beautifully balances tranquility and accessibility.
- Houzeo last checked: 15 minutes ago
- Listing updated: June 29, 2026 at 3:47 pm
- Listing Provided by: Marie Reed (828) 553-7893 , Mark Carter | Keller Williams Professionals (828) 553-7893
- Source: Canopy MLS | MLS#: 4393573

Property Details
Status
Active
Type
Single Family Residence
No. of Stories
-
County
City
Neighborhood
--
Year Built
2022
HOA Fees
$50/mo
Finished Area
1,578 sqft
Lot Size
0.43 acre lot
Basement Area
- sqft
MLS Name
Canopy MLS
MLS Number
4393573
MLS Status
Active
Days on Market
128
Cumulative Days on Market
14

Continue Your Journey in App
Find your dream home, receive real-time updates, and many more!
Download App
Continue Your Journey in App
Find your dream home, receive real-time updates, and many more!
Location
HOA Management
N/A
HOA Fees
$600/ Annually
Disclaimer: Amenities are based on third-party information and may vary; buyers must independently verify all amenities, as information is deemed reliable but not guaranteed.
Facts & Features
Rooms
Bedrooms & bathrooms
Bedrooms: 3
Bathrooms: 2
Interior
Appliances
Dishwasher, Electric Oven, Electric Range, Electric Water Heater, Microwave, Refrigerator, Washer/dryer
Heating
Heat Pump
Interior Features
Breakfast Bar, Kitchen Island, Open Floorplan, Pantry, Split Bedroom, Walk In Closet(s)
Cooling
Ceiling Fan(s), Heat Pump
Flooring
Tile, Wood
Sewer
Public Sewer
Construction
Year Built
Year Built: 2022
Home type
Single Family Residence
Architectural Style
Ranch
Roof
Architectural Shingle
Foundation Details
Crawl Space
Construction Materials
Other See Remarks
Utilities & Energy
Parking Features
Driveway
Water Source
City
Laundry Features
Laundry Room, Main Level
Other Features
Subdivision Name
Katua Falls
Patio And Porch Features
Covered, Deck, Front Porch
Lot Features
Private, Wooded, Views
Price History
| Date | Event | Price |
|---|---|---|
06/15/2026 Source: #CAR4393573 | Listed for Sale | $465,000 $295/sqft |
Nearby Homes



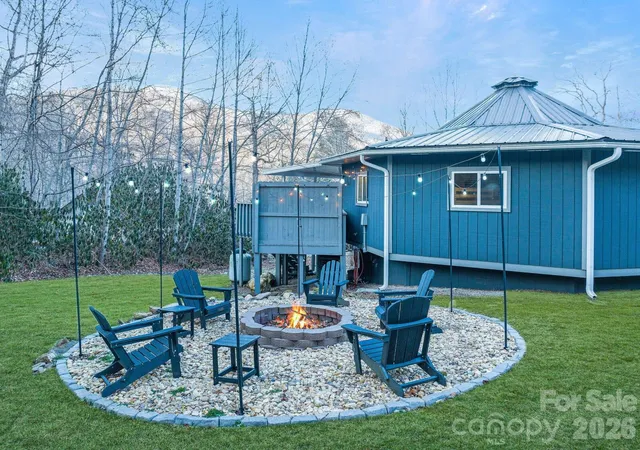


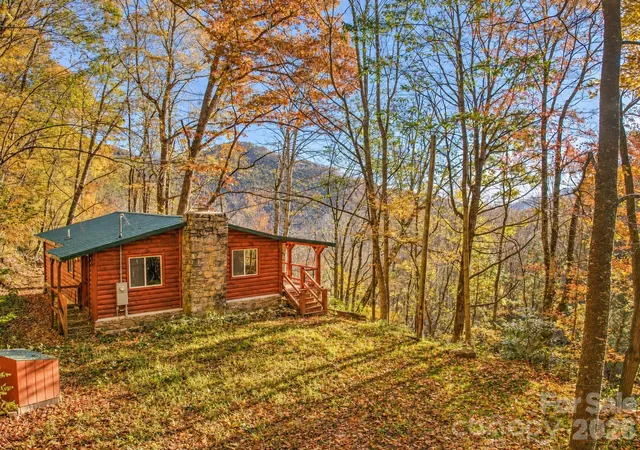
Find Homes by Property Features in Maggie Valley, NC
Nearby New Homes For Sale

Based on information submitted to the MLS GRID from Canopy MLS through Oct 21, 2026, 01:00PM. All data is obtained from various sources and may not have been verified by the broker or MLS GRID. Supplied Open House Information is subject to change without notice. All information should be independently reviewed and verified for accuracy. Properties may or may not be listed by the office/agent presenting the information. IDX information is provided exclusively for consumers’ personal, noncommercial use. It may not be used for any purpose other than to identify prospective properties which the consumers may be interested in purchasing. The data is deemed reliable but is not guaranteed by MLS GRID. The use of the MLS GRID Data may be subject to an end-user license agreement prescribed by the Member Participant’s applicable MLS, if any, and as amended from time to time. ©2026 Canopy MLS. All Rights Reserved.
 Advertising Broker: Nicholas Huscroft | Chosen Realty
