- Overview
- Description
- Property Details
- Location
- Facts & Features
- Getting Around
- Nearby Homes




$2,250,000
Monthly Est:$11,199
 6 Beds
 6 Baths
5 full baths + 1 half bath
 4,436sqft
300 Lake Forest Dr SW, Pinehurst, NC 28374
$2,250,000
$11,199/moEst:
Get Pre-Approved
Single Family Residence
Built in 2006
$-- HOA
10.47 acres lot
$507/sq.ft
Description
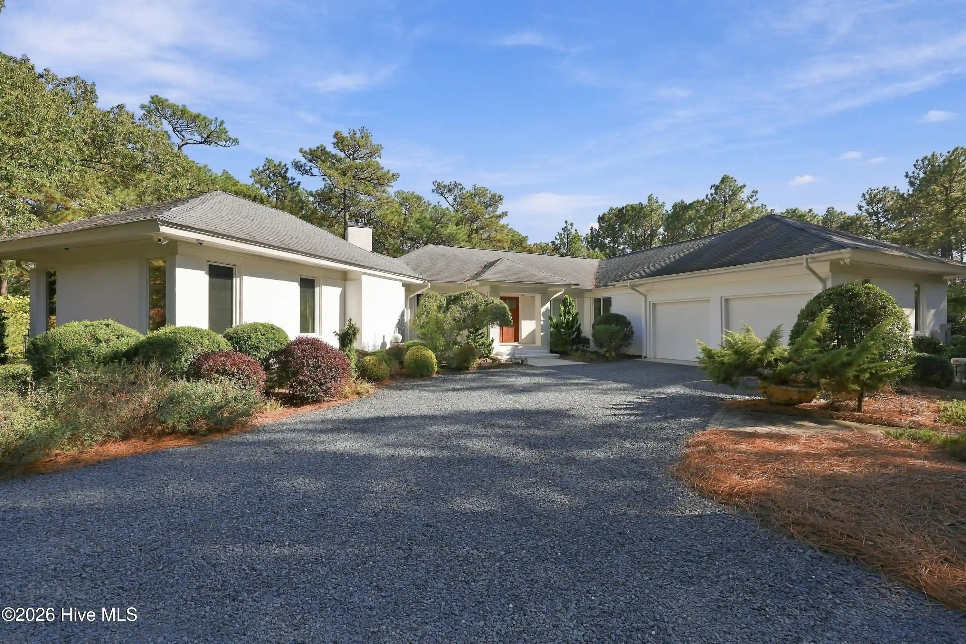
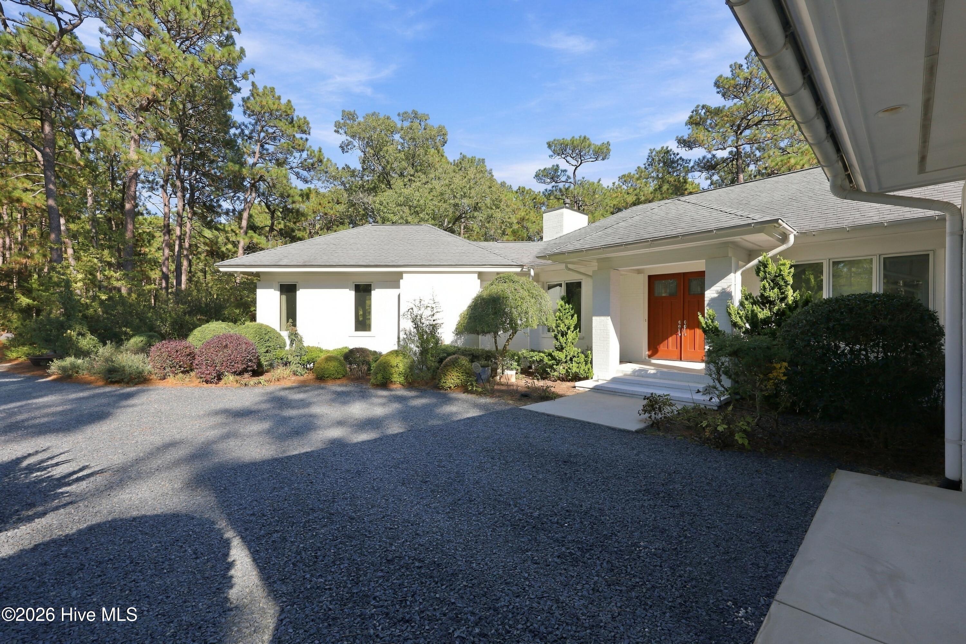
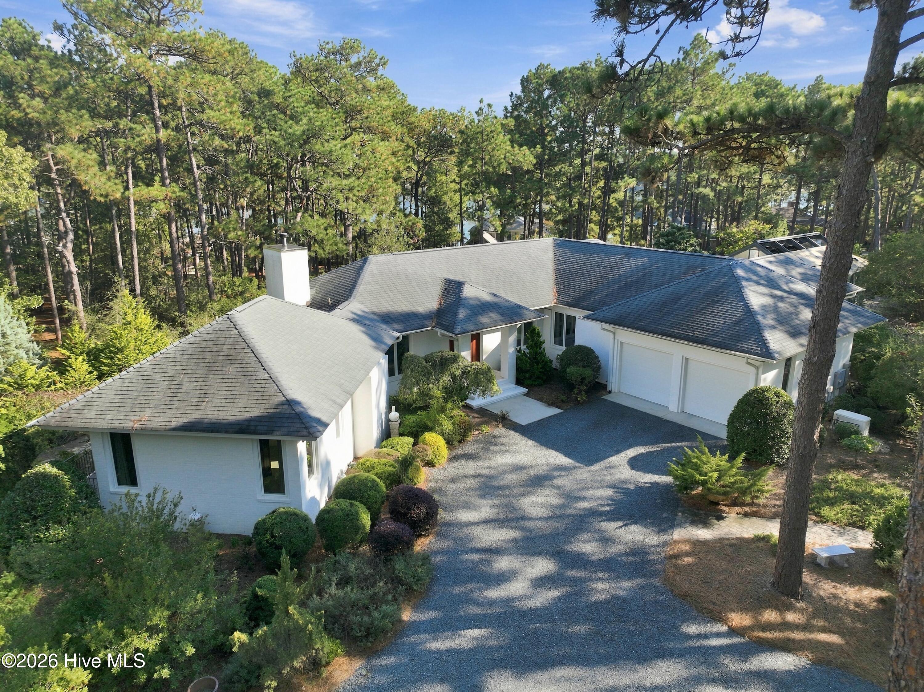
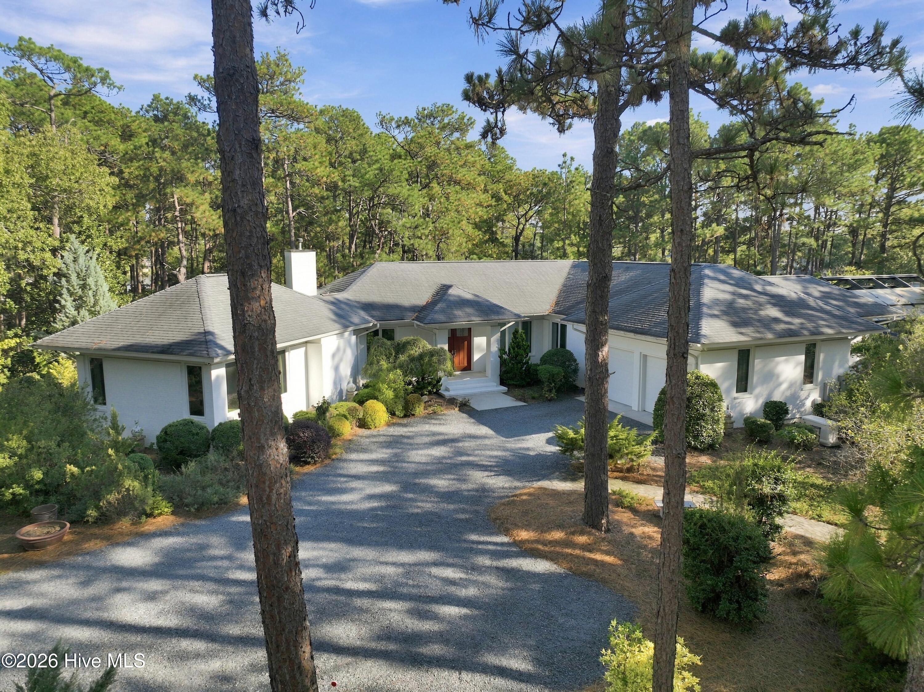
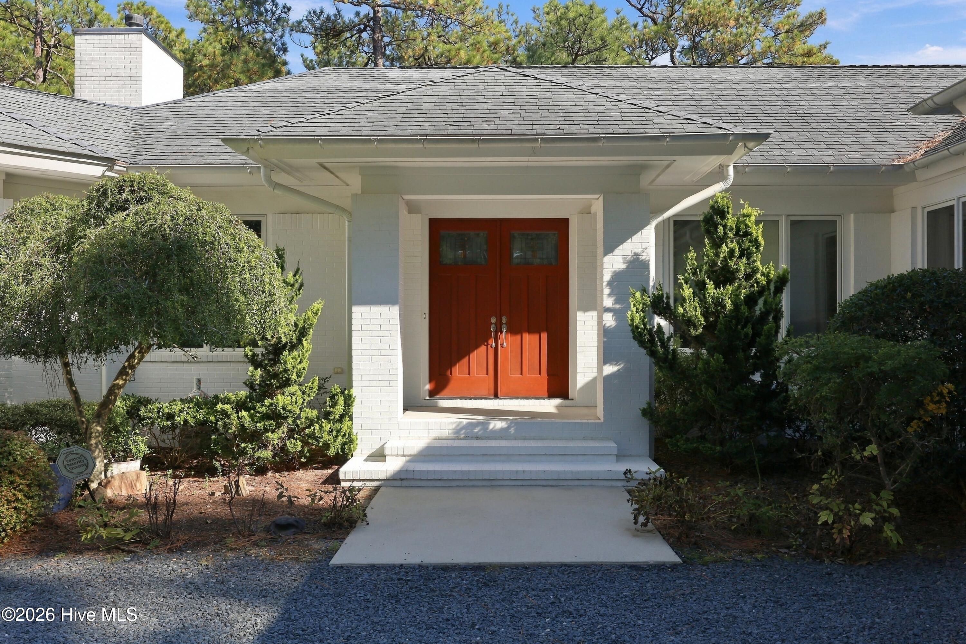
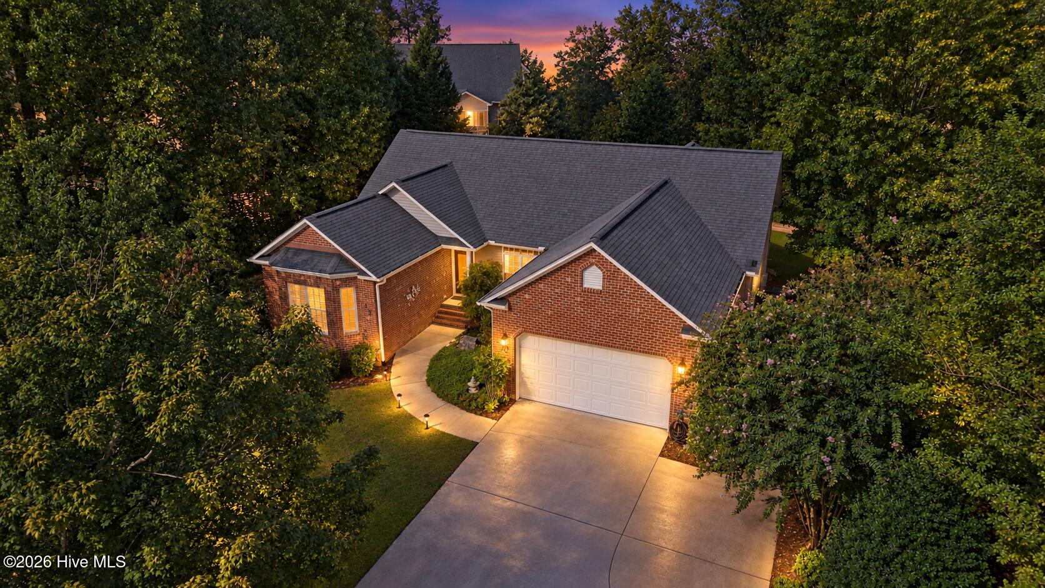
Offered for the first time, this distinctive 10-acre estate in the heart of Pinehurst presents a rare combination of privacy, historic significance, and thoughtfully designed living. Set on land once belonging to the Gertrude Tufts Girl Scout Camp, established in 1921, the architecturally designed residence was built in 2006 to embrace its remarkable surroundings. Carefully planned gardens unfold around three koi ponds, with a gazebo offering a peaceful place to enjoy the setting. A heated saltwater pool and pool house with a retractable roof create an exceptional retreat for year-round enjoyment. Expansive decks span the rear of the home, overlooking the pool and gardens and extending the living spaces outdoors. Inside, Brazilian cherry floors bring warmth and richness to the living, dining, kitchen, family room, and office areas. The kitchen pairs custom cabinetry and granite countertops with a Thermador gas range and a generous island with seating, equally suited to everyday living and entertaining. Two primary suites anchor opposite ends of the main living level, each opening to a private deck--a tranquil setting for morning coffee or an evening surrounded by nature. The lower level offers four additional bedrooms, two full baths, and a flexible sitting or gathering area, providing inviting accommodations for guests. Across the street from Lake Pinehurst, the property benefits from a perpetual deeded easement allowing lake access. Custom details and well-planned spaces throughout the home and grounds distinguish this estate as a truly individual Pinehurst offering. A Pinehurst Charter Membership is attached to the property and available for transfer to the buyer at a reduced transfer fee. Please contact the Pinehurst Country Club Membership Office for details.
- Houzeo last checked: 8 minutes ago
- Listing updated: October 30, 2026 at 8:04 am
- Listing Provided by: Leasa H Haselden (770) 315-3053 DRE #181320, US #1 Realty Group (770) 315-3053 DRE #181890 | Keller Williams Pinehurst
- Source: Hive MLS-NC | MLS#: 100611180

Property Details
Status
Active
Type
Single Family Residence
No. of Stories
2
County
City
Neighborhood
--
Year Built
2006
HOA Fees
-
Finished Area
4,436 sqft
Lot Size
10.47 acres lot
Basement Area
- sqft
MLS Name
Hive MLS
MLS Number
100611180
MLS Status
Active
Days on Market
10

Continue Your Journey in App
Find your dream home, receive real-time updates, and many more!
Continue Your Journey in App
Find your dream home, receive real-time updates, and many more!
Location
Facts & Features
Rooms
Bedrooms & bathrooms
Bedrooms: 6
Bathrooms: 6
Family Room
Level: Main
Area: Square Feet
Dimensions: 361.92
Office
Level: Main
Area: Square Feet
Dimensions: 125.96
Bedroom 1
Level: Main
Area: Square Feet
Dimensions: 218.12
Utility Room
Level: Ground
Area: Square Feet
Dimensions: 167.00
Other
Level: Ground
Area: Square Feet
Dimensions: 201.60
Kitchen
Level: Main
Area: Square Feet
Dimensions: 240.24
Living Room
Level: Main
Area: Square Feet
Dimensions: 258.72
Bedroom 4
Level: Ground
Area: Square Feet
Dimensions: 134.52
Laundry
Level: Main
Area: Square Feet
Dimensions: 48.64
Dining Room
Level: Main
Area: Square Feet
Dimensions: 213.36
Bedroom 6
Level: Ground
Area: Square Feet
Dimensions: 147.60
Bedroom 3
Level: Ground
Area: Square Feet
Dimensions: 142.78
Bedroom 2
Level: Main
Area: Square Feet
Dimensions: 77.00
Bedroom 5
Level: Ground
Area: Square Feet
Dimensions: 134.52
Interior
Heating
Heat Pump, Fireplace(s), Electric
Appliances
Washer, Refrigerator, Dryer, Dishwasher, Tankless Water Heater, Gas Range
Flooring
Carpet, Tile, Hardwood
Interior Features
Walk In Closet(s), High Ceilings, Solid Surface, Whole Home Generator, Kitchen Island, Ceiling Fan(s), Gas Log, Walk In Closet(s)
Cooling
Central Air, Ceiling Fan(s), Heat Pump, Multi Units
Window Features
Skylight(s), Thermal Windows
Construction
Year Built
Year Built: 2006
Home type
Single Family Residence
Construction Materials
Brick, Wood Frame
Property Condition
Completed
Foundation Details
Combination, Brick/mortar, Block
Roof
Architectural Shingle
Utilities & Energy
Basement
Walk Out Access
Water Source
Public
Laundry Features
Laundry Room, Utility Sink
Pool Features
In Ground, See Remarks
Parking Features
Garage Faces Side, Gravel, Garage Door Opener
Utilities
Sewer Connected, Water Connected
Security Features
Security System, Smoke Detector(s)
Fireplace Features
Gas Log
Other Features
Lot Features
Wooded, Deeded Water Access, Gentle Sloping
Patio And Porch Features
Deck, Patio, Balcony, Front Porch, Rear Porch
Subdivision Name
Not In Subdivision
Price History
| Date | Event | Price |
|---|---|---|
10/30/2026 Source: | Listed for Sale | $2,250,000 $507/sqft |

Nearby Homes



Find Homes by Property Features in Pinehurst, NC
Nearby New Homes For Sale

Based on information from the Hive MLS, through Oct 30, 2026, 11:00AM. This website may not include listings or property addresses of sellers who have directed their listing brokers to withhold their listing or their property address from display on the Internet. The data relating to real estate on this web site comes in part from the Internet Data Exchange program of Hive MLS, and is updated as of Oct 30, 2026, 11:00AM. All information is deemed reliable but not guaranteed and should be independently verified. All properties are subject to prior sale, change, or withdrawal. Neither listing broker(s) nor Chosen Realty LLC nor Houzeo shall be responsible for any typographical errors, misinformation, or misprints, and shall be held totally harmless from any damages arising from reliance upon these data. IDX information is provided exclusively for personal, non-commercial use, and may not be used for any purpose other than to identify prospective properties consumers may be interested in purchasing. © 2026 Hive MLS. All Rights Reserved.
 Advertising Broker: Nicholas Huscroft | Chosen Realty
