- Overview
- Description
- Property Details
- Location
- Facts & Features
- Getting Around
- Nearby Homes

Street View
$999,900
Monthly Est:$4,977
 4 Beds
 4 Baths
3 full baths + 1 half bath
 5,853sqft
3001 White Oak Dr, Temple, TX 76502
$999,900
$4,977/moEst:
Get Pre-Approved
Single Family Residence
Built in 1984
$-- HOA
1.31 acres lot
$171/sq.ft
Description
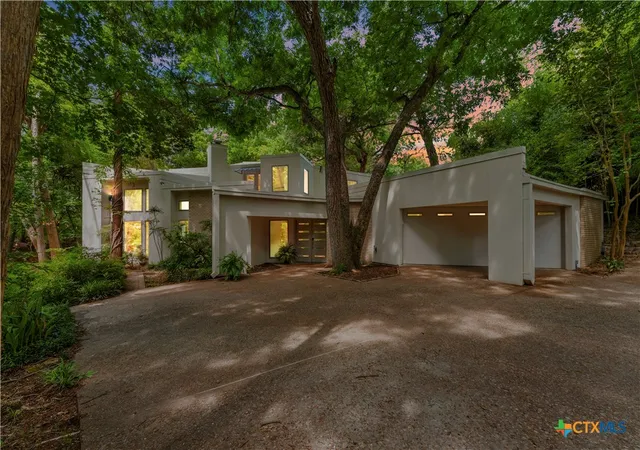
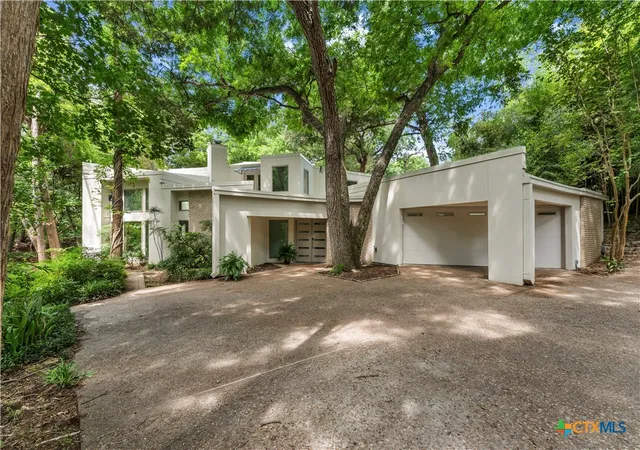
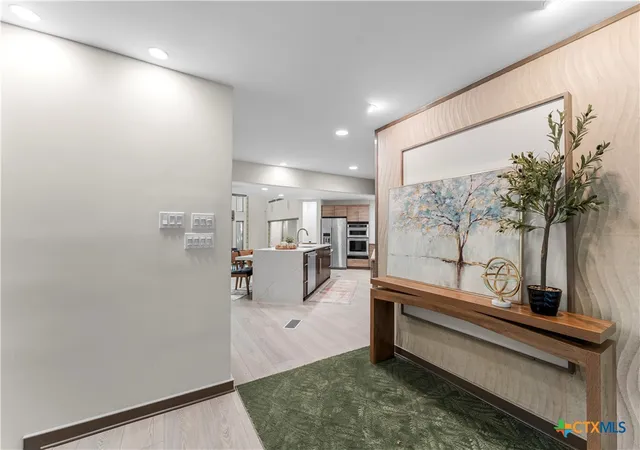
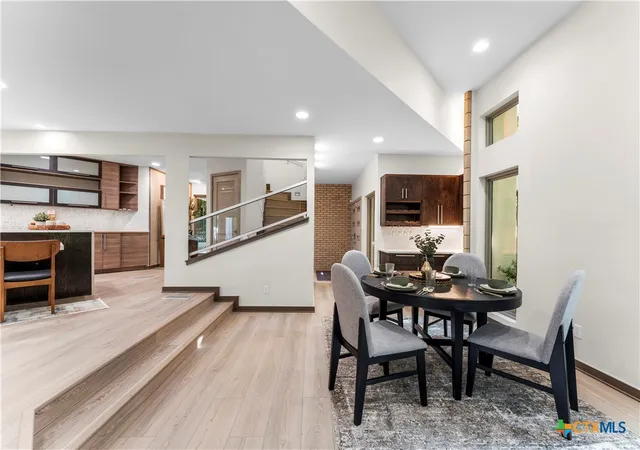
Welcome to 3001 White Oak Drive, a truly exceptional residence offering 5,853 square feet of thoughtfully designed living space in one of Temple's most established and sought-after neighborhoods. This impressive home features 4 spacious bedrooms, 3.5 bathrooms, multiple living and entertaining areas, and a floor plan designed to accommodate both everyday living and large gatherings with ease.
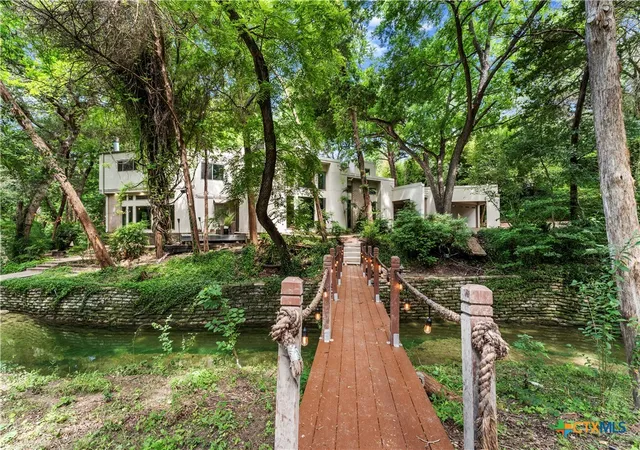
From the moment you arrive, you'll appreciate the mature trees, timeless curb appeal, and commanding presence of this remarkable property. Inside, expansive living spaces provide endless flexibility for entertaining, working from home, or simply enjoying time with family and friends. The generous primary suite offers a private retreat, while the additional bedrooms provide ample space for family and guests.
Conveniently located near Baylor Scott & White Medical Center, shopping, dining, schools, and Interstate 35, this home combines size, comfort, and location in a way that is rarely available. Whether you're looking for room to grow, space to entertain, or a distinguished home in the heart of Temple, 3001 White Oak Drive presents a unique opportunity to own one of the area's most impressive residences.
- Houzeo last checked: 13 minutes ago
- Listing updated: June 29, 2026 at 3:43 pm
- Listing Provided by: Jimmy Torres (254) 780-7711 DRE #0611805 | Vista Real Estate Group-Compass RE Texas, LLC (254) 231-0209
- Source: Central Texas MLS-TX | MLS#: 615383

Property Details
Status
Active
Type
Single Family Residence
No. of Stories
2
County
City
Neighborhood
--
Year Built
1984
HOA Fees
-
Finished Area
5,853 sqft
Lot Size
1.31 acres lot
Basement Area
- sqft
MLS Name
Central Texas MLS
MLS Number
615383
MLS Status
Active
Days on Market
129
Cumulative Days on Market
28

Continue Your Journey in App
Find your dream home, receive real-time updates, and many more!
Download App
Continue Your Journey in App
Find your dream home, receive real-time updates, and many more!
Location
Facts & Features
Rooms
Bedrooms & bathrooms
Bedrooms: 4
Bathrooms: 4
Interior
Exterior Features
Balcony, Deck, Fire Pit, Lighting, Private Yard, Rain Gutters
Sewer
Public Sewer
Interior Features
Built In Features, Ceiling Fans, Carbon Monoxide Detector, Dining Area, Separate Formal Dining Room, Double Vanity, Entrance Foyer, Garden Tub Roman Tub, High Ceilings, Primary Downstairs, Multiple Dining Areas, Main Level Primary, Open Floorplan, Pull Down Attic Stairs, Split Bedrooms, Storage, Separate Shower, Tub Shower, Walk In Closets, Breakfast Bar, Breakfast Area
Heating
Electric, Fireplaces, Multiple Heating Units
Flooring
Carpet, Laminate, Tile
Appliances
Double Oven, Dishwasher, Electric Cooktop, Electric Range, Electric Water Heater, Disposal, Multiple Water Heaters, Plumbed For Ice Maker, Refrigerator, Some Electric Appliances, Built In Oven, Cooktop, Microwave
Cooling
Central Air, Electric, Three Or More Units
Construction
Year Built
Year Built: 1984
Home type
Single Family Residence
Foundation Details
Slab
Property Condition
Resale
Architectural Style
Contemporary Modern, Traditional
Roof
Other, See Remarks
Construction Materials
Masonry, Stucco
Utilities & Energy
Water Source
Public
Utilities
Cable Available, Electricity Available, High Speed Internet Available, Trash Collection Public
Laundry Features
Washer Hookup, Electric Dryer Hookup, Inside, Laundry In Utility Room, Main Level, Laundry Room
Fireplace Features
Bedroom, Living Room, Masonry, Wood Burning
Parking Features
Attached, Garage Faces Front, Garage, Garage Door Opener
Pool Features
Indoor, In Ground, Private
Security Features
Prewired, Security System Leased, Fire Alarm, Smoke Detectors
Other Features
Disclosures
Flood Plain Disclosure
Subdivision Name
Ramblewood 2nd Unit
Vegetation
Heavily Wooded
Community Features
None, Curbs
Patio And Porch Features
Balcony, Deck
Price History
| Date | Event | Price |
|---|---|---|
06/01/2026 Source: | Listed for Sale | $1,200,000 +20.01% $205/sqft |
06/01/2026 Source: | Price Increased | $999,900 +17.64% $171/sqft |
07/12/2016 Source: | Sold | $850,000 $145/sqft |

Nearby Homes



Find Homes by Property Features in Temple, TX
Nearby New Homes For Sale

Based on information from the association of REALTORS® (alternatively, from the Central Texas MLS) through Oct 08, 2026, 10:30PM. IDX information is provided exclusively for personal, non-commercial use, and may not be used for any purpose other than to identify prospective properties consumers may be interested in purchasing. Information is deemed reliable but not guaranteed. © 2026 Central Texas MLS, All Rights Reserved.
 Advertising Broker: Michelle Brecker | Pathway To Home Realty