- Overview
- Description
- Property Details
- Location
- Facts & Features
- Getting Around
- Nearby Homes



$425,000
Monthly Est:$2,115
 3 Beds
 2 Baths
2 full baths
 1,960sqft
3004 Foxboro Dr, Richardson, TX 75082
$425,000
$2,115/moEst:
Get Pre-Approved
Single Family Residence
Built in 1979
$-- HOA
0.29 acre lot
$217/sq.ft
Description
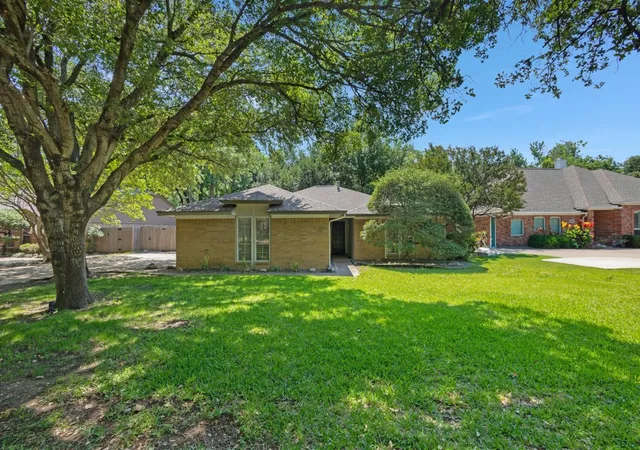
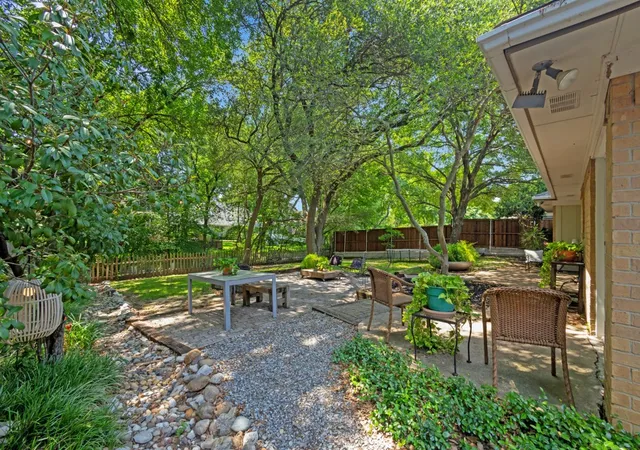
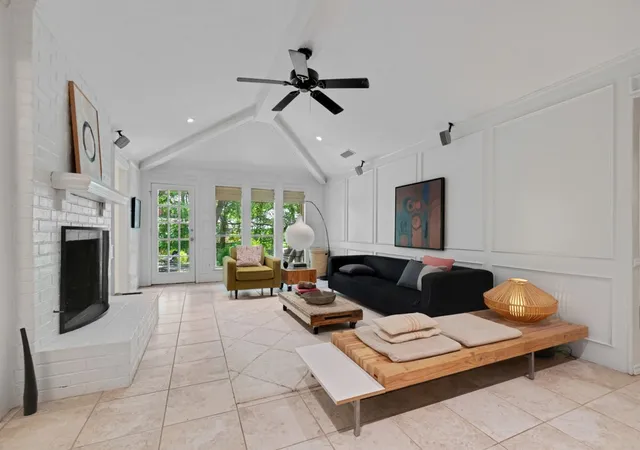
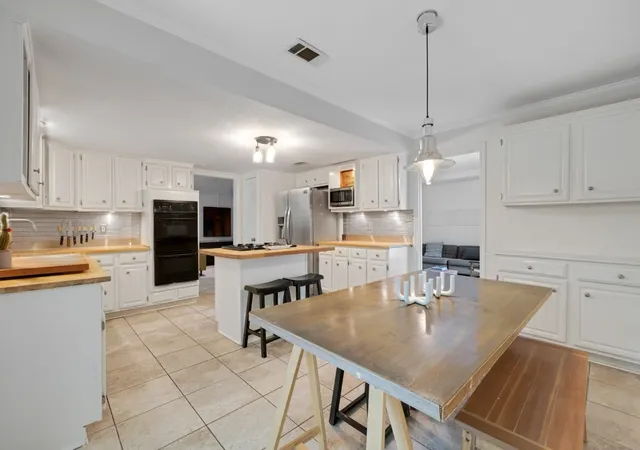
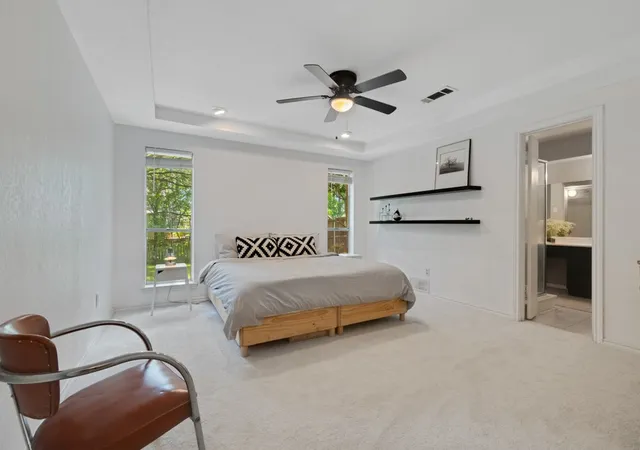
*Multiple offers received. Please submit offers by 7pm Tuesday.* Discover the perfect blend of comfort, convenience, and nature in this beautifully maintained 3 bedroom, 2 bath home with a flex room offering approximately 1,960 square feet in a desirable Richardson location. Backing to a peaceful creek, this light filled home provides a private retreat with the bonus of having Foxboro Park at the end of the street and direct access to the Spring Creek Nature Trails from there. Inside, travertine ceramic tile flows throughout the living areas, while the bedrooms offer comfortable carpet underfoot. The spacious living room features a raised ceiling, built-ins, a brick fireplace and abundant natural light, creating an inviting gathering space. The primary suite showcases a tray ceiling, 1 of 2 closets and an ensuite bath with dual sinks, a separate shower, a relaxing soaking tub and 2nd walk in closet. The secondary bath also features dual sinks for added convenience. A flex room off the kitchen makes a perfect formal dining with direct access to the side patio or utilize it as a home office, game room or craft room. Either way, the natural light and greenery views will stimulate your creative mind from. Designed with both everyday living and entertaining in mind, the large kitchen offers butcher block countertops, a center island with bar seating, double ovens, extensive cabinetry, and plenty of serving and prep space, along with a sunny breakfast area overlooking the backyard. Step outside to enjoy a tranquil outdoor setting with mature trees, beautiful landscaping, decorative dry creek beds, a patio perfect for relaxing or dining outdoors, and ample space for a firepit, all while enjoying the sights and sounds of the creek and surrounding nature. Conveniently located near Hwy. 75 and the President George Bush Turnpike, this exceptional home offers easy access to shopping, dining, and commuting while providing a rare connection to the outdoors.
- Houzeo last checked: 3 minutes ago
- Listing updated: July 9, 2026 at 6:45 pm
- Listing Provided by: Carissa Acker , Niki Barnes | Keller Williams Realty (940) 484-9411
- Source: NTREIS MLS-TX | MLS#: 21268339

Property Details
Status
Active Under Contract
Type
Single Family Residence
No. of Stories
1
County
City
Neighborhood
Year Built
1979
HOA Fees
-
Finished Area
1,960 sqft
Lot Size
0.29 acre lot
Basement Area
- sqft
MLS Name
NTREIS MLS
MLS Number
21268339
MLS Status
ActiveUnderContract
Cumulative Days on Market
7

Continue Your Journey in App
Find your dream home, receive real-time updates, and many more!
Download App
Continue Your Journey in App
Find your dream home, receive real-time updates, and many more!
Location
Facts & Features
Rooms
Bedrooms & bathrooms
Bedrooms: 3
Bathrooms: 2
FullBath
Level: First
Area: 55.00 Square Feet
Dimensions: 11 x 5
Bedroom
Level: First
Area: 132.00 Square Feet
Dimensions: 12 x 11
Bedroom
Level: First
Area: 132.00 Square Feet
Dimensions: 12 x 11
PrimaryBathroom
Level: First
Area: 88.00 Square Feet
Dimensions: 11 x 8
PrimaryBedroom
Level: First
Area: 182.00 Square Feet
Dimensions: 14 x 13
DiningRoom
Level: First
Area: 132.00 Square Feet
Dimensions: 12 x 11
BreakfastRoomNook
Level: First
Area: 112.00 Square Feet
Dimensions: 14 x 8
Kitchen
Level: First
Area: 130.00 Square Feet
Dimensions: 13 x 10
LivingRoom
Level: First
Area: 351.00 Square Feet
Dimensions: 27 x 13
Interior
Interior Features
Decorative Designer Lighting Fixtures, Eat In Kitchen, High Speed Internet, Kitchen Island, Paneling Wainscoting, Cable Tv, Vaulted Ceilings
Flooring
Carpet, Ceramic Tile
Cooling
Central Air, Ceiling Fans, Electric
Heating
Central, Natural Gas
Appliances
Double Oven, Dishwasher, Electric Oven, Gas Cooktop, Disposal, Gas Water Heater
Sewer
Public Sewer
Exterior Features
Rain Gutters
Window Features
Window Coverings
Construction
Year Built
Year Built: 1979
Home type
Single Family Residence
Roof
Composition
Construction Materials
Brick
Architectural Style
Traditional, Detached
Foundation Details
Slab
Utilities & Energy
Water Source
Public
Laundry Features
Washer Hookup, Dryer Hookup
Utilities
Electricity Available, Natural Gas Available, Sewer Available, Separate Meters, Water Available, Cable Available
Fireplace Features
Gas Starter, Masonry
Parking Features
Enclosed, Garage Faces Side, Workshop In Garage
Pool Features
None
Other Features
Community Features
Park, Trails Paths, Curbs
Lot Features
Backs To Greenbelt Park, Interior Lot, Landscaped, Many Trees, Subdivision
Patio And Porch Features
Patio
Subdivision Name
Foxboro Add Sec One
Price History
| Date | Event | Price |
|---|---|---|
07/09/2026 Source: | Contingent (Active Under Contract) | $425,000 $217/sqft |
06/22/2026 Source: | Listed for Sale | $425,000 $217/sqft |

Nearby Homes





Find Homes by Property Features in Richardson, TX

Based on information from the North Texas Real Estate Information Systems, Inc., through Oct 11, 2026, 03:15PM. Information is provided exclusively for consumers’ personal, non-commercial use. It may not be used for any purpose other than to identify prospective properties consumers may be interested in purchasing. Data is deemed reliable but is not guaranteed accurate. This website may not include listings or property addresses of sellers who have directed their listing brokers to withhold their listing or their property address from display on the Internet. ©2026 North Texas Real Estate Information Systems, Inc. All Rights Reserved.
 Advertising Broker: Michelle Brecker | Pathway To Home Realty