- Overview
- Description
- Property Details
- Location
- Facts & Features
- Getting Around
- Nearby Homes



$310,000
Monthly Est:$1,543
 3 Beds
 2 Baths
2 full baths
 1,295sqft
3004 Winston Dr Nw, Concord, NC 28027
$310,000
$1,543/moEst:
Get Pre-Approved
Single Family Residence
Built in 1980
$-- HOA
0.34 acre lot
$239/sq.ft
Description
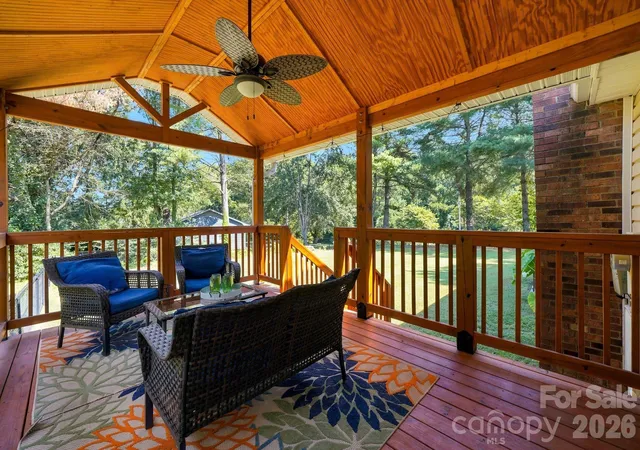
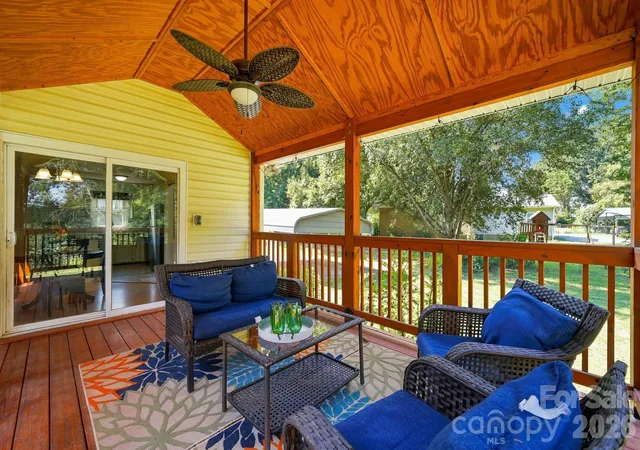
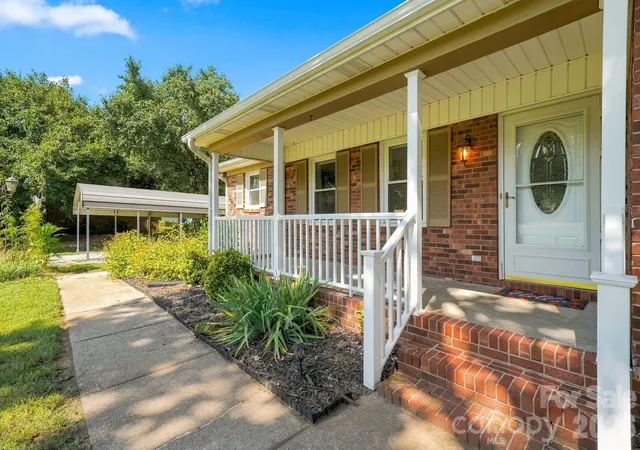
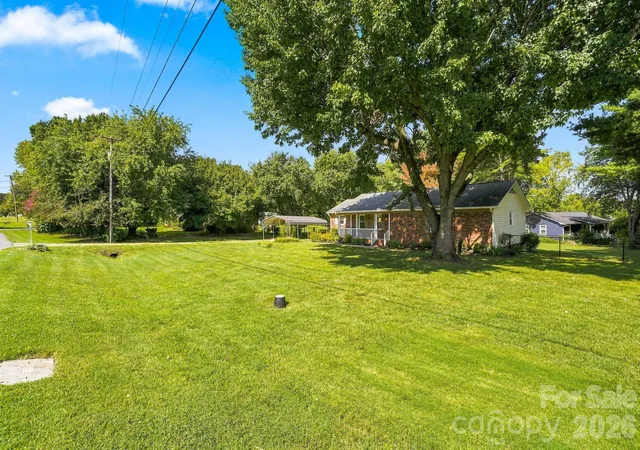
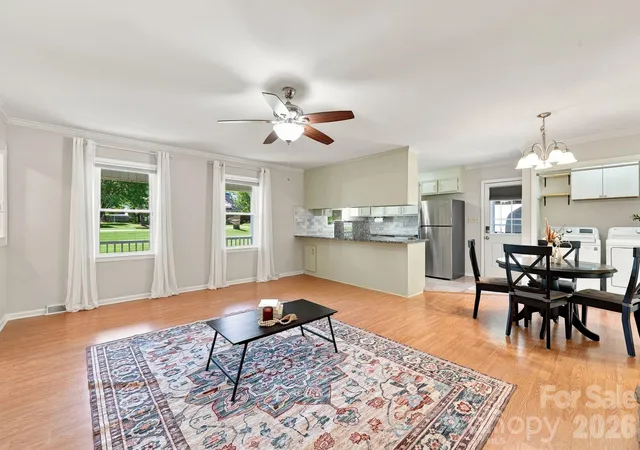
Multiple offers received! Showing for additional back up offers only. Welcome to this exceptionally maintained home where every detail has been thoughtfully updated for comfort and effortless living! Inside, the light-filled kitchen features brand-new 2026 upgrades, including a new stove, refrigerator, faucet, and a 1/2 HP garbage disposal. The home boasts updated bathrooms, featuring modern tiled accent walls, stylish vanity tops, updated lighting, and clean fixtures. Custom cellular shades have been installed on all windows throughout the home, and the interior has been freshly painted! The dedicated laundry space includes modified cabinetry and custom shelving to maximize storage, and the washer and dryer convey with the sale (with the dryer newly replaced in 2025). Step outside to discover a private outdoor oasis designed for entertaining and relaxation. The highlight is the gorgeous rear deck—rebuilt in 2022 and enhanced in 2024 with a soaring, custom covered roof complete with a ceiling fan and timber ceiling details. Enjoy relaxing rain or shine while overlooking the expansive yard and mature trees, with a fully fenced backyard enclosed by a black vinyl-coated chain-link fence. Additional outdoor features include new vinyl front and side porch railings (2024), a covered carport, and a premium 2025 Tuff Shed outbuilding fully equipped with an interior workbench, pegboard, shelving, and a hanging tool rack system. Major home systems provide total peace of mind: the HVAC system was replaced in 2021 and routinely serviced annually, crawl space maintenance was completed in 2020, and three separate rounds of professional tree canopy maintenance have been performed to keep the grounds immaculate. Move right in and start enjoying this turnkey property!
- Houzeo last checked: 11 minutes ago
- Listing updated: September 23, 2026 at 10:05 pm
- Listing Provided by: Carey Finn (201) 388-7921 | Premier South (704) 829-3518
- Source: Canopy MLS | MLS#: 4412500

Property Details
Status
Active Under Contract
Type
Single Family Residence
No. of Stories
-
County
City
Neighborhood
--
Year Built
1980
HOA Fees
-
Finished Area
1,295 sqft
Lot Size
0.34 acre lot
Basement Area
- sqft
MLS Name
Canopy MLS
MLS Number
4412500
MLS Status
Under Contract-Show
Days on Market
43
Cumulative Days on Market
6

Continue Your Journey in App
Find your dream home, receive real-time updates, and many more!
Download App
Continue Your Journey in App
Find your dream home, receive real-time updates, and many more!
Location
Facts & Features
Rooms
Bedrooms & bathrooms
Bedrooms: 3
Bathrooms: 2
Interior
Sewer
Public Sewer
Interior Features
Attic Stairs Pulldown
Heating
Electric, Heat Pump
Flooring
Carpet, Laminate
Appliances
Dishwasher, Disposal, Electric Cooktop, Electric Oven, Refrigerator, Washer/dryer
Cooling
Central Air, Electric
Window Features
Window Treatments
Construction
Year Built
Year Built: 1980
Home type
Single Family Residence
Foundation Details
Crawl Space
Architectural Style
Ranch
Roof
Composition
Construction Materials
Brick Partial, Vinyl
Utilities & Energy
Water Source
City
Laundry Features
In Kitchen
Fireplace Features
Living Room
Parking Features
Detached Carport, Driveway
Other Features
Subdivision Name
Springhill
Patio And Porch Features
Covered, Deck, Front Porch
Price History
| Date | Event | Price |
|---|---|---|
09/23/2026 Source: | Contingent (Active Under Contract) | $310,000 $239/sqft |
09/18/2026 Source: | Listed for Sale | $310,000 +47.62% $239/sqft |
07/15/2020 Source: | Price Increased | $210,000 +2.44% $162/sqft |
07/15/2020 Source: | Sold | $205,000 $158/sqft |

Nearby Homes
Find Homes by Property Features in Concord, NC
Nearby New Homes For Sale

Based on information submitted to the MLS GRID from Canopy MLS through Oct 08, 2026, 06:45PM. All data is obtained from various sources and may not have been verified by the broker or MLS GRID. Supplied Open House Information is subject to change without notice. All information should be independently reviewed and verified for accuracy. Properties may or may not be listed by the office/agent presenting the information. IDX information is provided exclusively for consumers’ personal, noncommercial use. It may not be used for any purpose other than to identify prospective properties which the consumers may be interested in purchasing. The data is deemed reliable but is not guaranteed by MLS GRID. The use of the MLS GRID Data may be subject to an end-user license agreement prescribed by the Member Participant’s applicable MLS, if any, and as amended from time to time. ©2026 Canopy MLS. All Rights Reserved.
 Advertising Broker: Nicholas Huscroft | Chosen Realty