- Overview
- Description
- Property Details
- Location
- HOA Management
- Facts & Features
- Getting Around
- Nearby Homes




$924,900
Monthly Est:$4,604
 3 Beds
 4 Baths
3 full baths + 1 half bath
 2,108sqft
3005 1st Avenue N, Saint Petersburg, FL 33713
$924,900
$4,604/moEst:
Get Pre-Approved
Townhouse
Built in 2026
$275/mo HOA
1,060 sqft lot
$439/sq.ft
Description
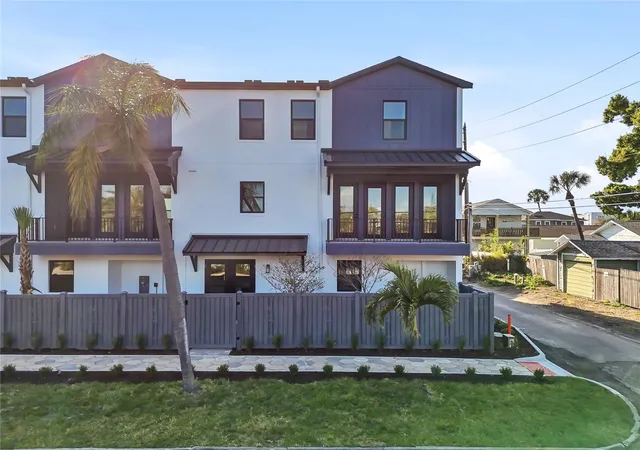
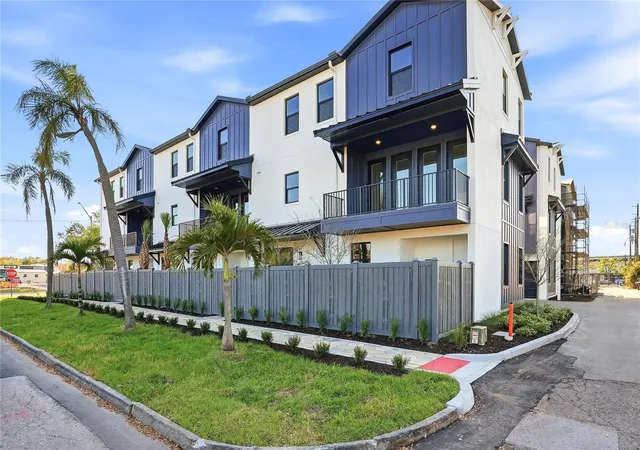
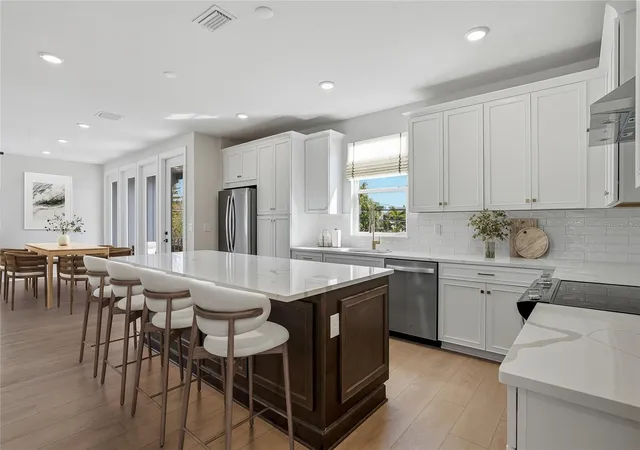
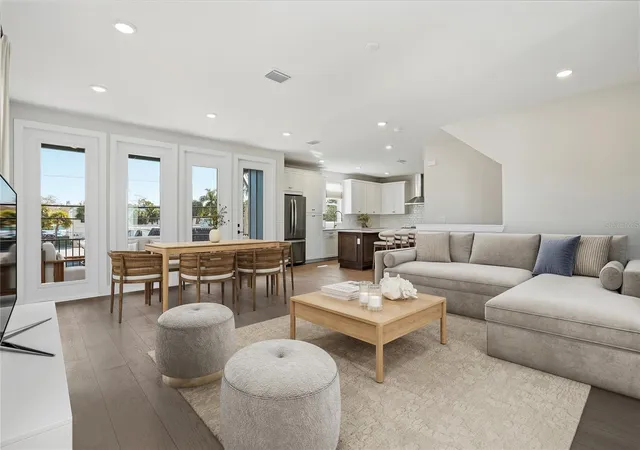
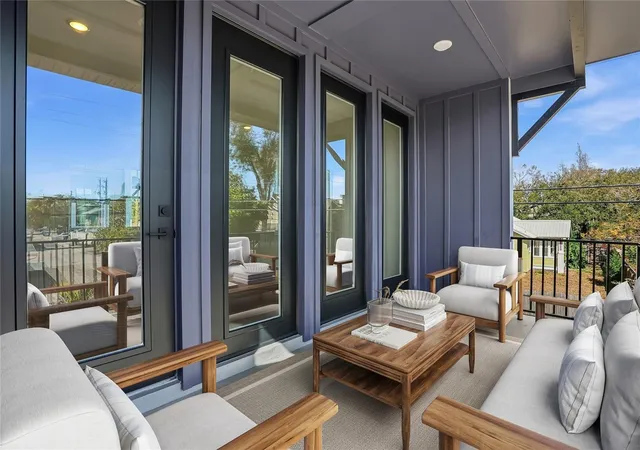
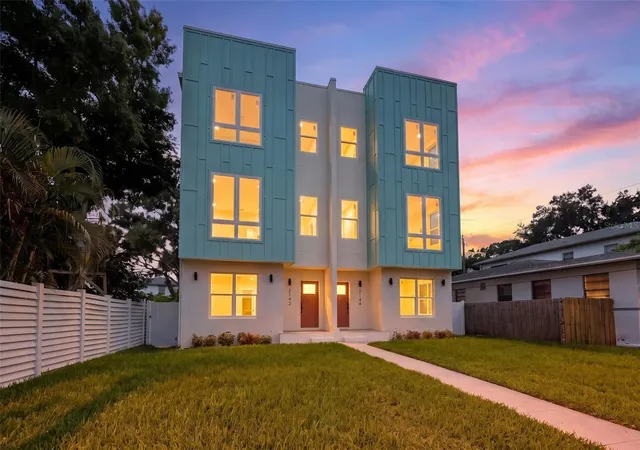
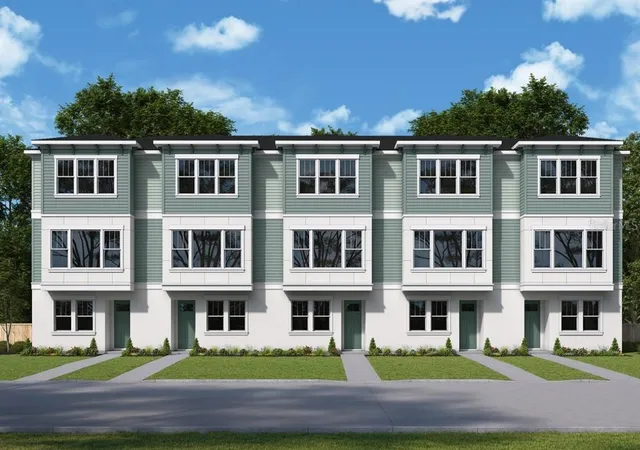
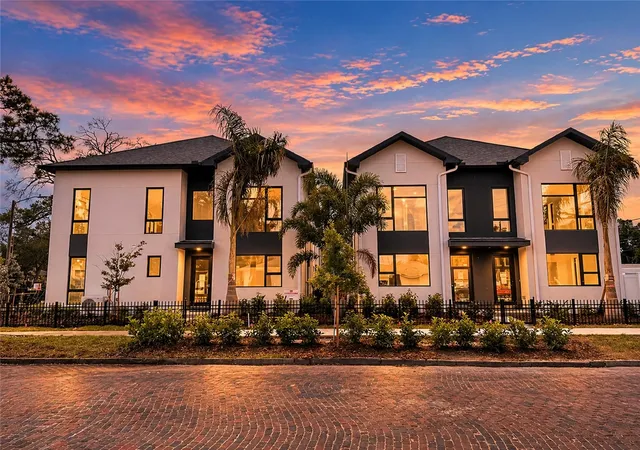
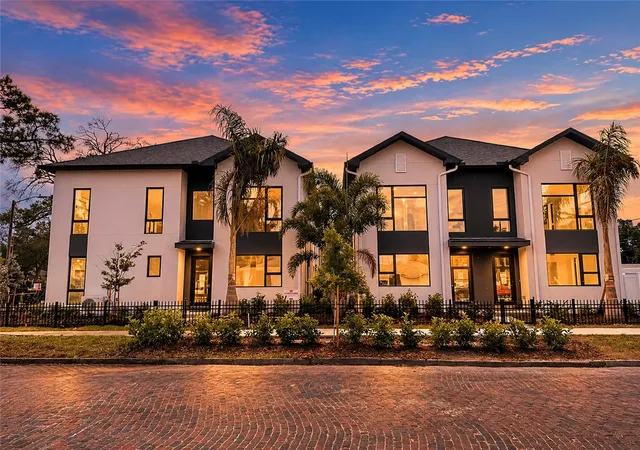
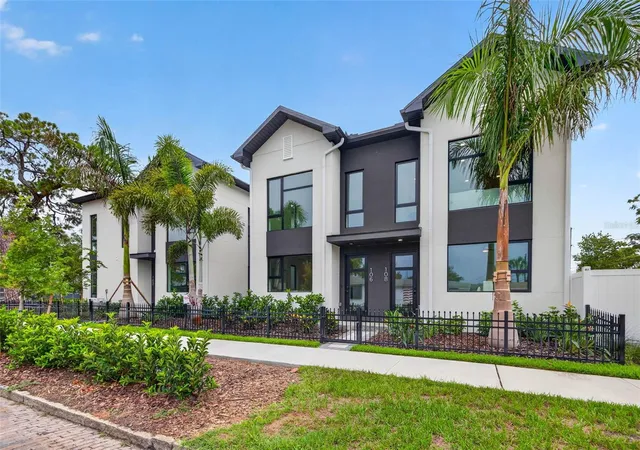
One or more photo(s) has been virtually staged. Discover modern luxury in the heart of St. Petersburg with Onyx+East’s newest townhome community, located in the charming and walkable Historic Kenwood neighborhood just steps from Central Avenue. These thoughtfully designed 3-bedroom, 3.5-bath luxury townhomes feature high-end finishes, tall ceilings, open-concept living spaces, and a private balcony off the living and dining area—perfect for entertaining or relaxing outdoors. Each home includes a spacious guest suite with its own kitchenette on the ground floor, offering flexibility for visitors, a home office, or multigenerational living. Enjoy the convenience of a two-car garage, smart home features, and energy-efficient + hurricane-rated construction, all within a lively, artsy neighborhood filled with local cafés, galleries, and nightlife. You'll rarely have to use a car if you live here; walk to restaurants, bars, grocery stores, and entertainment hotspots—all located within a few minute walk from your home. Whether you’re seeking a primary residence or a stylish retreat, this community offers the best of urban living in one of St. Pete’s most beloved historic districts. Now pre-selling—don’t miss your chance to live a vibrant life in a walkable community!
- Houzeo last checked: 11 minutes ago
- Listing updated: October 27, 2026 at 6:00 pm
- Listing Provided by: Kaelyn Hughes (813) 777-4643 | ONYX AND EAST REALTY LLC (813) 321-5092
- Source: Stellar MLS-FL as distributed by MLS GRID | MLS#: TB8513140

Property Details
Status
Active
Type
Townhouse
No. of Stories
3
County
City
Neighborhood
--
Year Built
2026
HOA Fees
$275/mo
Finished Area
2,108 sqft
Lot Size
1,060 sqft lot
Basement Area
- sqft
MLS Name
Stellar MLS
MLS Number
TB8513140
MLS Status
Active
Days on Market
155
Cumulative Days on Market
152
Open House

Continue Your Journey in App
Find your dream home, receive real-time updates, and many more!
Continue Your Journey in App
Find your dream home, receive real-time updates, and many more!
Location
HOA Management
Jerry Elmore - Folio
HOA Fees
$275/ Monthly
Amenities
 Amenities and services may be covered by one or multiple associations and service providers.
 Maintenance
 Escrow Reserves Fund
Common Area Taxes
Disclaimer: Amenities are based on third-party information and may vary; buyers must independently verify all amenities, as information is deemed reliable but not guaranteed.
Facts & Features
Rooms
Bedrooms & bathrooms
Bedrooms: 3
Bathrooms: 4
Primary Bedroom
Level: Third
Area: 156.00 Square Feet
Dimensions: 12x13
Primary Bathroom
Level: Third
Area: 120.00 Square Feet
Dimensions: 12x10
Bathroom 2
Level: Third
Area: 60.00 Square Feet
Dimensions: 5x12
Bathroom 2
Level: Third
Area: 100.00 Square Feet
Dimensions: 10x10
Interior
Heating
Other
Appliances
Dishwasher, Microwave, Range, Range Hood, Refrigerator
Interior Features
Crown Molding, Eat In Kitchen, High Ceilings, In Wall Pest System, Kitchen/family Room Combo, Living Room/dining Room Combo, Open Floorplan, Primary Bedroom Upstairs, Solid Surface Counters, Stone Counters, Thermostat, Walk In Closet(s)
Exterior Features
Balcony, Lighting, Rain Gutters, Sidewalk
Cooling
Central Air
Flooring
Carpet, Ceramic Tile, Luxury Vinyl
Window Features
Storm Window(s)
Sewer
Public Sewer
Construction
Year Built
Year Built: 2026
Home type
Townhouse
Foundation Details
Slab
Property Condition
Completed
Roof
Shingle
Construction Materials
Block, Frame
Utilities & Energy
Laundry Features
Inside, Laundry Room
Utilities
Public
Water Source
Public
Security Features
Security System
Other Features
Subdivision Name
Blanc Townhomes
Lot Features
Historic District, City Limits, Landscaped, Sidewalk
Community Features
Community Mailbox, Sidewalks
Price History
| Date | Event | Price |
|---|---|---|
10/01/2026 Source: | Price Decreased | $924,900 -2.64% $439/sqft |
05/28/2026 Source: | Listed for Sale | $950,000 $451/sqft |

Nearby Homes
Find Homes by Property Features in Saint Petersburg, FL
Nearby New Homes For Sale

Based on information from Stellar MLS® through Oct 31, 2026, 04:30PM as submitted to and distributed by MLS GRID. All data is obtained from various sources and may not have been verified by the broker or MLS GRID. Supplied Open House Information is subject to change without notice. All information should be independently reviewed and verified for accuracy. Properties may or may not be listed by the office/agent presenting the information. IDX information is provided exclusively for consumers’ personal non-commercial use. It may not be used for any purpose other than to identify prospective properties consumers may be interested in purchasing. The data is deemed reliable but is not guaranteed by MLS GRID. The use of the MLS GRID Data may be subject to an end-user license agreement prescribed by the Member Participant’s applicable MLS, if any, and as amended from time to time. © 2026 Stellar MLS. All Rights Reserved.
 Advertising Broker: Fred McGill | Simple Showing, Inc
