- Overview
- Description
- Property Details
- Location
- HOA Management
- Facts & Features
- Getting Around
- Nearby Homes
 No HOA


Street View
$2,249,000
Monthly Est:$11,194
 4 Beds
 4 Baths
3 full baths + 1 half bath
 3,462sqft
3005 S 4th Street #1, Austin, TX 78704
$2,249,000
$11,194/moEst:
Get Pre-Approved
Single Family Residence
Built in 2020
$-- HOA
12,588.84 sqft lot
$650/sq.ft
Description
Designed by McEatheron Architecture and built by Urban ATX, this is a deliberate, design-forward home in one of South Austin's most walkable pockets. Cedar siding, board-formed concrete, and steel-edged landscaping set the tone before you're even through the door.
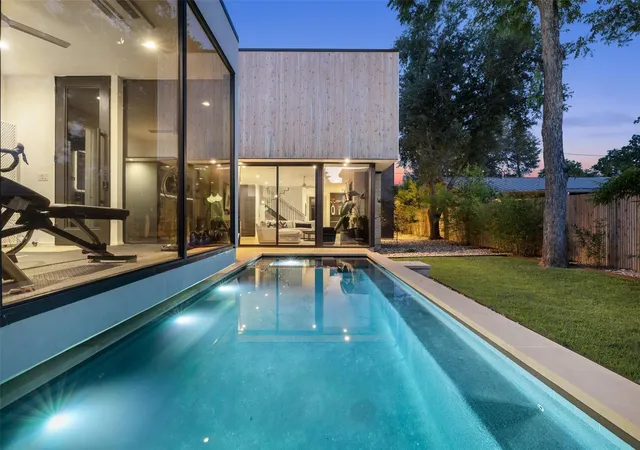
Inside, the main level is one open run of kitchen, dining, and living, built around a waterfall island, a built-in wine wall, and a walk-in pantry. Floor-to-ceiling sliders open the back wall completely, putting the pool in view from the kitchen, the dining table, and the couch. A steel-and-wood staircase anchors the center of the house and leads up to a vaulted loft — flexible space for a second living room, a media room, or a home office that doesn't feel like an afterthought.
The primary suite delivers on the rest of the house's promise: 11-foot ceilings, a skylight, a freestanding soaking tub, a separate walk-in shower, and hand-laid patterned tile. A second bedroom looks directly into a mature oak canopy, and a built-in bunk room adds real flexibility for guests, kids, or a home gym.
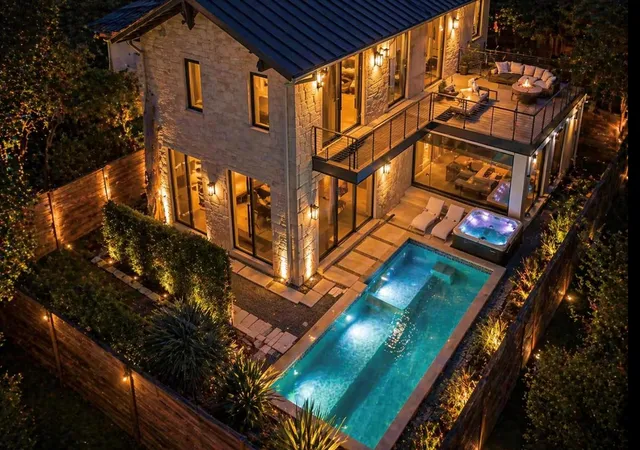
Outside, a covered deck with a fire bowl runs alongside a heated lap pool, bordered by turf and Corten steel planters that keep maintenance low. One more flight up, a rooftop deck looks out over the treeline to the downtown skyline — genuinely one of the better private views in 78704.
Mere minutes to South Congress and Bouldin Creek, with an easy run downtown when you need it.
- Houzeo last checked: 6 minutes ago
- Listing updated: September 19, 2026 at 6:02 pm
- Listing Provided by: Ashley Brinkman (512) 710-7208 | Compass RE Texas, LLC (512) 575-3644
- Source: Unlock MLS-TX as distributed by MLS GRID | MLS#: 5024491

Property Details
Status
Active
Type
Single Family Residence
No. of Stories
-
County
City
Neighborhood
Year Built
2020
HOA Fees
-
Finished Area
3,462 sqft
Lot Size
12,588.84 sqft lot
Basement Area
- sqft
MLS Name
Unlock MLS
MLS Number
5024491
MLS Status
Active
Days on Market
80

Continue Your Journey in App
Find your dream home, receive real-time updates, and many more!
Continue Your Journey in App
Find your dream home, receive real-time updates, and many more!
Location
HOA Management
3005 S 4th St Condominiums
HOA Fees
$-/ Annually
Amenities
 Amenities and services may be covered by one or multiple associations and service providers.
 Insurance
Disclaimer: Amenities are based on third-party information and may vary; buyers must independently verify all amenities, as information is deemed reliable but not guaranteed.
Facts & Features
Rooms
Bedrooms & bathrooms
Bedrooms: 4
Bathrooms: 4
Interior
Window Features
Skylight(s)
Exterior Features
Gutters Full, Private Yard
Flooring
No Carpet, Tile, Wood
Sewer
Public Sewer
Cooling
Central Air
Interior Features
Bookcases, Breakfast Bar, Ceiling High, In Law Floorplan, Interior Steps, Multiple Dining Areas, Multiple Living Areas, Pantry, Recessed Lighting, Walk In Closet(s), Stone Counters
Heating
Central
Appliances
Built In Oven(s), Dishwasher, Disposal, Gas Cooktop, Microwave, Double Oven, Refrigerator, Stainless Steel Appliance(s)
Construction
Year Built
Year Built: 2020
Home type
Single Family Residence
Roof
Composition
Construction Materials
Hardi Plank Type, Metal Siding, Stucco
Foundation Details
Slab
Property Condition
Resale
Utilities & Energy
Pool Features
Heated, In Ground
Water Source
Public
Utilities
Electricity Available, Natural Gas Available
Fireplace Features
None
Parking Features
Detached
Other Features
Subdivision Name
Oak Ridge Heights Sec 03
Lot Features
Curbs, Sprinkler Automatic, Trees Large (over 40 Ft)
Disclosures
None
Community Features
None
Patio And Porch Features
Covered, Deck, Patio
Price History
| Date | Event | Price |
|---|---|---|
09/19/2026 Source: | Listed for Sale | $2,249,000 $650/sqft |

Nearby Homes
Find Homes by Property Features in Austin, TX
Nearby New Homes For Sale
Nearby Pre-Owned Homes For Sale

Based on information submitted to the MLS GRID from Unlock MLS through Nov 01, 2026, 07:31AM. All information provided is deemed reliable but is not guaranteed and should be independently verified. Unlock MLS and its affiliates provide the MLS and all content therein “AS IS” and without any warranty, express or implied. All data is obtained from various sources and may not have been verified by broker or MLS GRID. Supplied Open House Information is subject to change without notice. All information should be independently reviewed and verified for accuracy. Properties may or may not be listed by the office/agent presenting the information. The information being provided is for consumers’ personal, non-commercial use. It may not be used for any purpose other than to identify prospective properties consumers may be interested in purchasing. © 2026 Unlock MLS. All Rights Reserved.
 Advertising Broker: Michelle Brecker | Pathway To Home Realty
