- Overview
- Description
- Property Details
- Location
- HOA Management
- Facts & Features
- Getting Around
- Nearby Homes


$345,000
Monthly Est:$1,717
 4 Beds
 3 Baths
2 full baths + 1 half bath
 1,905sqft
3006 Weatherstone Ct, Fort Wayne, IN 46814
$345,000
$1,717/moEst:
Get Pre-Approved
Manufactured On Land
Built in 2005
$-- HOA
13,504 sqft lot
$181/sq.ft
Description
Welcome home to this impeccably maintained, turn-key retreat situated on a quiet cul-de-sac lot in the highly desirable Southwest Allen County School District! Offering the perfect blend of peaceful rural ambiance near local farmland with fast access to city amenities, this property delivers ideal location, exceptional space, and rare financial value with an assumable VA loan. Step inside to experience a bright, airy open floor plan designed for effortless living and entertaining. A dedicated home office on the main level provides the perfect quiet setup for remote work or study. Upstairs features four generously sized bedrooms, including a spacious primary suite complete with two private walk-in closets. Massive, oversized closet space continues throughout all bedrooms, ensuring storage is never an issue. With 4 bedrooms, 2.5 bathrooms, and abundant natural light, every inch of this home is crafted for comfort. Out back, relax or host seamlessly in your fully fenced yard—a safe haven for pets, play, or outdoor dining. Car enthusiasts, hobbyists, or those needing storage will love the 3-car garage, offering incredible space for vehicles, workshop setups, and gear. You don't want to miss out on this one!
- Houzeo last checked: 4 minutes ago (October 9, 2026 at 11:45 am)
- Listing updated: October 9, 2026 at 2:47 am
- Listing Provided by: Kira McKinley | Redfin Corporation
- Source: Indiana Regional MLS-IN | MLS#: 202641877

Property Details
Status
Active
Type
Manufactured Mobile Home
No. of Stories
-
County
--
City
Neighborhood
--
Year Built
2005
HOA Fees
-
Finished Area
1,905 sqft
Lot Size
13,504 sqft lot
Basement Area
- sqft
MLS Name
Indiana Regional MLS
MLS Number
202641877
MLS Status
Active
Days on Market
1

Continue Your Journey in App
Find your dream home, receive real-time updates, and many more!
Download App
Continue Your Journey in App
Find your dream home, receive real-time updates, and many more!
Location
HOA Management
N/A
HOA Fees
$365/
Disclaimer: Amenities are based on third-party information and may vary; buyers must independently verify all amenities, as information is deemed reliable but not guaranteed.
Facts & Features
Rooms
Bedrooms & bathrooms
Bedrooms: 4
Bathrooms: 3
Interior
Flooring
Carpet, Laminate
Cooling
Central Air
Sewer
City
Heating
Natural Gas, Forced Air
Appliances
Dishwasher, Microwave, Refrigerator, Washer, Dryer Gas, Electric Range, Electric Water Heater
Interior Features
Attic Pull Down Stairs, Storage, Breakfast Bar, Closet(s) Walk In, Countertops Solid Surf, Detector Carbon Monoxide, Detector Smoke, Disposal, Dryer Hook Up Electric, Eat In Kitchen, Entrance Foyer, Garage Door Opener, Landscaped, Natural Woodwork, Open Floorplan, Pocket Doors, Range/oven Hook Up Elec, Six Panel Doors, Twin Sink Vanity, Utility Sink, Tub/shower Combination, Main Floor Laundry, Washer Hook Up
Construction
Year Built
Year Built: 2005
Home type
Manufactured On Land
Construction Materials
Brick, Vinyl Siding
Architectural Style
Traditional
Foundation Details
Concrete Perimeter
Roof
Shingle
Utilities & Energy
Parking Features
Concrete
Basement
Slab
Water Source
City
Other Features
Subdivision Name
Walnut Springs
Lot Features
Corner Lot, Cul De Sac, 0 2.9999
Price History
| Date | Event | Price |
|---|---|---|
05/19/2025 Source: | Sold | $337,400 $177/sqft |

Nearby Homes

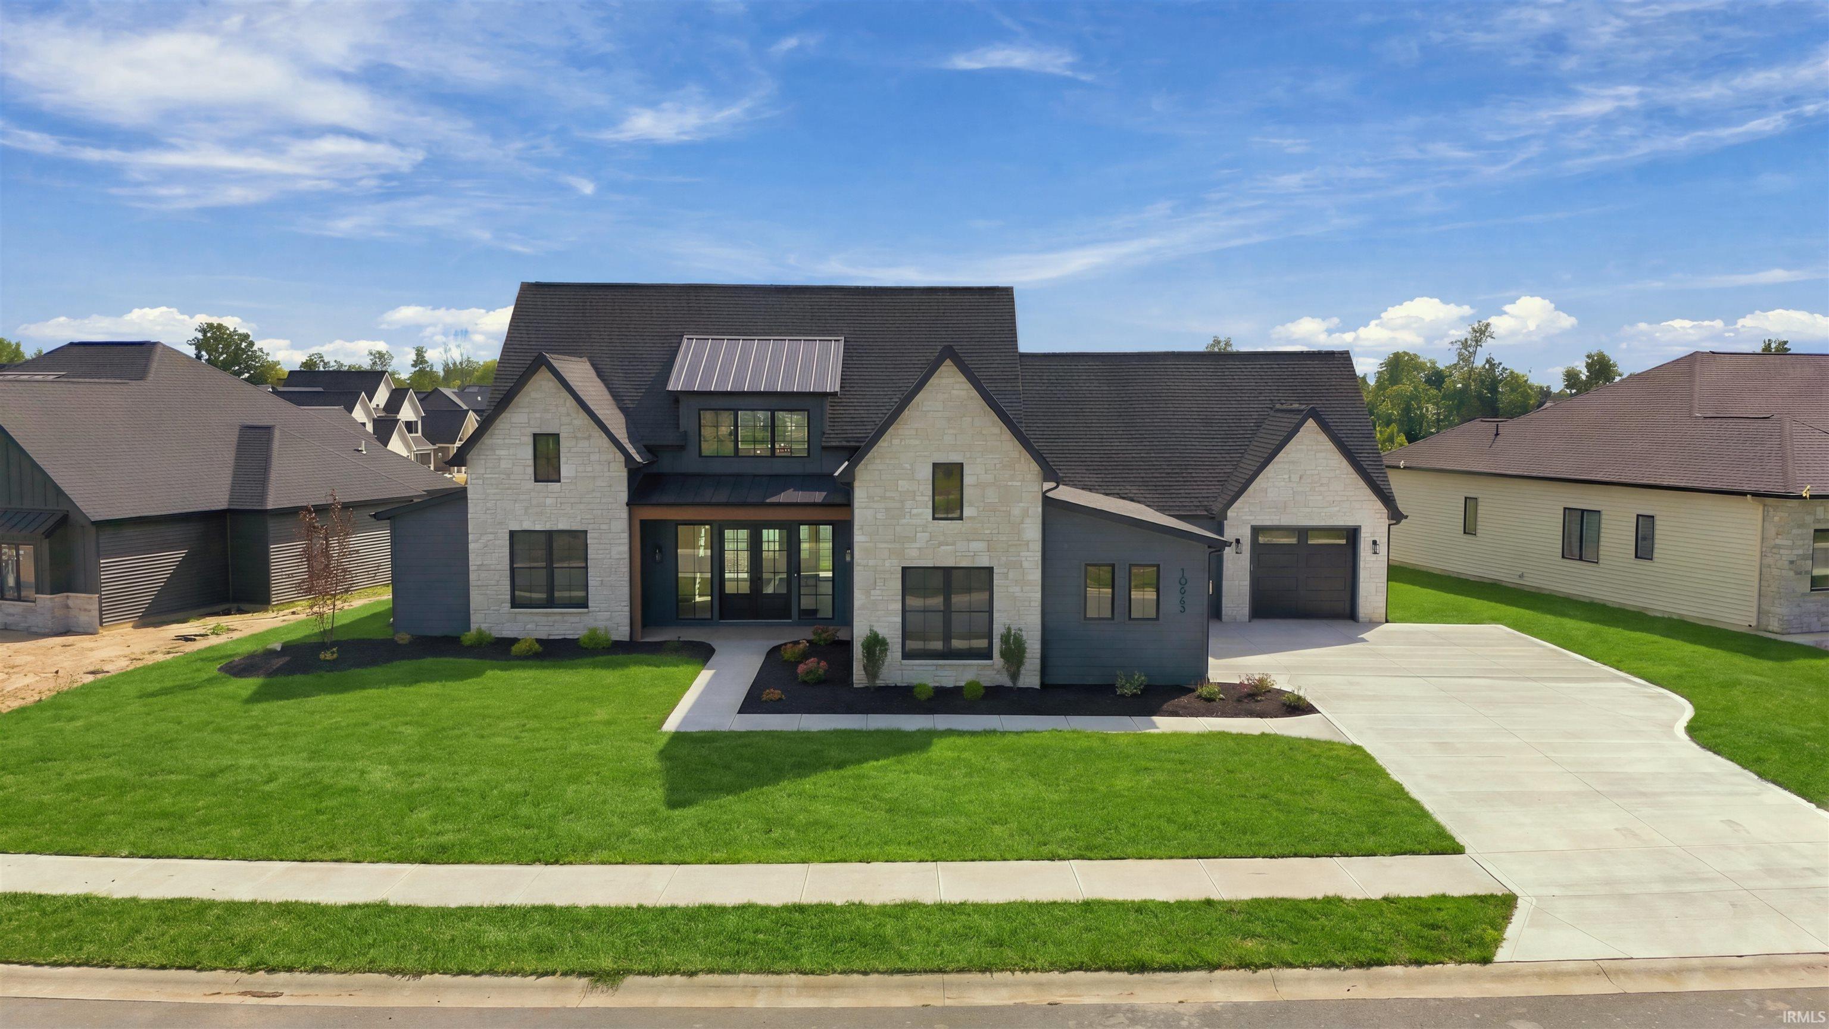
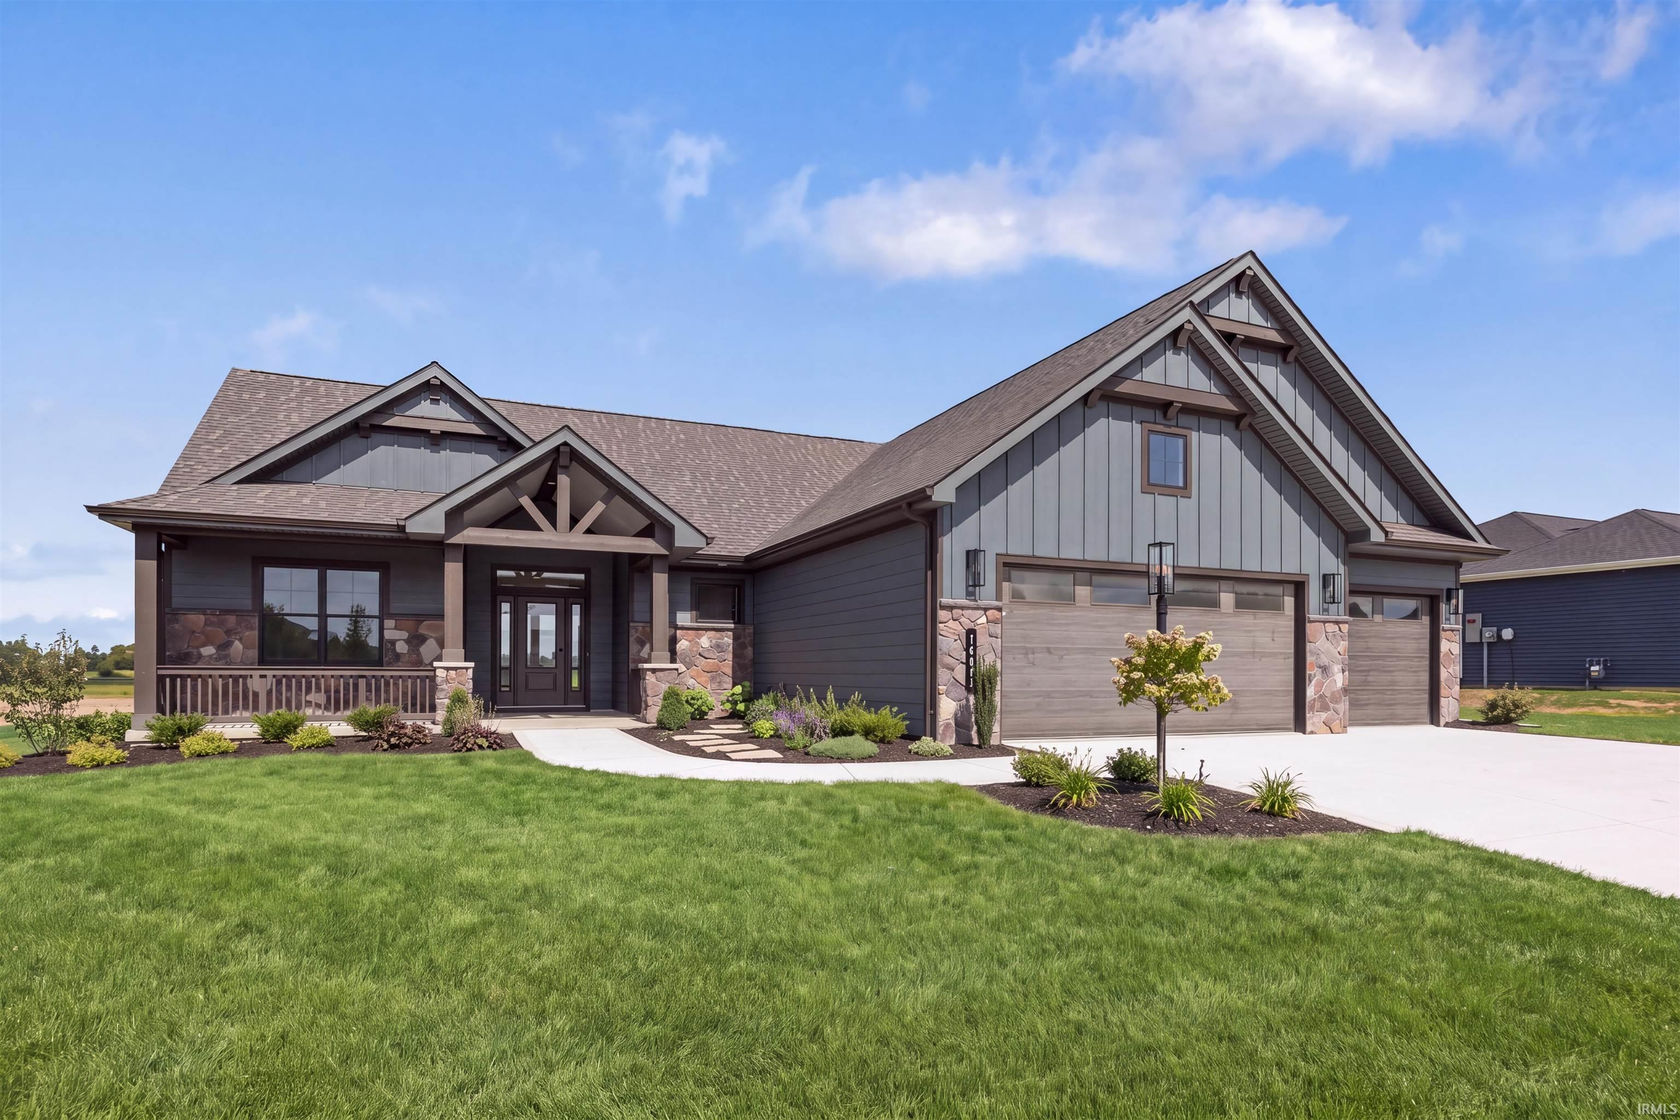







Find Homes by Property Features in Fort Wayne, IN


IDX information is provided exclusively for consumer's personal, non-commercial use and may not be used for any purpose other than to identify prospective properties that consumers may be interested in purchasing. Data is deemed reliable but is not guaranteed accurate by the MLS.
 Advertising Broker: Jonah Hartsburg | Hoosier Hub Realty