- Overview
- Description
- Property Details
- Location
- Facts & Features
- Getting Around
- Nearby Homes

Street View
$850,000
Monthly Est:$4,231
 3 Beds
 3 Baths
2 full baths + 1 half bath
 2,500sqft
3009 Monhegan Way, Mount Pleasant, SC 29466
$850,000
$4,231/moEst:
Get Pre-Approved
Townhouse
Built in 2009
$-- HOA
0.08 acre lot
$340/sq.ft
Description
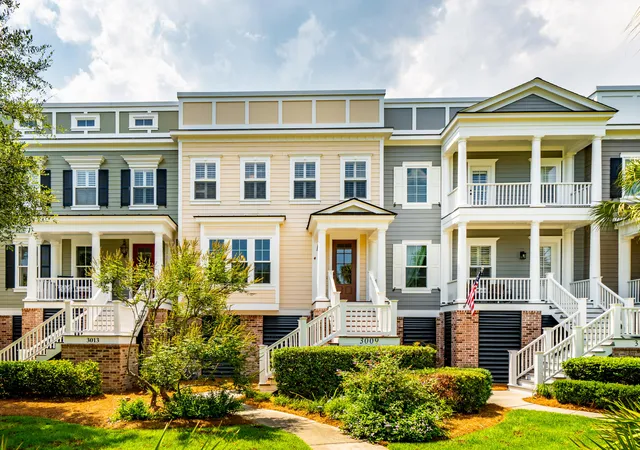
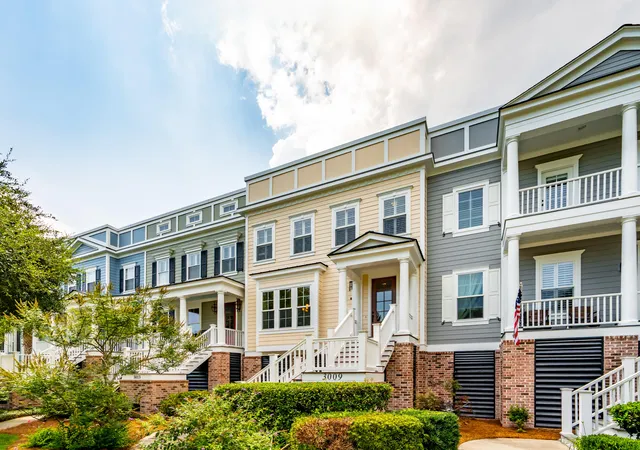
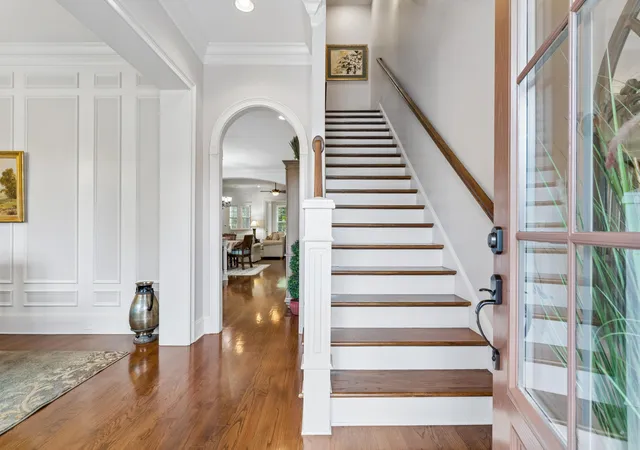
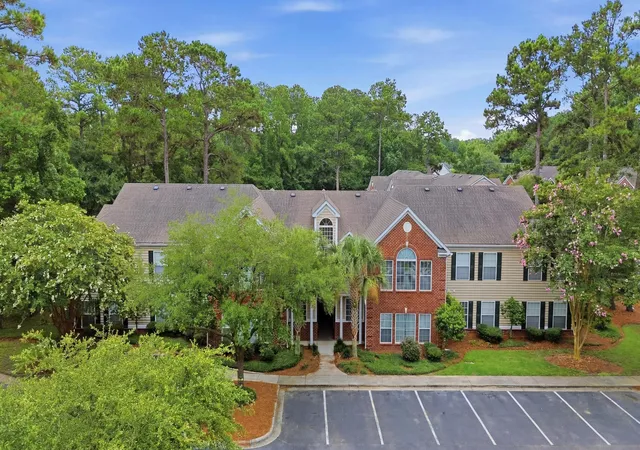
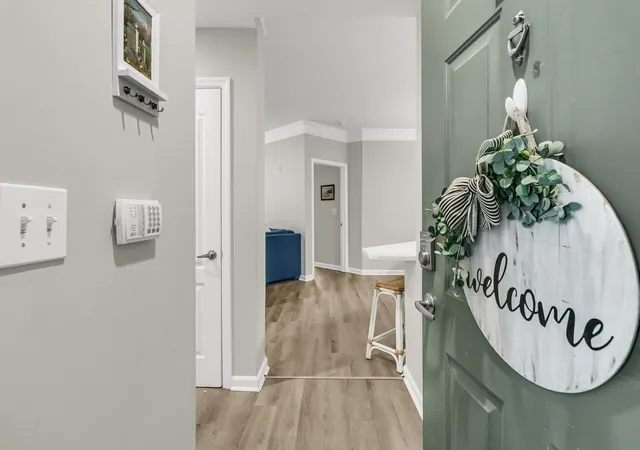
Seller willing to contribute up to $25,000 toward a potential future HOA special assessment, subject to mutually agreed contract terms. This Luxury townhome was the original model for One Hamlin Place, and offers a unique floor plan with no steps on the main level. It features a very open floor plan with 10 ft ceilings downstairs and 9 ft ceilings upstairs. The Gourmet kitchen contains granite countertops and stainless appliances including gas cooktop and wall oven. The eat-in kitchen opens to a large family room with gas fireplace and numerous built-in shelves and bookcases. . Just off the family room you'll find a sunroom adjacent to a wonderful screened in porch. A three- stop elevator with wood paneling and stone floor provides easy access to all levels.On the second level a spacious primary suite is separated from the secondary bedrooms for added privacy. The primary suite contains a spa- like bath tub, a large separate shower, and walk-in closet with 4 double clothes rods, 2 full height rods, and built-in shelving. The second level also contains two additional nice sized bedrooms, a full hall bath and a large laundry room. The lower level has an attached 2-3 car garage which creates significant additional storage. Large windows throughout the home offer light-filled and bright spaces. The home has been wired for surround sound in the dining room, family room/great room, kitchen, master bedroom, and master bath. The entire building was recently painted and the roof was replaced this spring. The monthly Regime fee includes exterior insurance, flood insurance, common area maintenance, lawn service and irrigation, and exterior maintenance. Hamlin Plantation offers numerous amenities, including a clubhouse, a 2-story slide at the large pool, a recently renovated fitness center with new equipment, walking trails, and updated playgrounds. All amenities are included with the HOA dues. Located just minutes from Mount Pleasant's shops, fine dining, and grocery stores, with easy access to medical facilities, downtown Charleston, and popular Ocean beaches.
- Houzeo last checked: 12 hours ago
- Listing updated: October 13, 2026 at 3:59 pm
- Listing Provided by: Randy Espeseth | Carolina Elite Real Estate
- Source: CHS Regional MLS | MLS#: 26020186

Property Details
Status
Active
Type
Townhouse
No. of Stories
2
County
City
Neighborhood
--
Year Built
2009
HOA Fees
-
Finished Area
2,500 sqft
Lot Size
0.08 acre lot
Basement Area
- sqft
MLS Name
CHS Regional MLS
MLS Number
26020186
MLS Status
Active
Days on Market
111

Continue Your Journey in App
Find your dream home, receive real-time updates, and many more!
Continue Your Journey in App
Find your dream home, receive real-time updates, and many more!
Location
Facts & Features
Rooms
Bedrooms & bathrooms
Bedrooms: 3
Bathrooms: 3
Interior
Window Features
Window Treatments Some
Flooring
Ceramic Tile, Carpet, Wood
Sewer
Public Sewer
Heating
Forced Air, Heat Pump
Exterior Features
Rain Gutters, Lawn Irrigation
Interior Features
High Ceilings, Ceiling Cathedral/vaulted, Elevator, Garden Tub/shower, Kitchen Island, Ceiling Smooth, Walk In Closet(s), Ceiling Fan(s), Eat In Kitchen, Family, Separate Dining, Sun
Cooling
Central Air
Construction
Year Built
Year Built: 2009
Home type
Townhouse
Foundation Details
Raised
Construction Materials
Cement Siding
Utilities & Energy
Fireplace Features
Family Room, Gas Log, One
Water Source
Public
Utilities
Mt. P. W/s Comm, Dominion Energy
Laundry Features
Washer Hookup, Electric Dryer Hookup, Laundry Room
Parking Features
Attached, 3 Car Garage, Garage Door Opener
Security Features
Security System
Other Features
Patio And Porch Features
Screened
Subdivision Name
Hamlin Plantation
Lot Features
High, Interior Lot, Level
Community Features
Clubhouse, Fitness Center, Lawn Maint Incl, Pool, Other, Park, Tennis Court(s), Trash, Walk/jog Trails
Price History
| Date | Event | Price |
|---|---|---|
10/13/2026 Source: | Listed for Sale | $850,000 +57.41% $340/sqft |
06/24/2024 Source: | Price Decreased | $540,000 -3.74% $216/sqft |
05/12/2020 Source: | Listing Removed | $561,000 +5.85% $224/sqft |
05/12/2020 Source: | Sold | $530,000 $212/sqft |

Nearby Homes

Find Homes by Property Features in Mount Pleasant, SC
Nearby New Homes For Sale

This representation is based in whole or in part on information supplied by the Charleston Trident Association of REALTORS® or its Multiple Listing Service through Nov 02, 2026, 02:15PM. Information is provided exclusively for personal, non-commercial use, and may not be used for any purpose other than to identify prospective properties consumers may be interested in purchasing.This website may not include listings or property addresses of sellers who have directed their listing brokers to withhold their listing or their property address from display on the Internet. All information deemed reliable but not guaranteed. Charleston Trident Multiple Listing Service, Inc. makes no representation or warranty regarding the accuracy of the data. ©2026 Charleston Trident MLS CTMLS. All rights reserved.
 Advertising Broker: Nicholas Huscroft | Chosen Realty
