
- Overview
- Description
- Property Details
- Location
- HOA Management
- Facts & Features
- Getting Around
- Nearby Homes




$2,595,000
Monthly Est:$12,916
 4 Beds
 4 Baths
4 full baths
 2,712sqft
301 1st Street S #1201, Saint Petersburg, FL 33701
$2,595,000
$12,916/moEst:
Get Pre-Approved
Condominium
Built in 2023
$2,306/mo HOA
-- sqft lot
$957/sq.ft
Description
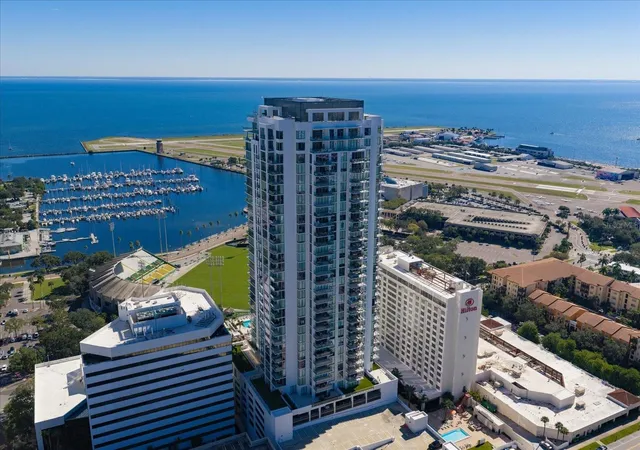
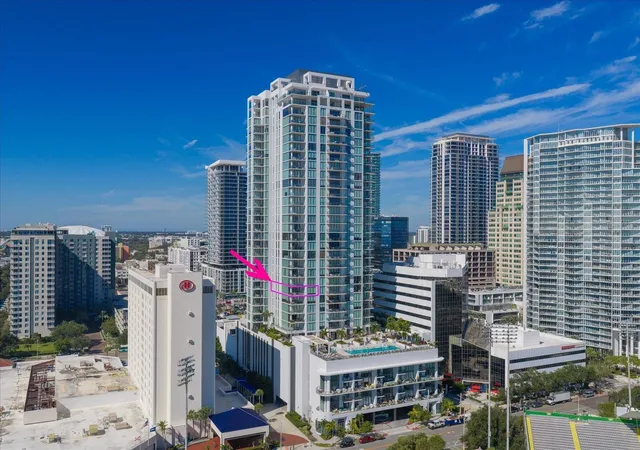
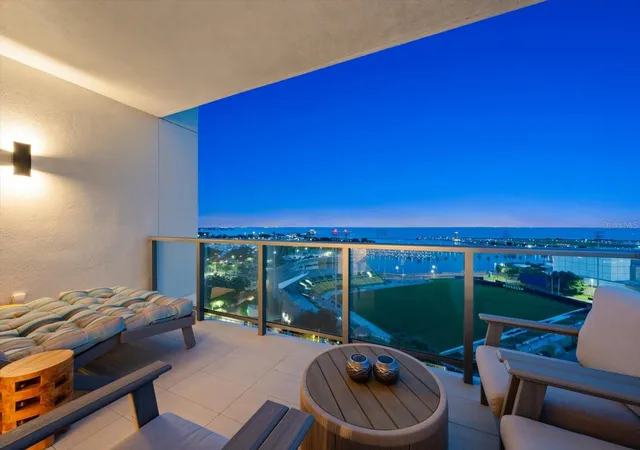
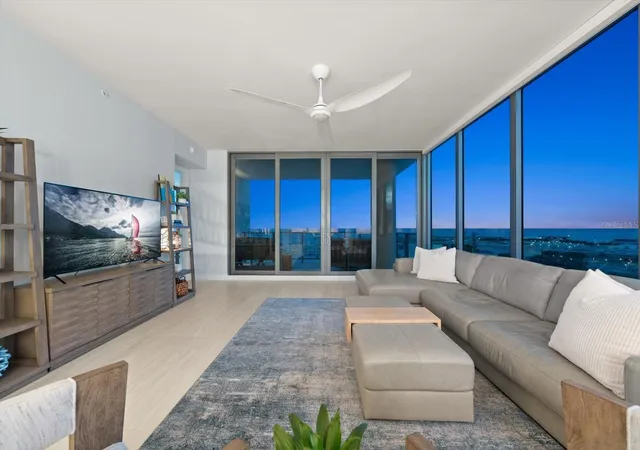
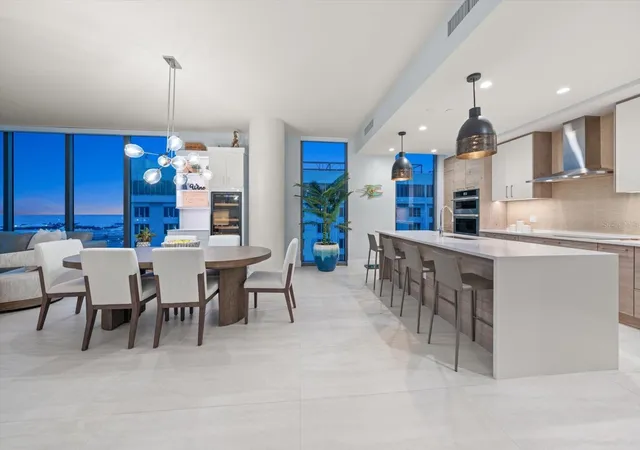
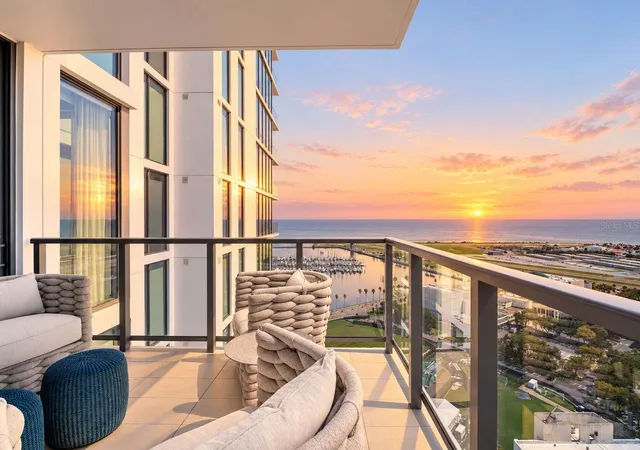
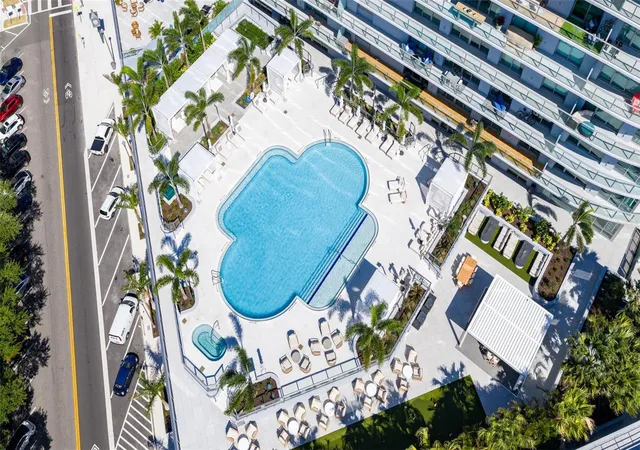
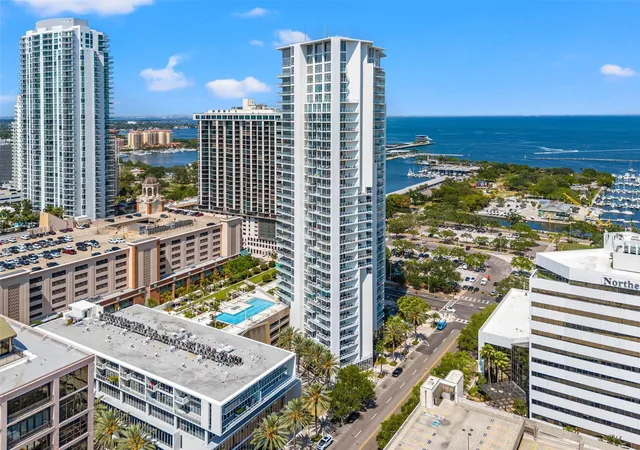
Experience sophisticated waterfront living at its finest in the spectacular Saltaire community of St. Petersburg! Stunning and spacious in the desirable 01 stack, with three bedrooms and an office/4th bedroom/bonus room, this is one of the largest floor plans available in the building. Sleek, stylish, and beautifully appointed, this extraordinary condominium lives like a home while offering the convenience and luxury of an elevated high-rise lifestyle. Step inside and be welcomed by warm neutral tones, a fresh coastal aesthetic, and an abundance of natural light. Floor-to-ceiling windows in the family room create a breathtaking backdrop, perfectly framing the sparkling waters of Tampa Bay. Sliding glass doors invite you onto a gorgeous private balcony, where sunshine, refreshing sea breezes, spectacular sunrises, and ever-changing views of marine life make every day feel like a getaway. The open and airy floorplan is designed for both comfortable living and effortless entertaining. At the heart of the home, the stunning kitchen showcases a beautiful island with seating, waterfall-edge countertops, stylish pendant lighting, and JennAir appliances. Just beyond, the adjacent dining area features newly added custom built-ins and a wine refrigerator, creating an inviting space to gather with family and friends. The luxurious primary suite is a true sanctuary, where beautiful water views make it tempting to linger a little longer each morning. A custom walk-in closet provides exceptional organization, while the spa-inspired ensuite bath offers the perfect setting to unwind and indulge. Additional bedrooms and each with beautifully appointed baths and walk -in closets provide comfort and privacy for family and guests alike. A spacious laundry room with abundant storage and counter space adds everyday convenience. Beyond your private residence, Saltaire delivers an exceptional collection of resort-inspired amenities, including concierge service, elegant indoor and outdoor gathering spaces, a beautiful swimming pool, state-of-the-art fitness center, dog park, and so much more. Perfectly positioned in the heart of St. Petersburg, you'll enjoy convenient access to wonderful shopping, dining, entertainment, and a short drive to the area's beautiful Gulf beaches. This is more than condominium living; it's an opportunity to embrace a sophisticated waterfront lifestyle where luxury, comfort, and breathtaking views come together!
- Houzeo last checked: 14 minutes ago
- Listing updated: November 15, 2026 at 7:04 pm
- Listing Provided by: Martha Thorn (727) 432-9019 | COLDWELL BANKER REALTY (727) 581-9411
- Source: Stellar MLS-FL as distributed by MLS GRID | MLS#: TB8567491

This condo is in:
 Hot Tub / Spa
 Sauna / Steam Room
 Clubhouse
 Fitness Center
 Recreation Facilities
 Resident Storage
 Barbecue Area
 Swimming Pool
 Gated Community
 Security
Property Details
Status
Coming Soon
Type
Condominium
No. of Stories
1
County
City
Neighborhood
--
Year Built
2023
HOA Fees
$2306/mo
Finished Area
2,712 sqft
Lot Size
-- sqft lot
Basement Area
- sqft
MLS Name
Stellar MLS
MLS Number
TB8567491
MLS Status
Coming Soon

Continue Your Journey in App
Find your dream home, receive real-time updates, and many more!
Continue Your Journey in App
Find your dream home, receive real-time updates, and many more!
Location
HOA Management
First Service Residential
HOA Fees
$2,306/ Monthly
Amenities
 Amenities and services may be covered by one or multiple associations and service providers.
 Trash Pickup
 Sewer
 Insurance
 Maintenance
 Security Guard
 Water
 Pool
 Gas
 Recreational Facilities
Fidelity Bond
Common Area Taxes
Management
Escrow Reserves Fund
Disclaimer: Amenities are based on third-party information and may vary; buyers must independently verify all amenities, as information is deemed reliable but not guaranteed.
Facts & Features
Rooms
Bedrooms & bathrooms
Bedrooms: 4
Bathrooms: 4
Great Room
Level: First
Area: 561.00 Square Feet
Dimensions: 33x17
Kitchen
Level: First
Area: 170.00 Square Feet
Dimensions: 10x17
Den
Level: First
Area: 143.00 Square Feet
Dimensions: 13x11
Primary Bedroom
Level: First
Area: 224.00 Square Feet
Dimensions: 16x14
Bedroom 2
Level: First
Area: 156.00 Square Feet
Dimensions: 12x13
Bedroom 3
Level: First
Area: 156.00 Square Feet
Dimensions: 12x13
Interior
Exterior Features
Balcony, Dog Run, Lighting, Sidewalk
Sewer
Public Sewer
Interior Features
Built In Features, Ceiling Fans(s), Eat In Kitchen, High Ceilings, Kitchen/family Room Combo, Living Room/dining Room Combo, Open Floorplan, Primary Bedroom Main Floor, Stone Counters, Thermostat, Walk In Closet(s), Window Treatments
Flooring
Ceramic Tile
Heating
Central, Electric
Appliances
Bar Fridge, Built In Oven, Cooktop, Dishwasher, Disposal, Dryer, Microwave, Range Hood, Refrigerator, Washer, Wine Refrigerator
Cooling
Central Air
Construction
Year Built
Year Built: 2023
Home type
Condominium
Roof
Built Up
Construction Materials
Block, Concrete
Foundation Details
Slab, Stilt/on Piling
Utilities & Energy
Parking Features
Covered, Deeded, Valet
Laundry Features
Laundry Room
Utilities
Cable Connected, Electricity Connected, Public, Sewer Connected
Water Source
Public
Other Features
Community Features
Buyer Approval Required, Pool
Subdivision Name
Saltaire Condo
Patio And Porch Features
Covered
Price History
| Date | Event | Price |
|---|---|---|
11/13/2026 Source: | Coming Soon | $2,595,000 +12.83% $957/sqft |
08/12/2025 Source: | Sold | $2,300,000 -7.63% $848/sqft |
07/16/2025 Source: | Pending | $2,490,000 -9.45% $918/sqft |
03/10/2025 Source: | Listed for Sale | $2,750,000 +10.44% $1,014/sqft |
03/10/2025 Source: | Price Increased | $2,490,000 +46.50% $918/sqft |

Show more
Nearby Homes
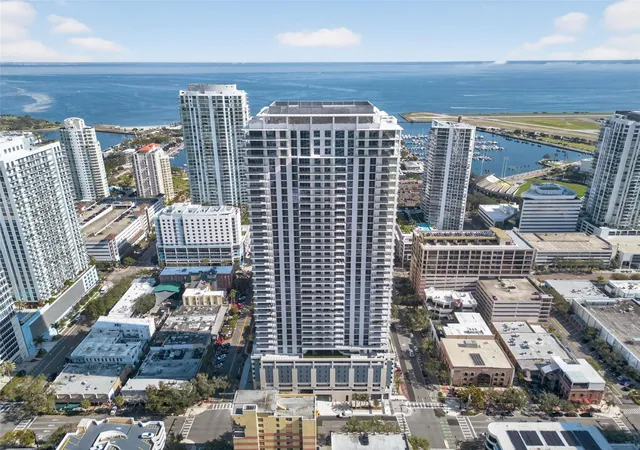
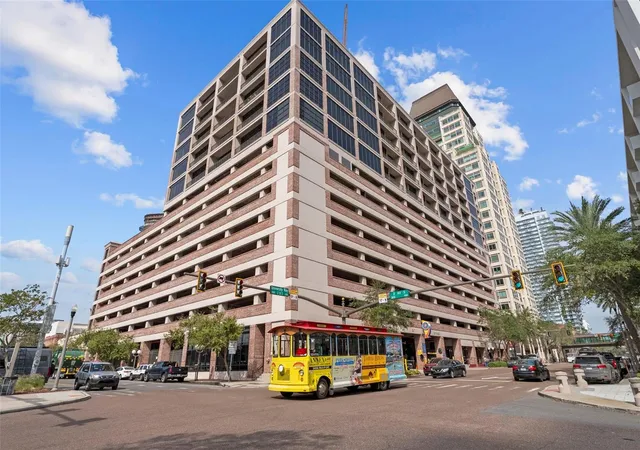
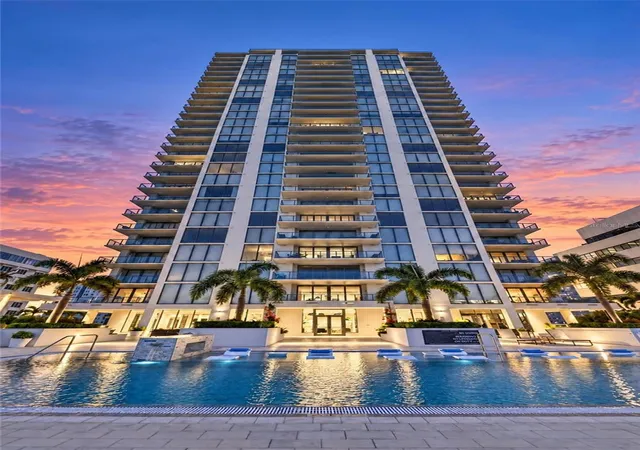
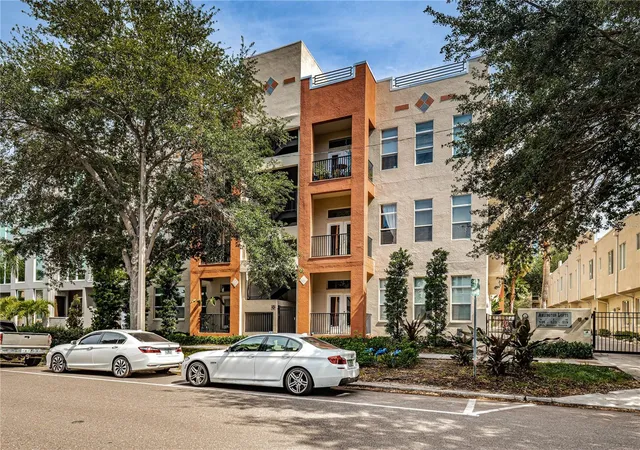
Find Homes by Property Features in Saint Petersburg, FL
Nearby New Homes For Sale

Based on information from Stellar MLS® through Nov 18, 2026, 03:15AM as submitted to and distributed by MLS GRID. All data is obtained from various sources and may not have been verified by the broker or MLS GRID. Supplied Open House Information is subject to change without notice. All information should be independently reviewed and verified for accuracy. Properties may or may not be listed by the office/agent presenting the information. IDX information is provided exclusively for consumers’ personal non-commercial use. It may not be used for any purpose other than to identify prospective properties consumers may be interested in purchasing. The data is deemed reliable but is not guaranteed by MLS GRID. The use of the MLS GRID Data may be subject to an end-user license agreement prescribed by the Member Participant’s applicable MLS, if any, and as amended from time to time. © 2026 Stellar MLS. All Rights Reserved.
 Advertising Broker: Fred McGill | Simple Showing, Inc