- Overview
- Description
- Property Details
- Location
- HOA Management
- Facts & Features
- Getting Around
- Nearby Homes
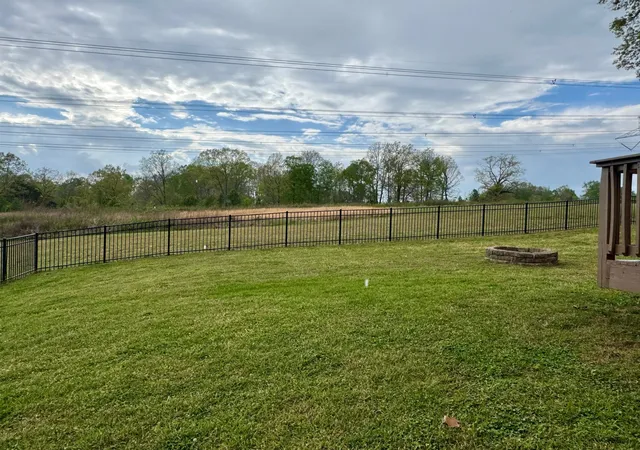

Street View
$424,900
Monthly Est:$2,115
 4 Beds
 3 Baths
3 full baths
 2,446sqft
301 Ivy Bnd Cir, Clarksville, TN 37043
$424,900
$2,115/moEst:
Get Pre-Approved
Single Family Residence
Built in 2014
$33/mo HOA
0.62 acre lot
$174/sq.ft
Description
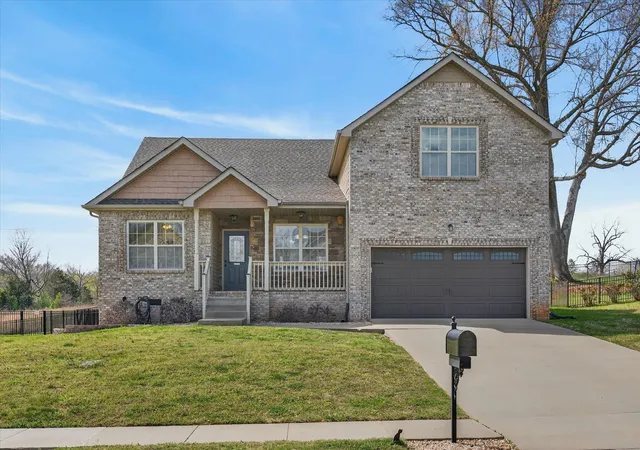
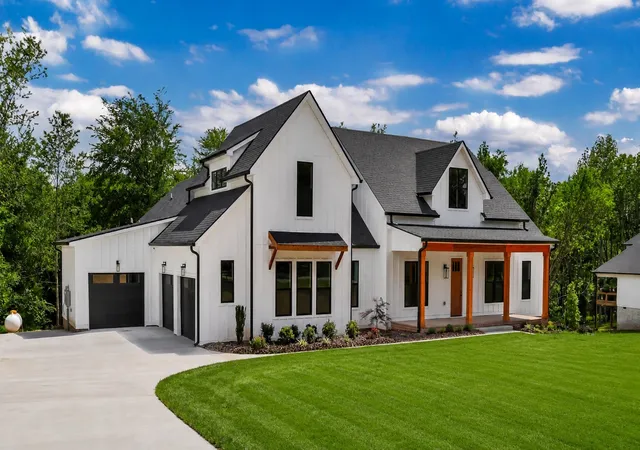
Finding a home with 4 true bedrooms on the MAIN level is rare—but finding one with a completely private upstairs retreat or 5th bedroom potential is even rarer. Thoughtfully designed for today's lifestyles, this exceptional Sango home offers four spacious bedrooms on the main level, with the private primary suite separated from the other three bedrooms by the main living areas for added comfort and privacy. Upstairs, behind a door, the expansive bonus area features a full bath and extra large walk-in closet, creating the perfect space for guests, teens, multigenerational living, a private home office, media room, or whatever life calls for next.
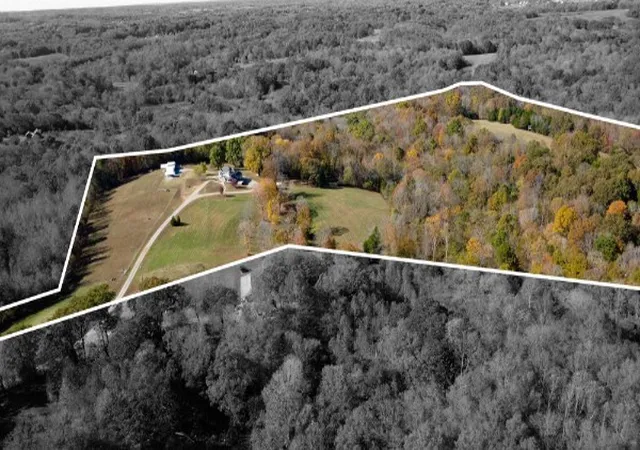
Situated on one of the largest lots in Ivy Bend at over half an acre, you'll enjoy a fully fenced backyard, a deck for entertaining, and the privacy of no backyard neighbors. The property extends well beyond the rear fence line, providing even more outdoor space and that country feel you're wanting.
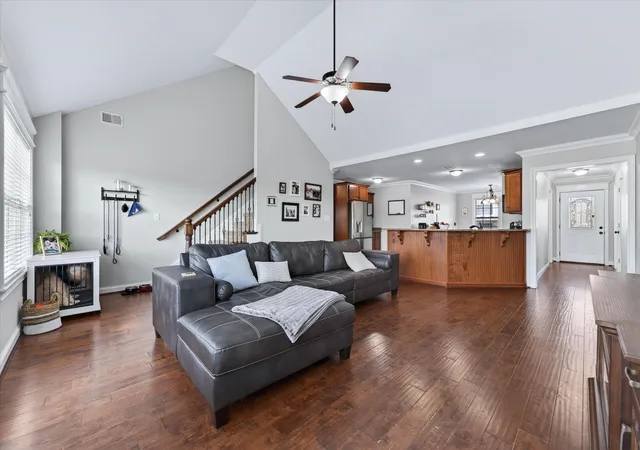
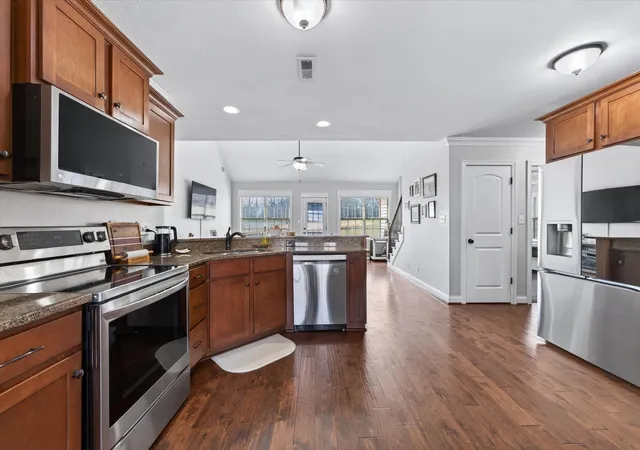
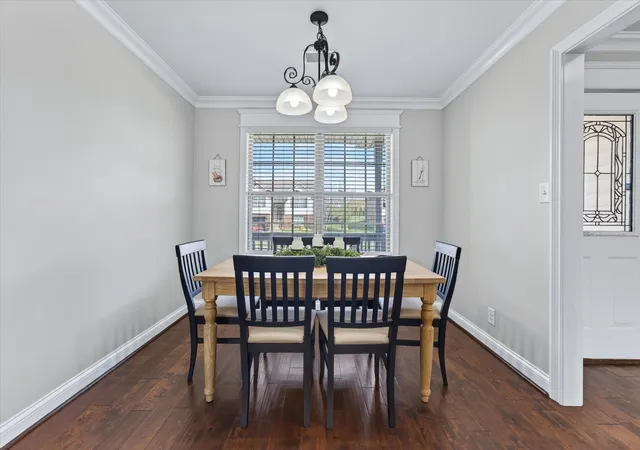
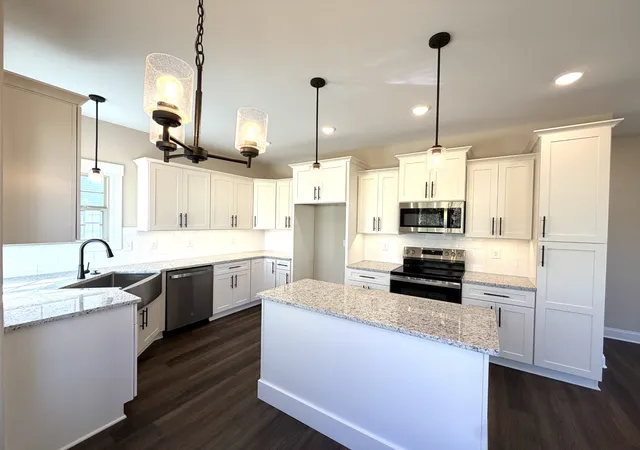
Inside, the open-concept layout offers comfortable everyday living with beautiful hardwood floors, abundant natural light, and a seamless flow between the living, dining, and kitchen areas. The well designed floor plan provides the ideal balance of shared living spaces and private retreats, making it as functional as it is inviting.
Move in with confidence knowing the home has been exceptionally maintained, a pre-listing home inspection has already been completed, and a one-year home warranty is included. Residents also enjoy county-only taxes, sidewalks, underground utilities, and access to the neighborhood pond and common area.
Conveniently located in the highly desirable Sango community between I-24 Exits 11 and 19, you'll be just minutes from shopping, dining, schools, and an easy commute to Fort Campbell or Nashville.
If you've been searching for a home that gives everyone the space and flexibility they need, this is a floor plan you won't want to miss.
Buyer concessions available with acceptable offer. Contact today!
- Houzeo last checked: 4 minutes ago
- Listing updated: November 5, 2026 at 5:06 pm
- Listing Provided by: Jayme Morse (931) 401-8881 DRE #364020 | Crye-Leike, Inc., REALTORS (931) 648-2112
- Source: Nashville (RealTracs Mid) MLS-TN as distributed by MLS GRID | MLS#: 3336041

Property Details
Status
Active
Type
Single Family Residence
No. of Stories
2
County
City
Neighborhood
--
Year Built
2014
HOA Fees
$33/mo
Finished Area
2,446 sqft
Lot Size
0.62 acre lot
Basement Area
- sqft
MLS Name
Nashville (RealTracs Mid) MLS
MLS Number
3336041
MLS Status
Active
Days on Market
90

Continue Your Journey in App
Find your dream home, receive real-time updates, and many more!
Continue Your Journey in App
Find your dream home, receive real-time updates, and many more!
Location
HOA Management
N/A
HOA Fees
$33/ Monthly
Amenities
 Amenities and services may be covered by one or multiple associations and service providers.
 Trash Pickup
 Maintenance
 Walk path
Underground Utilities
Disclaimer: Amenities are based on third-party information and may vary; buyers must independently verify all amenities, as information is deemed reliable but not guaranteed.
Facts & Features
Rooms
Bedrooms & bathrooms
Bedrooms: 4
Bathrooms: 3
Interior
Appliances
Electric Oven, Electric Range, Dishwasher, Disposal, Microwave
Cooling
Central Air, Electric
Heating
Central, Electric
Sewer
Public Sewer
Flooring
Carpet, Wood, Tile
Interior Features
Ceiling Fan(s), Open Floorplan, Pantry, Walk In Closet(s)
Construction
Year Built
Year Built: 2014
Home type
Single Family Residence
Construction Materials
Brick, Vinyl Siding
Roof
Shingle
Utilities & Energy
Utilities
Electricity Available, Water Available
Association Amenities
Sidewalks, Underground Utilities
Parking Features
Garage Door Opener, Garage Faces Front, Concrete, Driveway
Basement
Crawl Space, None
Water Source
Public
Other Features
Patio And Porch Features
Porch, Covered, Deck
Subdivision Name
Ivy Bend
Price History
| Date | Event | Price |
|---|---|---|
08/06/2026 Source: | Price Decreased | $424,900 -4.52% $174/sqft |
08/06/2026 Source: | Price Increased | $445,000 +2.32% $182/sqft |
08/06/2026 Source: | Price Decreased | $434,900 -3.29% $178/sqft |
06/18/2026 Source: | Price Decreased | $449,700 -0.02% $184/sqft |
06/15/2026 Source: | Price Decreased | $449,800 -0.02% $184/sqft |

Show more
Nearby Homes
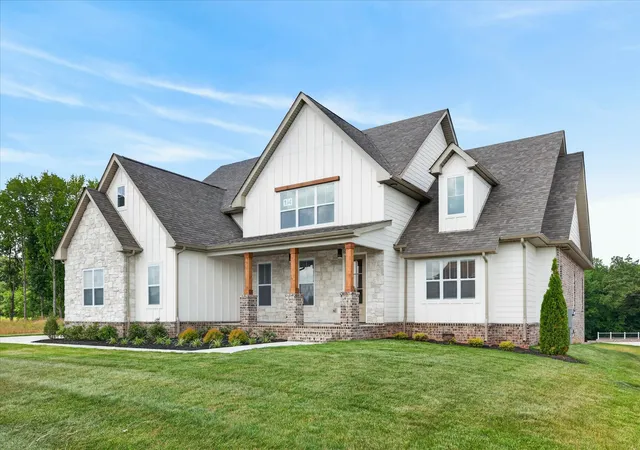
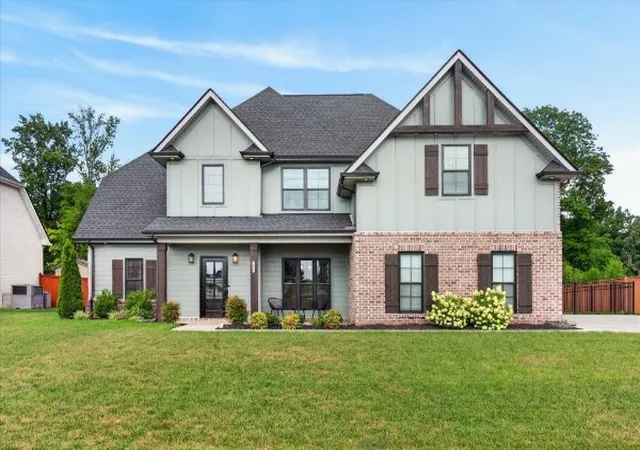
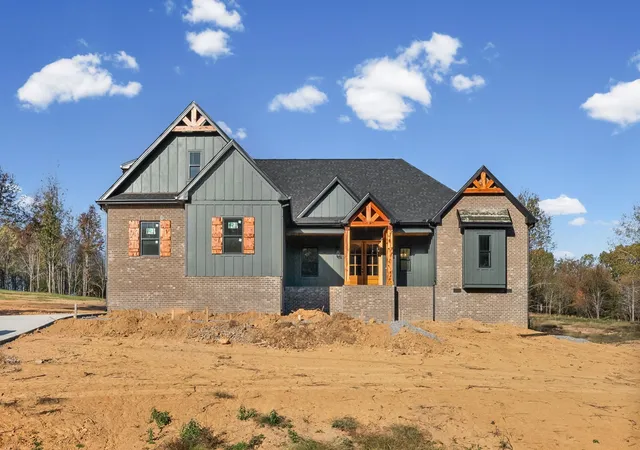
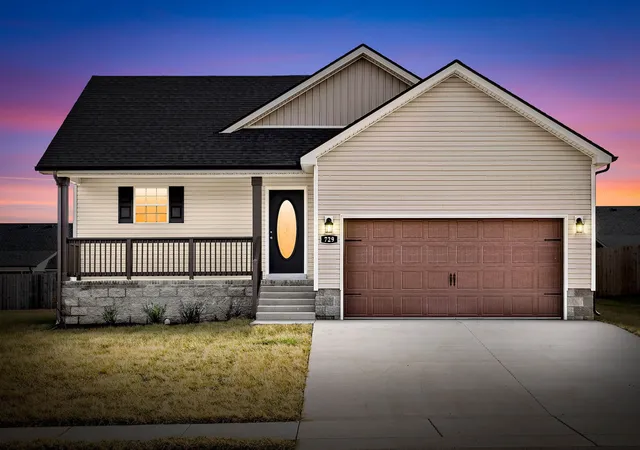
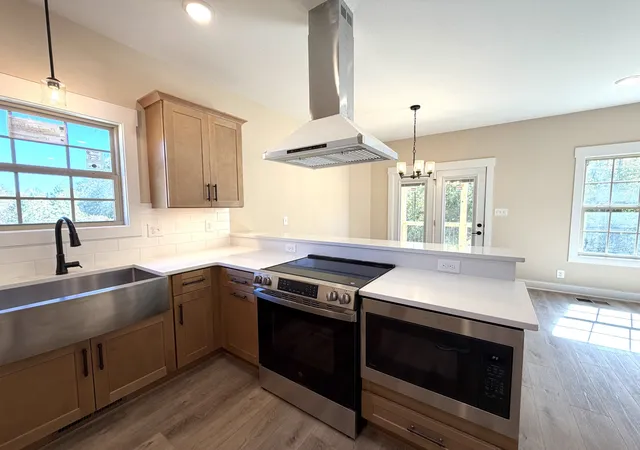
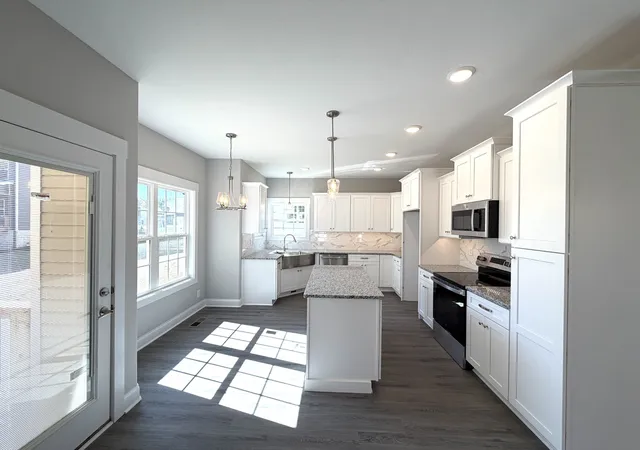
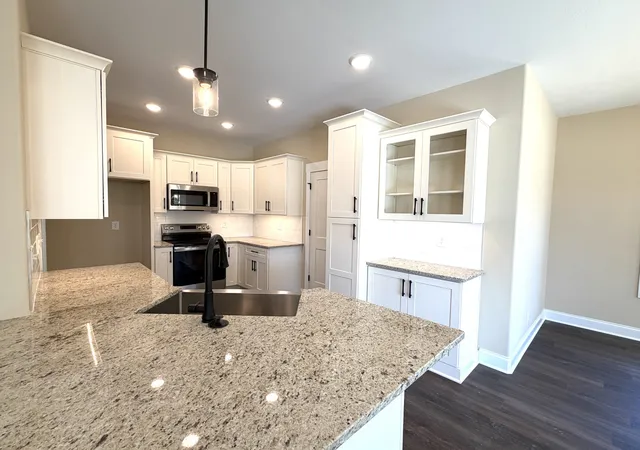
Find Homes by Property Features in Clarksville, TN
Nearby New Homes For Sale

Based on information from Realtracs® through Nov 05, 2026, 08:46PM. Data courtesy of Realtracs® MLS as distributed by MLS GRID. Some IDX listings have been excluded from this website. All data is obtained from various sources and may not have been verified by the broker or MLS GRID. Supplied Open House Information is subject to change without notice. All information should be independently reviewed and verified for accuracy. Properties may or may not be listed by the office/agent presenting the information. IDX information is provided exclusively for consumers’ personal, noncommercial use. It may not be used for any purpose other than to identify prospective properties consumers may be interested in purchasing. The data is deemed reliable but is not guaranteed by MLS GRID. The use of the MLS GRID Data may be subject to an end-user license agreement prescribed by Realtracs® MLS. © 2026 RealTracs Solutions. All Rights Reserved. Angela Fowler Real Estate, LLC | 423.320.4620 | afowler@catt.com Mailing Address: 452 Kailors Cove Cir, Ringgold, GA 30736
 Advertising Broker: Angela Fowler | Angela Fowler Real Estate, LLC.
