- Overview
- Description
- Property Details
- Location
- HOA Management
- Facts & Features
- Getting Around
- Nearby Homes
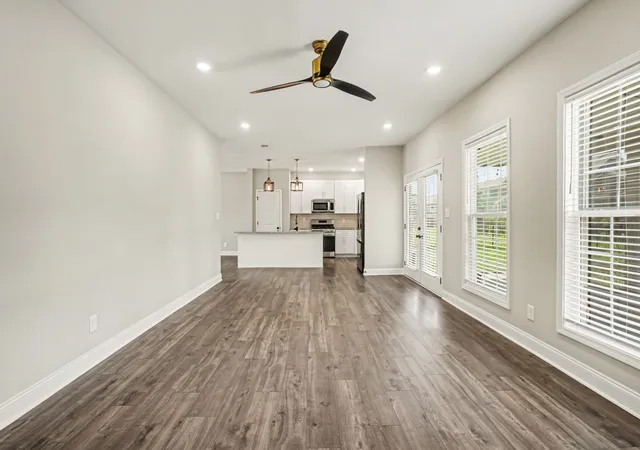

Street View
$395,000
Monthly Est:$1,966
 3 Beds
 3 Baths
2 full baths + 1 half bath
 2,058sqft
528 Dexter Dr, Clarksville, TN 37043
$395,000
$1,966/moEst:
Get Pre-Approved
Single Family Residence
Built in 2022
$45/mo HOA
0.18 acre lot
$192/sq.ft
Description
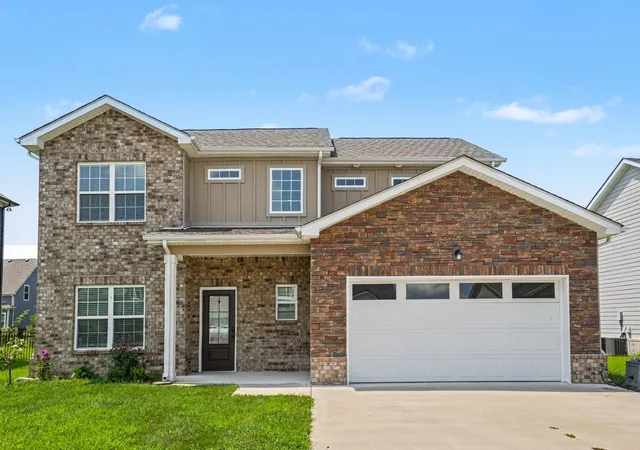
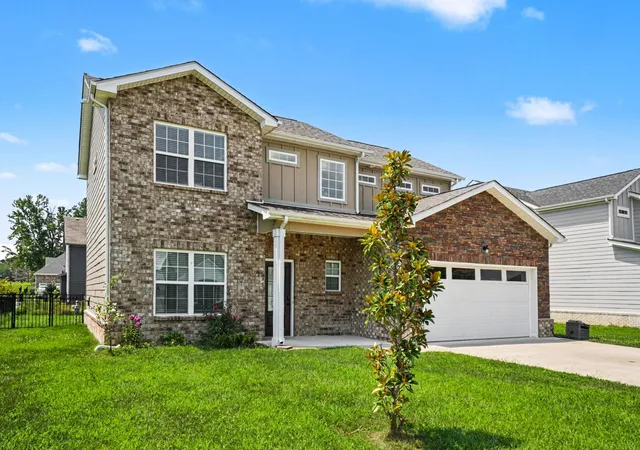
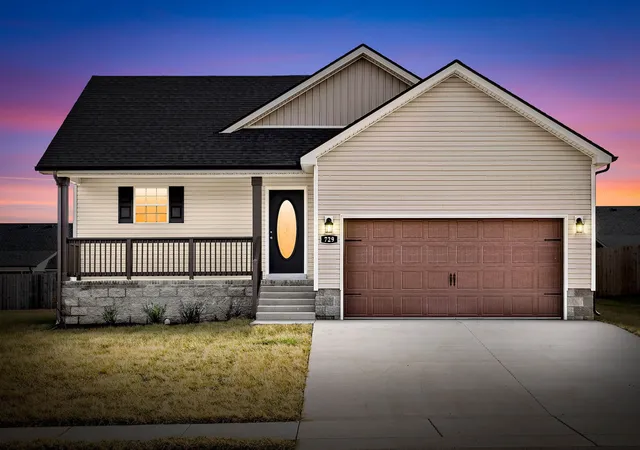
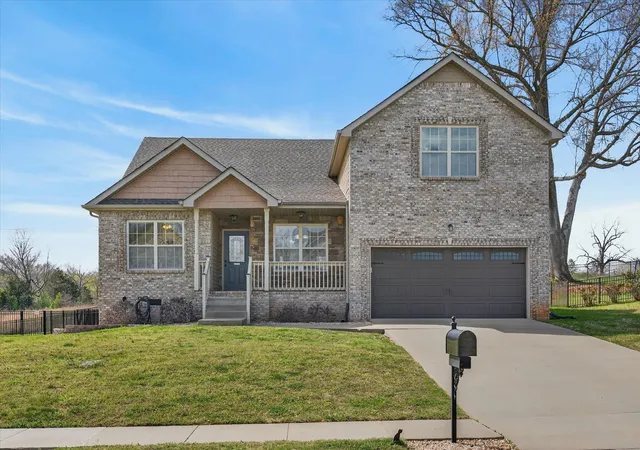
This stunning like-new, 3-bedroom, 2.5-bathroom home in a quiet and well-established subdivision is everything today's buyers are looking for — and it delivers at every single turn!
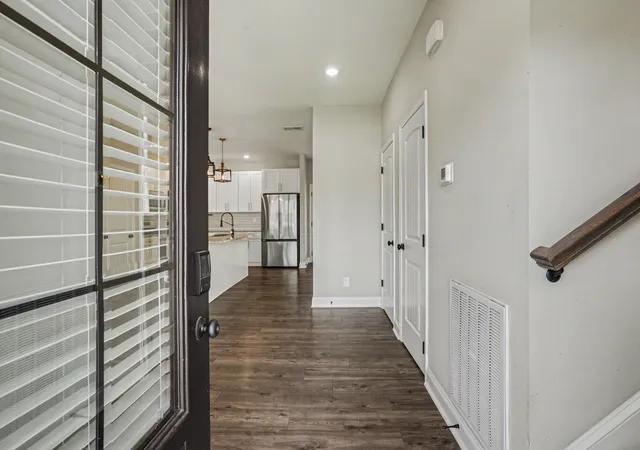
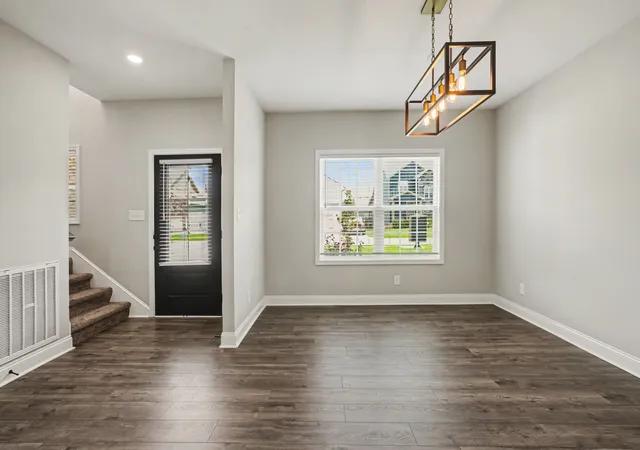
From the moment you step inside, the open floor plan and abundance of natural light create an immediately bright, airy, and welcoming atmosphere that simply feels like home. Thoughtful upgrades and tasteful finishes throughout give the entire property a polished, move-in ready feel that is genuinely hard to find at any price point.
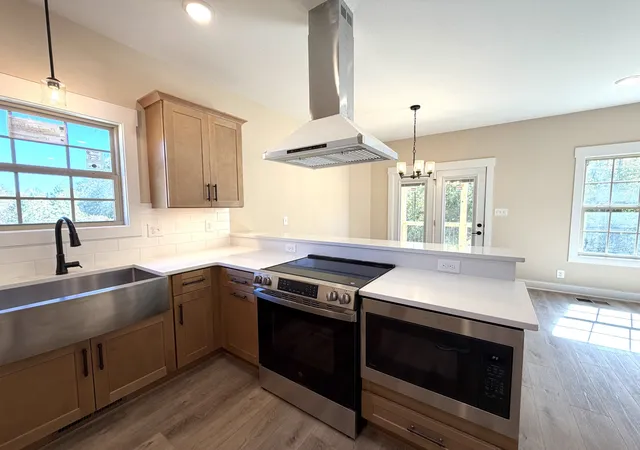
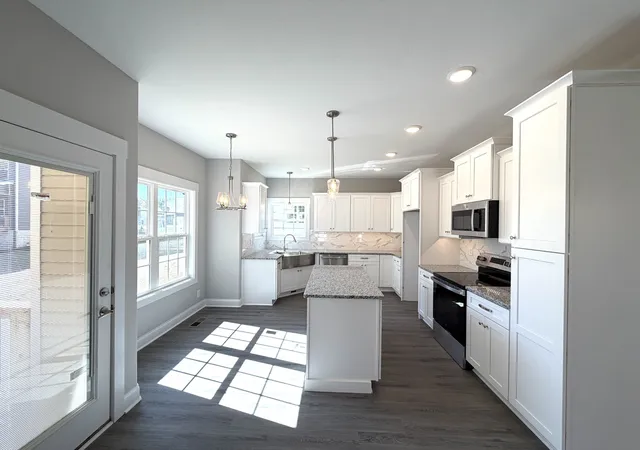
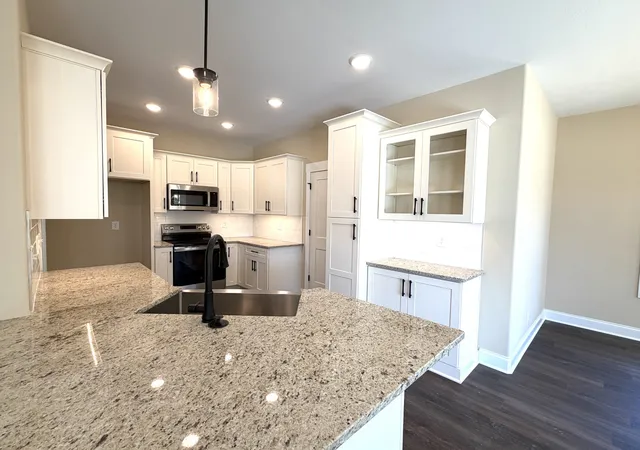
The well-appointed kitchen is a standout feature, showcasing gleaming granite countertops and stainless steel appliances that bring both beauty and everyday functionality together in perfect harmony. Whether preparing a casual weeknight dinner or hosting a weekend gathering, this kitchen is ready for every occasion.
The spacious primary suite is a true retreat, offering a private en-suite bath with tasteful finishes that create a comfortable and relaxing sanctuary at the end of every day. Two additional well-proportioned bedrooms provide excellent flexibility for children, guests, or a dedicated home office.
Step outside and experience the showstopper of this property — the amazing back patio overlooking a private backyard. Whether you are relaxing with a morning coffee, hosting a lively outdoor gathering, or simply soaking up the peace and quiet of your own private outdoor space, this patio delivers the outdoor living experience that every homeowner dreams of.
Conveniently located close to shopping, dining, and major highways, daily life from this address is as effortless as it gets.
Like-new, tastefully upgraded, and perfectly located — this wonderful home is truly a must-see!
- Houzeo last checked: 4 minutes ago
- Listing updated: November 5, 2026 at 3:50 pm
- Listing Provided by: Stephen Louis Caron (615) 476-3708 DRE #377785 | Orchard Brokerage, LLC (615) 821-0995
- Source: Nashville (RealTracs Mid) MLS-TN as distributed by MLS GRID | MLS#: 3519295

Property Details
Status
Active
Type
Single Family Residence
No. of Stories
1
County
City
Neighborhood
--
Year Built
2022
HOA Fees
$45/mo
Finished Area
2,058 sqft
Lot Size
0.18 acre lot
Basement Area
- sqft
MLS Name
Nashville (RealTracs Mid) MLS
MLS Number
3519295
MLS Status
Active
Days on Market
76

Continue Your Journey in App
Find your dream home, receive real-time updates, and many more!
Continue Your Journey in App
Find your dream home, receive real-time updates, and many more!
Location
HOA Management
N/A
HOA Fees
$45/ Monthly
Amenities
 Amenities and services may be covered by one or multiple associations and service providers.
 Maintenance
Disclaimer: Amenities are based on third-party information and may vary; buyers must independently verify all amenities, as information is deemed reliable but not guaranteed.
Facts & Features
Rooms
Bedrooms & bathrooms
Bedrooms: 3
Bathrooms: 3
Interior
Appliances
Built In Electric Range
Cooling
Central Air
Heating
Central
Sewer
Public Sewer
Flooring
Carpet, Wood, Laminate, Tile
Interior Features
Air Filter, Elevator, Smart Thermostat, Walk In Closet(s)
Construction
Year Built
Year Built: 2022
Home type
Single Family Residence
Construction Materials
Vinyl Siding
Foundation Details
Slab
Utilities & Energy
Utilities
Water Available
Parking Features
Attached, Driveway
Basement
None
Water Source
Public
Other Features
Subdivision Name
Hereford Farms
Price History
| Date | Event | Price |
|---|---|---|
08/21/2026 Source: | Listed for Sale | $399,000 +1.01% $194/sqft |
08/21/2026 Source: | Price Decreased | $395,000 -1.00% $192/sqft |
05/14/2026 Source: | Off Market | $399,000 $194/sqft |
04/13/2026 Source: | Contingent (Active Under Contract) | $399,000 $194/sqft |
04/09/2026 Source: | Price Decreased | $399,000 -3.86% $194/sqft |

Show more
Nearby Homes
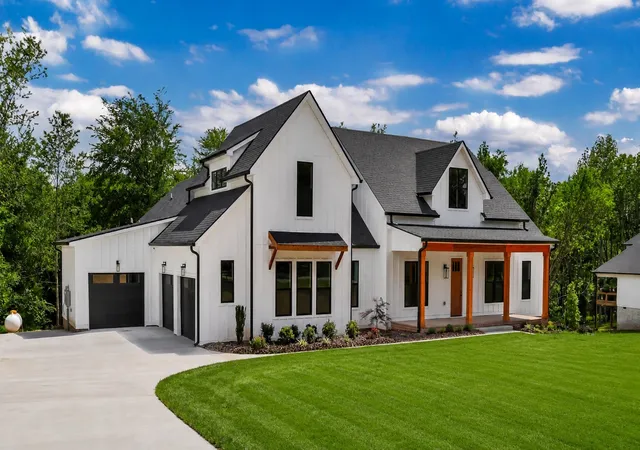
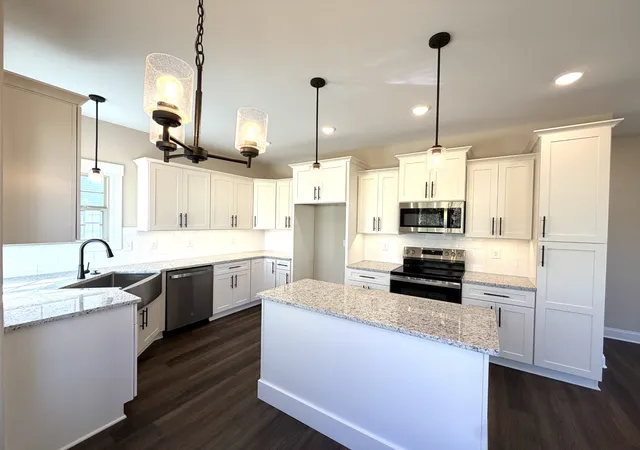
Find Homes by Property Features in Clarksville, TN
Nearby New Homes For Sale

Based on information from Realtracs® through Nov 05, 2026, 08:46PM. Data courtesy of Realtracs® MLS as distributed by MLS GRID. Some IDX listings have been excluded from this website. All data is obtained from various sources and may not have been verified by the broker or MLS GRID. Supplied Open House Information is subject to change without notice. All information should be independently reviewed and verified for accuracy. Properties may or may not be listed by the office/agent presenting the information. IDX information is provided exclusively for consumers’ personal, noncommercial use. It may not be used for any purpose other than to identify prospective properties consumers may be interested in purchasing. The data is deemed reliable but is not guaranteed by MLS GRID. The use of the MLS GRID Data may be subject to an end-user license agreement prescribed by Realtracs® MLS. © 2026 RealTracs Solutions. All Rights Reserved. Angela Fowler Real Estate, LLC | 423.320.4620 | afowler@catt.com Mailing Address: 452 Kailors Cove Cir, Ringgold, GA 30736
 Advertising Broker: Angela Fowler | Angela Fowler Real Estate, LLC.
