- Overview
- Description
- Property Details
- Location
- Facts & Features
- Getting Around
- Nearby Homes



$420,000
Monthly Est:$2,090
 3 Beds
 2 Baths
2 full baths
 2,477sqft
301 Overlook Dr, West Lafayette, IN 47906
$420,000
$2,090/moEst:
Get Pre-Approved
Manufactured On Land
Built in 1965
$-- HOA
25,091 sqft lot
$170/sq.ft
Description
Spacious Ranch on Over Half an Acre – Thoughtfully Updated & Move-In Ready!
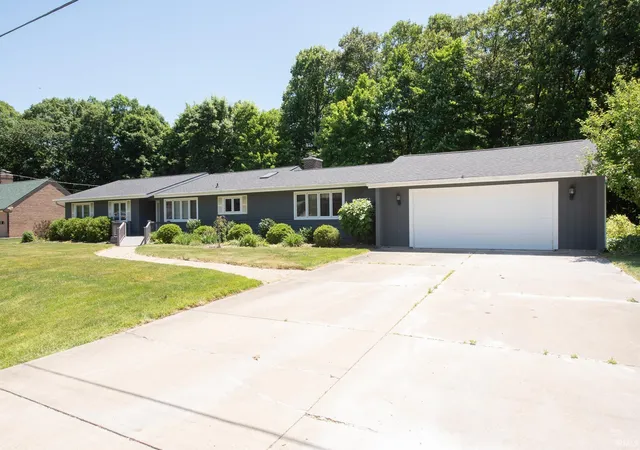
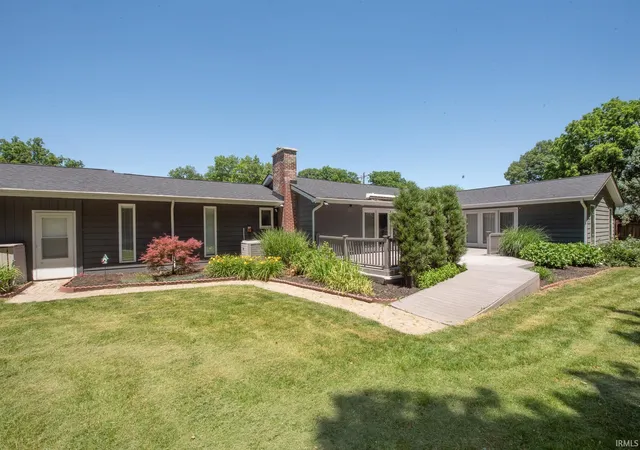
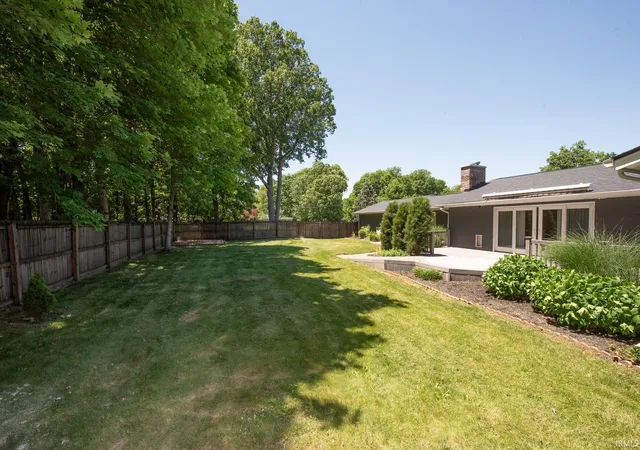
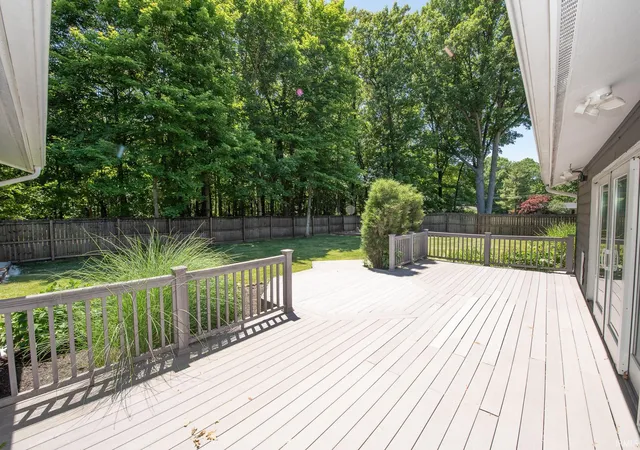
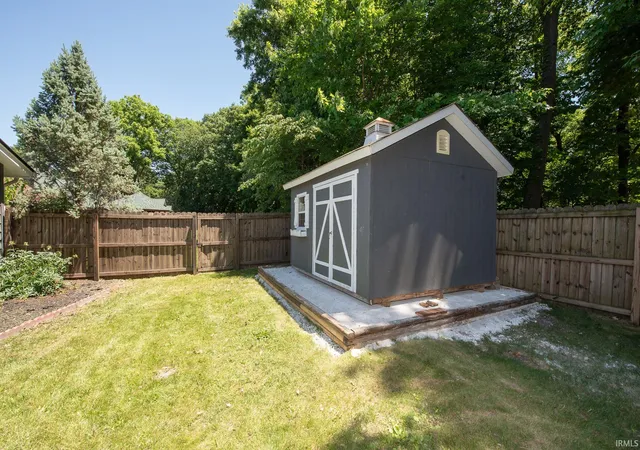
Welcome to this well-maintained ranch-style home offering nearly 2,500 sq ft of comfortable living space on over half-acre lot. Featuring 3 spacious bedrooms and 2 updated full baths, this home blends classic charm with modern upgrades. The spacious family room is a standout with its vaulted wood-lapped ceiling and warm parquet flooring—perfect for gathering or relaxing. The kitchen has been tastefully renovated with quality cabinets, granite countertops, a stylish backsplash, and a functional center island, opening up to a formal dining area with gleaming hardwood floors. Enjoy cozy evenings in the living room by the fireplace, or step outside to the expansive deck and take in the beautifully landscaped, fenced backyard—complete with an irrigation system, storage shed, and SunSetter awning for shaded outdoor living. Retreat to the oversized master suite featuring a large walk-in closet and private deck access. Additional highlights include original hardwoods and newer laminate wood flooring, recently updated bathrooms, a new furnace and humidifier (2024), a whole-house generator, newer roof and skylight, and excellent curb appeal. This move-in-ready gem offers a rare combination of space, updates, and outdoor enjoyment—all in a desirable, established neighborhood.
- Houzeo last checked: 1 hour ago (September 30, 2026 at 11:01 am)
- Listing updated: July 28, 2026 at 7:45 am
- Listing Provided by: Kimberly Beazer (765) 491-8531 | F.C. Tucker/Shook
- Source: Indiana Regional MLS-IN | MLS#: 202621500

Property Details
Status
Active
Type
Manufactured Mobile Home
No. of Stories
-
County
--
City
Neighborhood
--
Year Built
1965
HOA Fees
-
Finished Area
2,477 sqft
Lot Size
25,091 sqft lot
Basement Area
- sqft
MLS Name
Indiana Regional MLS
MLS Number
202621500
MLS Status
Active
Days on Market
117

Continue Your Journey in App
Find your dream home, receive real-time updates, and many more!
Download App
Continue Your Journey in App
Find your dream home, receive real-time updates, and many more!
Location
Facts & Features
Rooms
Bedrooms & bathrooms
Bedrooms: 3
Bathrooms: 2
Interior
Sewer
Septic Tank
Cooling
Central Air
Window Features
Energy Star Doors, Storm Doors
Flooring
Hardwood, Laminate, Tile
Heating
Natural Gas, Forced Air
Appliances
Dishwasher, Microwave, Refrigerator, Washer, Window Treatments, Dryer Electric, Electric Range, Gas Water Heater, Water Softener Owned, Window Treatment Blinds
Interior Features
1st Bdrm En Suite, Storage, Cable Ready, Ceiling Fan(s), Closet(s) Walk In, Stone Counters, Deck Open, Detector Smoke, Disposal, Dryer Hook Up Electric, Entrance Foyer, Garage Door Opener, Generator Whole House, Irrigation System, Kitchen Island, Landscaped, Pocket Doors, Range/oven Hook Up Elec, Skylight(s), Storm Doors, Twin Sink Vanity, Wired For Data, Stand Up Shower, Tub/shower Combination, Formal Dining Room, Great Room, Main Floor Laundry, Sump Pump
Construction
Year Built
Year Built: 1965
Home type
Manufactured On Land
Roof
Asphalt
Architectural Style
Ranch
Construction Materials
Wood Siding
Utilities & Energy
Basement
Crawl Space, None
Water Source
City
Association Amenities
None
Fireplace Features
Great Room, One
Parking Features
Concrete
Other Features
Subdivision Name
Ravinamy
Lot Features
Irregular Lot, Partially Wooded, 0 2.9999, 6 9.999, 15+
Price History
| Date | Event | Price |
|---|---|---|
07/22/2026 Source: | Price Decreased | $420,000 -1.18% $170/sqft |
02/05/2026 Source: | Listing Removed | $425,000 $172/sqft |
01/29/2026 Source: | Contingent (Active Under Contract) | $425,000 $172/sqft |
10/30/2025 Source: | Pending | $425,000 +2.41% $172/sqft |
10/22/2025 Source: | Listing Removed | $415,000 $168/sqft |

Nearby Homes










Find Homes by Property Features in West Lafayette, IN


IDX information is provided exclusively for consumer's personal, non-commercial use and may not be used for any purpose other than to identify prospective properties that consumers may be interested in purchasing. Data is deemed reliable but is not guaranteed accurate by the MLS.
 Advertising Broker: Jonah Hartsburg | Hoosier Hub Realty