- Overview
- Description
- Property Details
- Location
- HOA Management
- Facts & Features
- Getting Around
- Nearby Homes




$665,000
Monthly Est:$3,310
 4 Beds
 4 Baths
3 full baths + 1 half bath
 4,292sqft
30144 Copperwoods Dr, Granger, IN 46530
$665,000
$3,310/moEst:
Get Pre-Approved
Manufactured On Land
Built in 2007
$-- HOA
1.16 acres lot
$155/sq.ft
Description
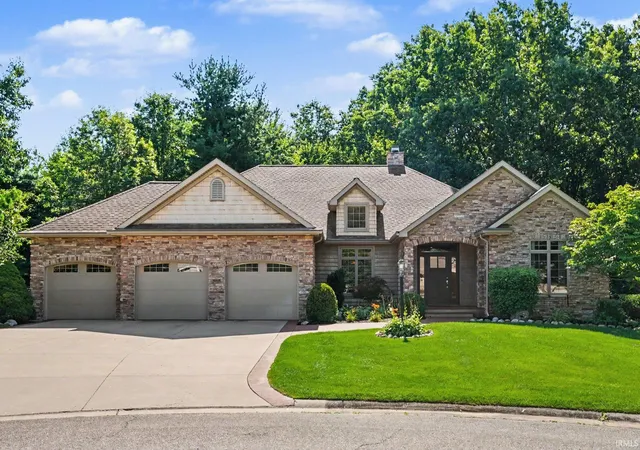
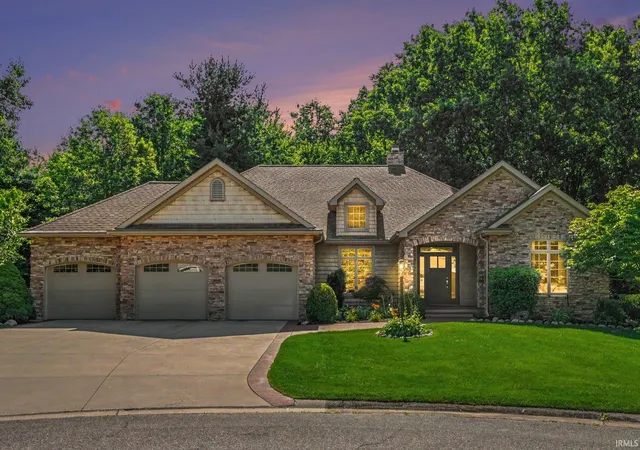
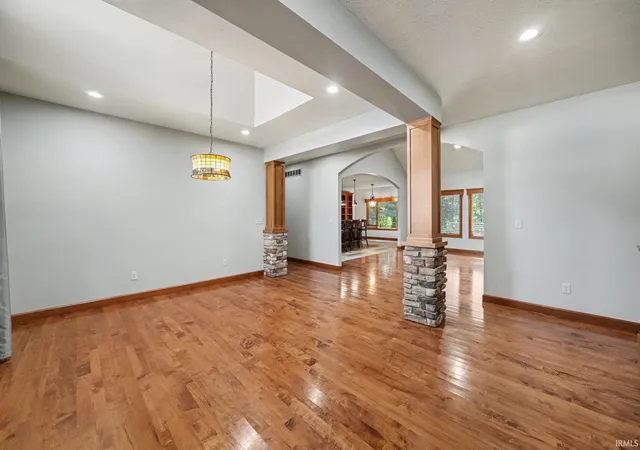
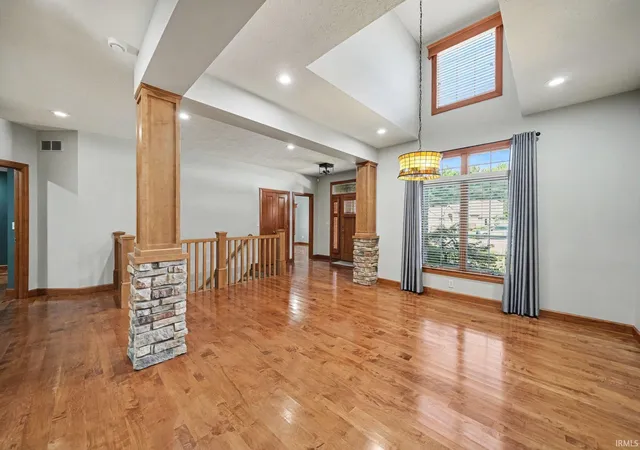
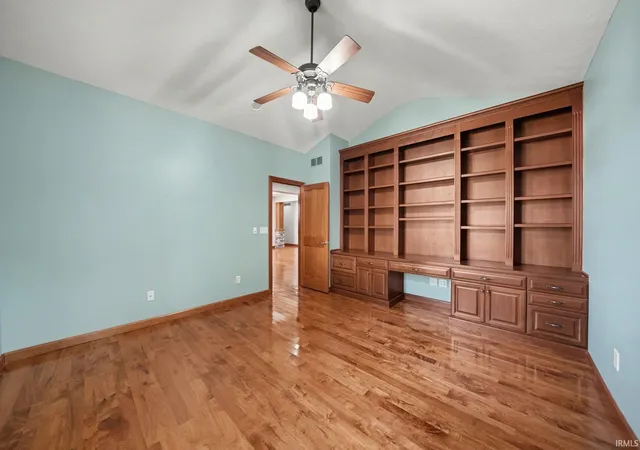
Tucked away at the end of a cul-de-sac surrounded by meticulous landscaping, stamped concrete walkway and border. Step inside onto the hardwood flooring, custom cabinetry through out where quality and amenities abound. Open Kitchen, Great Room with soaring ceiling, corner stone fireplace. Formal Dining boasts tray ceiling with dramatic opening to window and stone columns. New Deck with cable rail. Primary Bedroom with private screened porch. Private bath with dual sinks, walk in shower and walk in closet. Bedroom 2 with private full bath. Lower Level offers spacious Family Room highlighted by corner stone fireplace and daylight windows. 2 Bedrooms, Full bath, craft or work out room. Storage Rooms with shelving. Private back yard with fencing and storage shed. NO HOMESTEAD FILED:see doc's for property tax with Homestead. Home SWEET Home !!!
- Houzeo last checked: 14 minutes ago (October 31, 2026 at 8:00 am)
- Listing updated: October 30, 2026 at 8:42 pm
- Listing Provided by: Sheryl Miller (574) 612-2313 | Cressy & Everett- Elkhart
- Source: Indiana Regional MLS-IN | MLS#: 202631555

Property Details
Status
Pending
Type
Manufactured Mobile Home
No. of Stories
-
County
--
City
Neighborhood
--
Year Built
2007
HOA Fees
-
Finished Area
4,292 sqft
Lot Size
1.16 acres lot
Basement Area
- sqft
MLS Name
Indiana Regional MLS
MLS Number
202631555
MLS Status
Pending
Days on Market
87

Continue Your Journey in App
Find your dream home, receive real-time updates, and many more!
Continue Your Journey in App
Find your dream home, receive real-time updates, and many more!
Location
HOA Management
N/A
HOA Fees
$210/
Disclaimer: Amenities are based on third-party information and may vary; buyers must independently verify all amenities, as information is deemed reliable but not guaranteed.
Facts & Features
Rooms
Bedrooms & bathrooms
Bedrooms: 4
Bathrooms: 4
Interior
Heating
Natural Gas, Forced Air
Appliances
Dishwasher, Microwave, Refrigerator, Washer, Window Treatments, Dryer Gas, Radon System, Gas Range, Sump Pump, Water Purifier, Gas Water Heater, Water Softener Owned
Interior Features
1st Bdrm En Suite, Breakfast Bar, Bookcases, High Ceilings, Cathedral Ceiling(s), Tray Ceiling(s), Ceiling Fan(s), Vaulted Ceiling(s), Closet(s) Walk In, Countertops Solid Surf, Stone Counters, Deck Open, Dryer Hook Up Gas, Eat In Kitchen, Entrance Foyer, Garage Door Opener, Irrigation System, Landscaped, Natural Woodwork, Open Floorplan, Split Br Floor Plan, Utility Sink, Tub/shower Combination, Main Level Bedroom Suite, Formal Dining Room, Garage Heated, Great Room, Main Floor Laundry, Custom Cabinetry
Cooling
Central Air
Flooring
Carpet, Hardwood, Tile
Sewer
Septic Tank
Construction
Year Built
Year Built: 2007
Home type
Manufactured On Land
Architectural Style
Ranch
Foundation Details
Concrete Perimeter
Roof
Dimensional Shingles
Construction Materials
Stone, Vinyl Siding
Utilities & Energy
Parking Features
Concrete
Water Source
Well
Basement
Full
Fireplace Features
Family Room, Great Room, Gas Log
Other Features
Subdivision Name
Copperfield
Lot Features
Cul De Sac, Partially Wooded, 0 2.9999
Price History
| Date | Event | Price |
|---|---|---|
10/04/2026 Source: | Contingent (Active Under Contract) | $665,000 $126/sqft |
10/04/2026 Source: | Pending | $665,000 -1.48% $126/sqft |
09/15/2026 Source: | Price Decreased | $675,000 -1.46% $128/sqft |

Nearby Homes
Find Homes by Property Features in Granger, IN


IDX information is provided exclusively for consumer's personal, non-commercial use and may not be used for any purpose other than to identify prospective properties that consumers may be interested in purchasing. Data is deemed reliable but is not guaranteed accurate by the MLS.
 Advertising Broker: Jonah Hartsburg | Hoosier Hub Realty
