- Overview
- Description
- Property Details
- Location
- Facts & Features
- Getting Around
- Nearby Homes



$599,900
Monthly Est:$2,986
 3 Beds
 2 Baths
2 full baths
 1,972sqft
3017 N Woodrow Ave, Tampa, FL 33603
$599,900
$2,986/moEst:
Get Pre-Approved
Single Family Residence
Built in 1914
$-- HOA
5,000 sqft lot
$304/sq.ft
Description
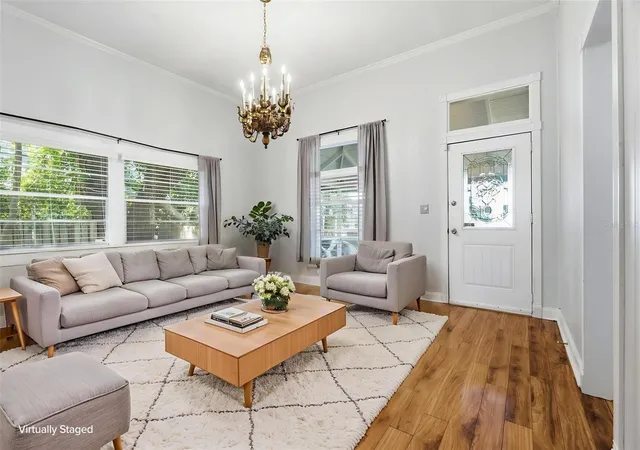
Virtually Staged. Updated Tampa Heights Bungalow With Oversized Bonus Room.
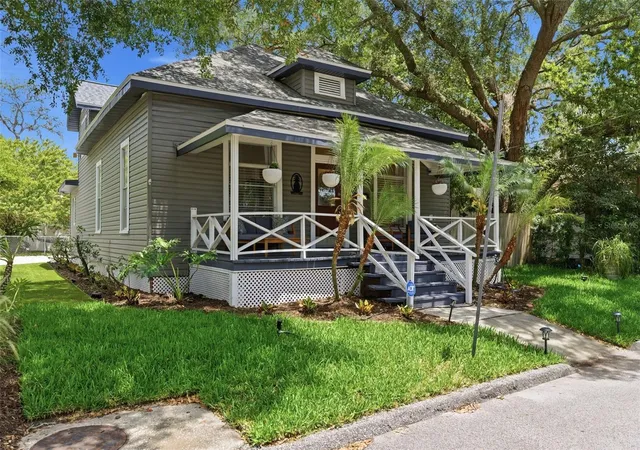
Welcome to 3017 N Woodrow Ave, a move-in ready Tampa Heights bungalow offering historic character, modern updates, and nearly 2,000 square feet of flexible living space. Built in 1914 and thoughtfully improved for today’s lifestyle, this 2-bedroom, 2-bathroom home combines classic bungalow charm with major updates already completed.
Recent improvements include a new roof, new HVAC system, updated plumbing, a new water heater, an updated guest bathroom, newer washer and dryer, new garbage disposal, new white oak flooring in the stairwell and upstairs, fresh landscaping, irrigation, and refreshed outdoor living spaces.
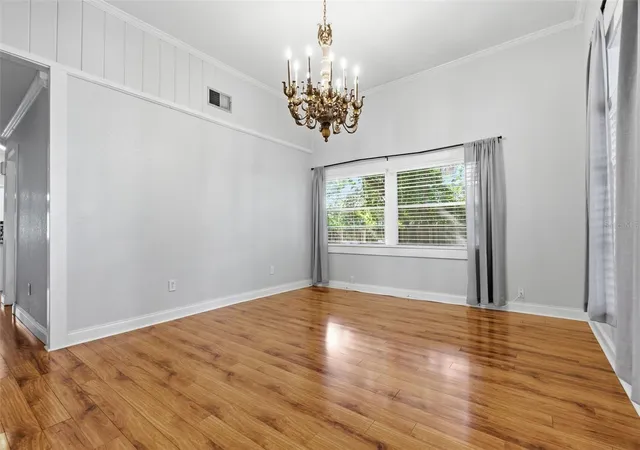
Inside, vaulted ceilings, crown molding, and abundant natural light create inviting living and entertaining areas. The main level features a spacious primary suite, comfortable gathering spaces, and a dedicated office or den that can also serve as a playroom, creative space, or guest area.
Upstairs, the oversized bonus room provides exceptional flexibility. Complete with a large walk-in closet, this space can function as an art or music studio, home office, loft, media room, recreation room, or potential third bedroom. Buyers should independently verify intended room use and applicable requirements.
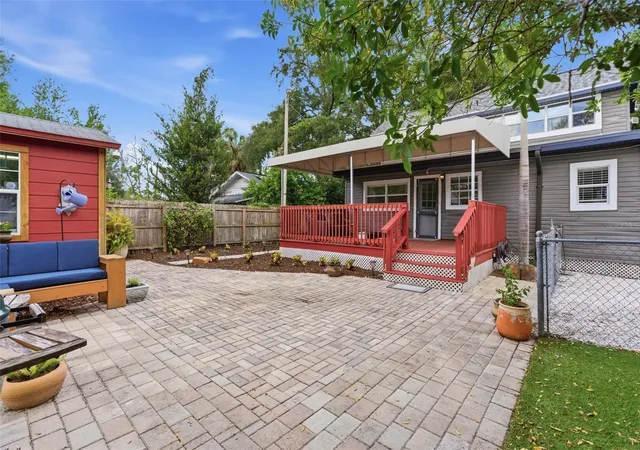
The kitchen and dining areas connect easily with the main living spaces, creating a functional layout for daily living and entertaining. Outside, the fenced corner lot offers a welcoming front porch, multiple outdoor gathering areas, updated landscaping, and space to relax, entertain, garden, or enjoy with pets.
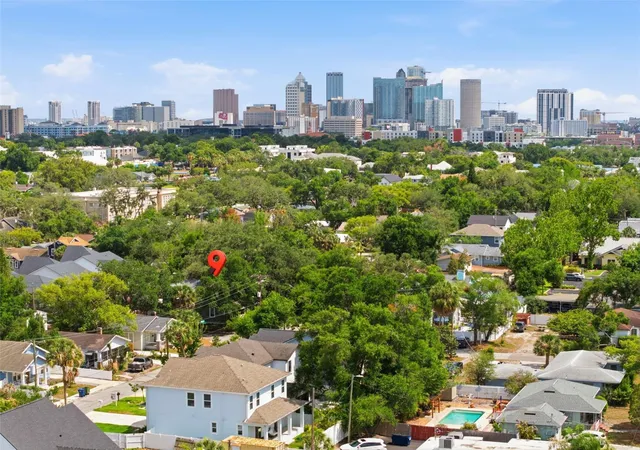
Located in the heart of Tampa Heights, the home is approximately one mile from Armature Works and convenient to the Tampa Riverwalk, Downtown Tampa, Seminole Heights, Water Street, Ybor City, major commuter routes, restaurants, coffee shops, parks, and entertainment.
With historic bungalow architecture, meaningful updates, versatile interior space, and a central Tampa location, 3017 N Woodrow Ave offers character, convenience, and everyday functionality. Schedule your private showing today.
- Houzeo last checked: 2 minutes ago
- Listing updated: October 4, 2026 at 2:19 pm
- Listing Provided by: Neill Boyd (813) 767-2694 | COMPASS FLORIDA LLC (813) 365-9935
- Source: Stellar MLS-FL as distributed by MLS GRID | MLS#: TB8511020

Property Details
Status
Active
Type
Single Family Residence
No. of Stories
2
County
City
Neighborhood
Year Built
1914
HOA Fees
-
Finished Area
1,972 sqft
Lot Size
5,000 sqft lot
Basement Area
- sqft
MLS Name
Stellar MLS
MLS Number
TB8511020
MLS Status
Active
Days on Market
162
Cumulative Days on Market
136

Continue Your Journey in App
Find your dream home, receive real-time updates, and many more!
Continue Your Journey in App
Find your dream home, receive real-time updates, and many more!
Location
Facts & Features
Rooms
Bedrooms & bathrooms
Bedrooms: 3
Bathrooms: 2
Living Room
Level: First
Area: 208.00 Square Feet
Dimensions: 16x13
Primary Bedroom
Level: First
Area: 187.00 Square Feet
Dimensions: 17x11
Primary Bathroom
Level: First
Area: 80.00 Square Feet
Dimensions: 10x8
Kitchen
Level: First
Area: 189.00 Square Feet
Dimensions: 21x9
Dining Room
Level: First
Area: 220.00 Square Feet
Dimensions: 22x10
Laundry
Level: First
Area: 60.00 Square Feet
Dimensions: 10x6
Bathroom 2
Level: First
Area: 65.00 Square Feet
Dimensions: 13x5
Bedroom 2
Level: First
Area: 120.00 Square Feet
Dimensions: 12x10
Bonus Room
Level: Second
Area: 252.00 Square Feet
Dimensions: 28x9
Interior
Exterior Features
Awning(s), Garden, Lighting, Private Mailbox, Private Yard, Storage
Window Features
Blinds, Window Treatments
Sewer
Public Sewer
Appliances
Dishwasher, Dryer, Electric Water Heater, Microwave, Range, Refrigerator, Washer
Cooling
Central Air
Interior Features
Ceiling Fans(s), Crown Molding, High Ceilings, Primary Bedroom Main Floor, Solid Surface Counters, Thermostat, Window Treatments
Flooring
Laminate, Tile, Wood
Heating
Baseboard, Electric
Construction
Year Built
Year Built: 1914
Home type
Single Family Residence
Architectural Style
Bungalow
Foundation Details
Crawlspace
Construction Materials
Frame
Roof
Shingle
Utilities & Energy
Water Source
Public
Utilities
Bb/hs Internet Available, Cable Available, Electricity Connected, Phone Available, Public, Sewer Connected, Water Connected
Laundry Features
Inside, Laundry Room
Parking Features
Off Street, Parking Pad
Other Features
Vegetation
Mature Landscaping, Trees/landscaped
Subdivision Name
Excelsior
Lot Features
Corner Lot, City Limits, Landscaped, Near Public Transit, Paved
Patio And Porch Features
Covered, Deck, Front Porch, Patio, Rear Porch
Price History
| Date | Event | Price |
|---|---|---|
08/19/2026 Source: | Price Decreased | $599,900 -7.69% $304/sqft |
05/21/2026 Source: | Listed for Sale | $649,900 +2.36% $330/sqft |
05/21/2026 Source: | Price Decreased | $634,900 -2.31% $322/sqft |
05/21/2026 Source: | Price Increased | $649,900 +21.54% $330/sqft |
04/07/2023 Source: | Price Increased | $534,700 +2.04% $271/sqft |

Show more
Tampa Heights Ranks #32 in Tampa, FL


Homes

Rental Prices

Median Home Price
Nearby Homes
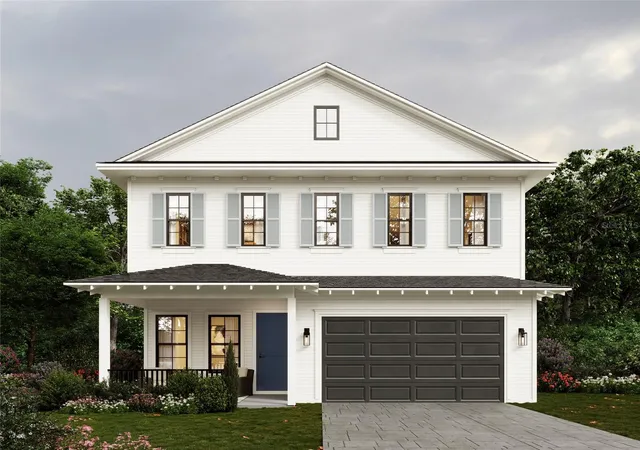
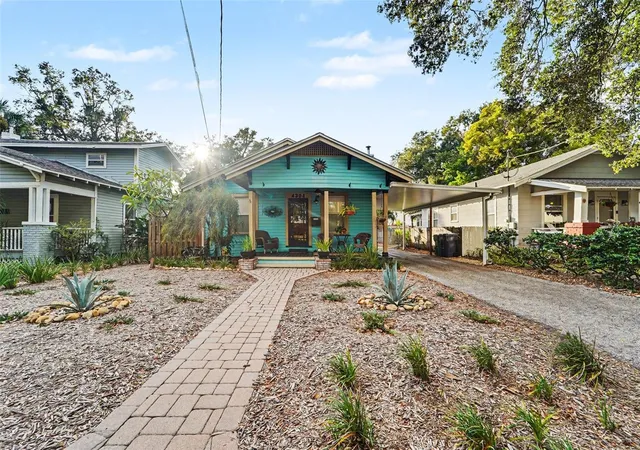
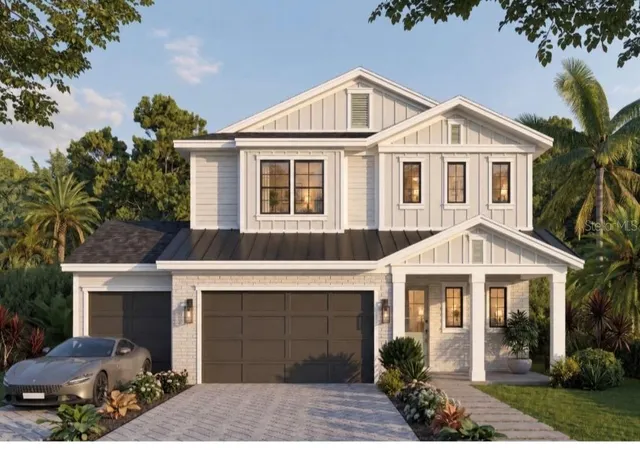
Find Homes by Property Features in Tampa, FL
Nearby New Homes For Sale

Based on information from Stellar MLS® through Oct 31, 2026, 05:00PM as submitted to and distributed by MLS GRID. All data is obtained from various sources and may not have been verified by the broker or MLS GRID. Supplied Open House Information is subject to change without notice. All information should be independently reviewed and verified for accuracy. Properties may or may not be listed by the office/agent presenting the information. IDX information is provided exclusively for consumers’ personal non-commercial use. It may not be used for any purpose other than to identify prospective properties consumers may be interested in purchasing. The data is deemed reliable but is not guaranteed by MLS GRID. The use of the MLS GRID Data may be subject to an end-user license agreement prescribed by the Member Participant’s applicable MLS, if any, and as amended from time to time. © 2026 Stellar MLS. All Rights Reserved.
 Advertising Broker: Fred McGill | Simple Showing, Inc
